
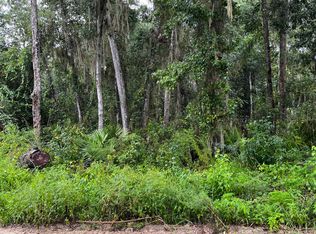
Great opportunity to restore and reimagine this 3-bedroom, 1-bath home situated on a 10,459-square-foot lot in Satsuma. The property requires a complete renovation, making it an ideal blank canvas for investors, renovators, or buyers looking to create a home tailored to their own style and preferences. With ample outdoor space and endless possibilities, this property offers tremendous potential for those with a vision. Located in a peaceful residential area, Satsuma is known for its spacious homesites, natural surroundings, and proximity to the St. Johns River, providing convenient access to boating, fishing, and other outdoor recreational activities. Enjoy the charm of small-town living while remaining within a reasonable drive of Palatka, Crescent City, and Ocala. This property is being sold as-is. Property is lender -owned and U.S. Bank National Association is making no representations or warranties.
Pending
Price cut: $21.4K (9/3)
$121,125
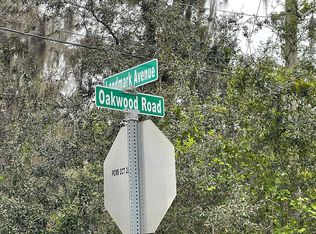
107 WOODLAWN Road, Satsuma, FL 32189
3beds
1,068sqft
Single Family Residence
Built in 1985
10,018 Square Feet Lot
$-- Zestimate®
$113/sqft
$-- HOA
What's special
Natural surroundingsSpacious homesitesAmple outdoor space
- 85 days
- 959
- 47
Zillow last checked:
Listing updated:
Listed by:
YULIYA SIDOREVSKAYA 305-340-1857,
JULIES REALTY LLC 305-751-6400
Source: realMLS,MLS#: 2153786
Facts & features
Interior
Bedrooms & bathrooms
- Bedrooms: 3
- Bathrooms: 1
- Full bathrooms: 1
Utility room
- Level: First
Heating
- Central, Electric, Heat Pump
Cooling
- Central Air, Electric
Appliances
- Included: Other
- Laundry: Electric Dryer Hookup, Washer Hookup
Features
- Primary Bathroom - Tub with Shower
- Flooring: Concrete, Tile, Vinyl
- Has fireplace: Yes
- Fireplace features: Other
Interior area
- Total structure area: 1,132
- Total interior livable area: 1,068 sqft
Property
Parking
- Parking features: Other
Features
- Levels: One
- Stories: 1
- Patio & porch: Front Porch
- Fencing: Other,Back Yard,Chain Link
- Has view: Yes
- View description: Other
Lot
- Size: 10,018 Square Feet
- Dimensions: 77' x 137'
Details
- Parcel number: 311027825100800190
- Zoning description: Residential
Construction
Type & style
- Home type: SingleFamily
- Architectural style: Ranch
- Property subtype: Single Family Residence
Materials
- Block
- Roof: Shingle
Condition
- Fixer
- New construction: No
- Year built: 1985
Utilities & green energy
- Sewer: Septic Tank
- Water: Well
- Utilities for property: Electricity Connected
Community & HOA
Community
- Subdivision: St Johns Riverside Ests M
HOA
- Has HOA: No
Location
- Region: Satsuma
Financial & listing details
- Price per square foot: $113/sqft
- Tax assessed value: $112,020
- Annual tax amount: $312
- Date on market: 7/4/2026
- Listing terms: Cash
Estimated market value
Not available
Estimated sales range
Not available
$1,600/mo
Price history
| Date | Event | Price |
|---|---|---|
| 9/23/2026 | Pending sale | $121,125$113/sqft |
Source:  realMLS #2153786 Report a problem realMLS #2153786 Report a problem | ||
| 9/3/2026 | Price change | $121,125-15%$113/sqft |
Source: realMLS #2153786 Report a problem | ||
| 7/31/2026 | Price change | $142,500-14.9%$133/sqft |
Source: realMLS #2153786 Report a problem | ||
| 7/4/2026 | Listed for sale | $167,500+3250%$157/sqft |
Source: realMLS #2153786 Report a problem | ||
| 5/20/2025 | Listing removed | $5,000$5/sqft |
Source:  GAMLS #10519429 Report a problem GAMLS #10519429 Report a problem | ||
| 5/9/2025 | Listed for sale | $5,000-97.1%$5/sqft |
Source: GAMLS #10519429 Report a problem | ||
| 1/14/2022 | Sold | $169,900$159/sqft |
Source: realMLS #1145206 Report a problem | ||
| 12/15/2021 | Pending sale | $169,900$159/sqft |
Source: realMLS #1145206 Report a problem | ||
| 12/11/2021 | Listed for sale | $169,900+139.3%$159/sqft |
Source: realMLS #1145206 Report a problem | ||
| 8/19/2015 | Listing removed | $700$1/sqft |
Source: COLDWELL BANKER BEN BATES REALTY #787597 Report a problem | ||
| 8/15/2015 | Listed for rent | $700$1/sqft |
Source: COLDWELL BANKER BEN BATES REALTY #787597 Report a problem | ||
| 5/13/2004 | Sold | $71,000$66/sqft |
Source: Public Record Report a problem | ||
Public tax history
| Year | Property taxes | Tax assessment |
|---|---|---|
| 2024 | $2,083 +2.5% | $112,020 +3% |
| 2023 | $2,033 +46.1% | $108,710 +40.7% |
| 2022 | $1,391 +8.6% | $77,290 +24.5% |
| 2021 | $1,281 +1.5% | $62,060 +10.7% |
| 2020 | $1,263 +9.9% | $56,080 +17.2% |
| 2018 | $1,150 | $47,860 +8.2% |
| 2017 | $1,150 +3.5% | $44,240 +8.6% |
| 2016 | $1,111 +8% | $40,740 -0.8% |
| 2015 | $1,029 +50.7% | $41,075 -1.6% |
| 2014 | $683 | $41,764 -0.5% |
| 2013 | -- | $41,969 -8.7% |
| 2012 | -- | $45,972 -7.2% |
| 2011 | -- | $49,547 -13.4% |
| 2010 | -- | $57,216 +2.7% |
| 2009 | -- | $55,712 +0.1% |
| 2008 | -- | $55,656 +3% |
| 2007 | -- | $54,035 +5.6% |
| 2005 | -- | $51,182 +27.2% |
| 2004 | -- | $40,248 +1.9% |
| 2003 | -- | $39,498 +2.4% |
| 2002 | -- | $38,572 +1.6% |
| 2001 | -- | $37,965 +1.4% |
| 2000 | -- | $37,455 |
Find assessor info on the county website
Monthly payment
Est. payment
Payment breakdown
Explore the cost of this home by adjusting the details. Changes won't be saved.Climate risks
Neighborhood: 32189
Nearby schools
Schools provided by the listing agent
- Elementary: Browning Pearce
- Middle: Beasley
- High: Palatka
Source: realMLS. This data may not be complete. We recommend contacting the local school district to confirm school assignments for this home.
Similar homes
- $120,0002 bd2 ba1.5k sqft239 E Buffalo Bluff Rd Lot 150, Satsuma, FL 32189For Sale
 MLS ID #11667091, Ross Perkins, River Villas Sales, LLC. My State MLS
 - $74,9002 bd1 ba552 sqft117 BREEZEWOOD Circle, San Mateo, FL 32187For Sale
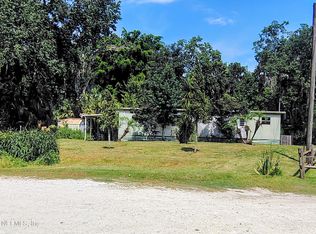 MLS ID #2164993, ELIZABETH ANDERSON. realMLS
 - $126,5003 bd1 ba1.2k sqft116 HIBISCUS Street, Palatka, FL 32177For Sale
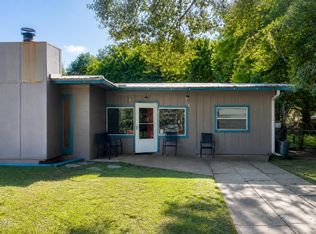 MLS ID #2158127, FRANKIE GUERRIDO. realMLS
 - $169,9003 bd2 ba1.5k sqft106 WATEROAK Road, Satsuma, FL 32189For Sale
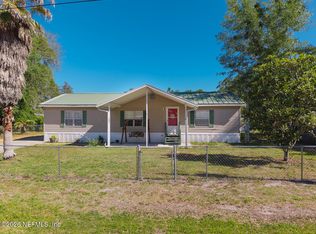 MLS ID #2142131, DOUGLAS BROWN. realMLS
 - $119,9993 bd1 ba980 sqft2905 Hampton St, Palatka, FL 32177For Sale
 MLS ID #1222646, Meredith Willman, Coldwell Banker Coast Realty. DBAMLS
 - $135,0002 bd2 ba1k sqft208 PINE TREE TRAIL, CRESCENT CITY, FL 32112For Sale
 MLS ID #V4951496, Maria Santana Mercado, EXP REALTY LLC. Stellar MLS
 - $173,0002 bd2 ba924 sqft105 CANARY LANE, SATSUMA, FL 32189For SaleMLS ID #S5154876, Rosa Reyes Malla, REAL BROKER, LLC. Stellar MLS
- $110,0003 bd2 ba1.3k sqft135 STARLIGHT ROAD, CRESCENT CITY, FL 32112For SaleMLS ID #OM729445, Robin Rankin, RE/MAX FOXFIRE - HWY 40. Stellar MLS
- $115,0003 bd2 ba1.5k sqft112 THOMPSON AVENUE, INTERLACHEN, FL 32148For SaleMLS ID #S5145473, Sergio Ortiz, DALTON WADE INC. Stellar MLS
