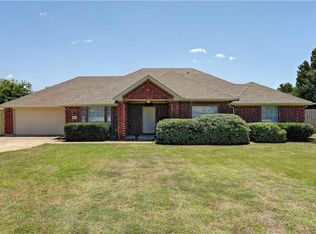
Great opportunity to have a charming, well-maintained 4 bed 2 full bath home, plus a sunroom, on JUST UNDER A HALF ACRE with a WORKSHOP wired with 220 volts for air compressor, and RV CONNECTION with 50 amp circuit for under $400,000! The side driveway takes you past the house with its attached garage to the carport located in front of the 23 x 17 ft workshop, so you can work inside the workshop or outside under the carport, enjoying a breeze. In the front and back of the house are beautiful trees with different varieties of pecans, and a small covered area behind the workshop for outdoor storage, plus a shed. The workshop has pull-down stairs for additional storage above. It also has connections in the back of the workshop for full-sized washer and dryer. Roof over house replaced and insulation added around 2016. Come see it today!
Buyer to verify all measurements, information, and schools. Information deemed reliable, but not guaranteed.
Sold
Price Unknown
1070 E Fm 544, Wylie, TX 75098
4beds
1,794sqft
Single Family Residence
Built in 1964
0.42 Acres Lot
$361,200 Zestimate®
$--/sqft
$2,309 Estimated rent
Home value
$361,200
$343,000 - $379,000
$2,309/mo
Zestimate® history
Owner options
List your home for rent
$2,309/mo
Rent Zestimate®
Find your next renter with Zillow Rental Manager. Plus, with online applications, you can quickly screen prospective tenants – for free.
$2,309/mo
Rent Zestimate®
Refinance and save
Refinancing to a lower rate could help reduce your monthly payments and save thousands over the life of the loan.
Explore your selling options
Work with a Zillow partner agent
Leverage their expertise and Zillow's premium Showcase listings to get your home seen by more buyers.
Get startedList with your own agent
Get your home in front of millions of buyers by listing it on Zillow.
Learn how to do itSell it yourself
Take full control of how buyers see your home on Zillow by listing For Sale by Owner (FSBO).
List your homeWhat's special
Beautiful treesAir compressorRv connectionDifferent varieties of pecans
Zillow last checked:
Listing updated:
Listed by:
Denise Cullers 0662050 214-202-3364,
Compass RE Texas, LLC 469-210-8288,
Jeff Coats 0350826 214-704-0031,
Compass RE Texas, LLC
Bought with:
Kami Hall
TCRE
Source: NTREIS,MLS#: 20447609
Facts & features
Interior
Bedrooms & bathrooms
- Bedrooms: 4
- Bathrooms: 2
- Full bathrooms: 2
Primary bedroom
- Features: En Suite Bathroom, Linen Closet, Walk-In Closet(s)
- Level: First
- Dimensions: 14 x 13
Bedroom
- Features: Ceiling Fan(s)
- Level: First
- Dimensions: 12 x 11
Bedroom
- Features: Ceiling Fan(s)
- Level: First
- Dimensions: 12 x 11
Bedroom
- Features: Ceiling Fan(s)
- Level: First
- Dimensions: 10 x 12
Dining room
- Level: First
- Dimensions: 12 x 12
Kitchen
- Level: First
- Dimensions: 17 x 9
Living room
- Features: Fireplace
- Level: First
- Dimensions: 19 x 17
Sunroom
- Features: Ceiling Fan(s)
- Level: First
- Dimensions: 16 x 12
Cooling
- Central Air, Ceiling Fan(s), Electric, Heat Pump
Appliances
- Included: Double Oven, Dishwasher, Electric Range, Disposal, Microwave
- Laundry: Washer Hookup, Electric Dryer Hookup, In Garage
Features
- Built-in Features, Decorative/Designer Lighting Fixtures, High Speed Internet, Walk-In Closet(s)
- Flooring: Carpet, Ceramic Tile
- Has basement: No
- Number of fireplaces: 1
- Fireplace features: Glass Doors, Living Room, Masonry
Interior area
- Total interior livable area: 1,794 sqft
Property
Parking
- Total spaces: 4
- Parking features: Detached Carport, Door-Single, Driveway, Garage Faces Front, Workshop in Garage, Boat, RV Access/Parking
- Attached garage spaces: 2
- Carport spaces: 2
- Covered spaces: 4
- Has uncovered spaces: Yes
Features
- Levels: One
- Stories: 1
- Patio & porch: Front Porch
- Exterior features: Lighting, Rain Gutters, RV Hookup
- Pool features: None
Lot
- Size: 0.42 Acres
- Features: Back Yard, Interior Lot, Lawn, Few Trees
- Residential vegetation: Grassed
Details
- Additional structures: Workshop
- Parcel number: R602300001401
Construction
Type & style
- Home type: SingleFamily
- Architectural style: Traditional,Detached
- Property subtype: Single Family Residence
Materials
- Brick
- Foundation: Slab
- Roof: Composition
Condition
- Year built: 1964
Utilities & green energy
- Sewer: Aerobic Septic
- Utilities for property: Cable Available, Electricity Available, Septic Available, Separate Meters, Water Available
Community & HOA
Community
- Features: Sidewalks
- Subdivision: Allen Attebury Survey
HOA
- Has HOA: No
Location
- Region: Wylie
Financial & listing details
- Tax assessed value: $277,196
- Annual tax amount: $5,257
- Date on market: 10/13/2023
- Cumulative days on market: 33 days
- Listing terms: Cash,Conventional
- Electric utility on property: Yes
Price history
| Date | Event | Price |
|---|---|---|
| 12/21/2023 | Sold | -- |
Source: NTREIS #20447609 Report a problem | ||
| 11/29/2023 | Pending sale | $359,000$200/sqft |
Source: NTREIS #20447609 Report a problem | ||
| 11/17/2023 | Contingent | $359,000$200/sqft |
Source: NTREIS #20447609 Report a problem | ||
| 11/14/2023 | Price change | $359,000-4.3%$200/sqft |
Source: NTREIS #20447609 Report a problem | ||
| 10/13/2023 | Listed for sale | $375,000$209/sqft |
Source: NTREIS #20447609 Report a problem | ||
Public tax history
| Year | Property taxes | Tax assessment |
|---|---|---|
| 2025 | $2,017 -65.7% | $277,196 -32.2% |
| 2024 | $5,889 +1436.6% | $408,710 +26.8% |
| 2023 | $383 -71.9% | $322,232 +10% |
| 2022 | $1,365 | $292,938 +10% |
| 2021 | $1,365 | $266,307 +10% |
| 2020 | $1,365 | $242,097 +10% |
| 2019 | $1,365 | $220,088 +10% |
| 2018 | $1,365 +1.3% | $200,080 +7.3% |
| 2017 | $1,348 | $186,541 +12.8% |
| 2016 | $1,348 -9.6% | $165,355 +6.7% |
| 2015 | $1,491 | $154,935 +7.5% |
| 2014 | $1,491 | $144,169 +6.2% |
| 2013 | -- | $135,708 +3.7% |
| 2012 | -- | $130,806 -3.2% |
| 2011 | -- | $135,118 -1.5% |
| 2010 | -- | $137,159 -4.2% |
| 2009 | -- | $143,242 -6.1% |
| 2008 | -- | $152,614 +3.6% |
| 2007 | -- | $147,333 -5.7% |
| 2006 | -- | $156,213 +9.3% |
| 2005 | -- | $142,898 -3.7% |
| 2004 | -- | $148,382 +0.2% |
| 2003 | -- | $148,054 -0.2% |
| 2002 | -- | $148,318 +64.2% |
| 2001 | -- | $90,316 +10% |
| 2000 | -- | $82,105 |
Find assessor info on the county website
Neighborhood: Stoneridge Farms
Nearby homes
- $344,0003 bd2 ba1.6k sqft1050 E Fm 544, Wylie, TX 75098Off Market
- $291,8003 bd2 ba1.5k sqft1090 E Fm 544, Wylie, TX 75098Off Market
- $312,8003 bd2 ba1.7k sqft1040 E Fm 544, Wylie, TX 75098Off Market
- $597,1003 bd2 ba2.2k sqft1051 Oakbrook Dr, Wylie, TX 75098Off Market
- $525,4003 bd2 ba2.4k sqft1041 Oakbrook Dr, Wylie, TX 75098Off Market
- $--3 bd2 ba2.3k sqft1110 E Fm 544, Wylie, TX 75098Sold
- $--4 bd2 ba2.4k sqft1095 E Fm 544, Wylie, TX 75098Sold
- $323,8003 bd2 ba1.5k sqft1030 E Fm 544, Wylie, TX 75098Off Market
Nearby schools
GreatSchools rating
- 8/10AB Harrison Intermediate SchoolGrades: 5-6Distance: 1 mi
- 9/10Grady Burnett Junior High SchoolGrades: 7-8Distance: 0.8 mi
- 8/10Wylie East High SchoolGrades: 9-12Distance: 2 mi
Schools provided by the listing agent
- Elementary: Hartman
- High: Wylie
- District: Wylie ISD
Source: NTREIS. This data may not be complete. We recommend contacting the local school district to confirm school assignments for this home.
Get a cash offer in 3 minutes
Find out how much your home could sell for in as little as 3 minutes with a no-obligation cash offer.
Estimated market value
$361,200
Get a cash offer in 3 minutes
Find out how much your home could sell for in as little as 3 minutes with a no-obligation cash offer.
Estimated market value
$361,200
- Texas
- Collin County
- Wylie
- 75098
- Stoneridge Farms
- 1070 E Fm 544
Nearby cities
Nearby neighborhoods
Nearby zip codes
Other Wylie Topics
