Rare 1-acre stunner with a low 1.44% tax rate and NO HOA and NO CITY TAXES. This red-brick beauty in Wylie ISD has been meticulously reimagined with a top-to-bottom remodel. The heart of the home is a chef’s kitchen featuring 42” soft-close shaker cabinetry, maintenance-free quartz counters, a massive eat-in bar, and a professional workstation sink.
Modern black-framed windows and neutral LVP flooring flow through the bright, open floor plan. Retreat to a primary suite featuring a spa-like shower with rain-head and hand-wand finishes. Every bedroom includes a walk-in closet for ample storage. Enjoy the versatile sunroom with its own HVAC, or step outside to your expansive acre of freedom—no deed restrictions!
Major Upgrades: Complete electrical service upgrade, all-new PVC sewer lines, fresh attic insulation, solid core doors, extensive lighting added and professional landscaping. Escape the cookie-cutter life for a truly turn-key home with room and no restrictions.
Sold
Price Unknown
1110 E Fm 544, Wylie, TX 75098
3beds
2,300sqft
Single Family Residence
Built in 1970
1 Acres Lot
$497,500 Zestimate®
$--/sqft
$2,662 Estimated rent
Home value
$497,500
$473,000 - $522,000
$2,662/mo
Zestimate® history
Owner options
List your home for rent
$2,662/mo
Rent Zestimate®
Find your next renter with Zillow Rental Manager. Plus, with online applications, you can quickly screen prospective tenants – for free.
$2,662/mo
Rent Zestimate®
Refinance and save
Refinancing to a lower rate could help reduce your monthly payments and save thousands over the life of the loan.
Explore your selling options
Work with a Zillow partner agent
Leverage their expertise and Zillow's premium Showcase listings to get your home seen by more buyers.
Get startedList with your own agent
Get your home in front of millions of buyers by listing it on Zillow.
Learn how to do itSell it yourself
Take full control of how buyers see your home on Zillow by listing For Sale by Owner (FSBO).
List your homeWhat's special
Modern black-framed windowsRed-brick beautyBright open floor planNeutral lvp flooringExpansive acre of freedomExtensive lighting addedMaintenance-free quartz counters
Zillow last checked:
Listing updated:
Listed by:
Mark Fedderson 0725964 903-458-9911,
Country 'N' City Realty, LLC 903-458-9911
Bought with:
Jocelyn Mills, 0686517
Keller Williams Realty DPR
Source: NTREIS,MLS#: 21201729
Facts & features
Interior
Bedrooms & bathrooms
- Bedrooms: 3
- Bathrooms: 2
- Full bathrooms: 2
Primary bedroom
- Features: Ceiling Fan(s), Walk-In Closet(s)
- Level: First
- Dimensions: 13 x 11
Bedroom
- Features: Ceiling Fan(s), Walk-In Closet(s)
- Level: First
- Dimensions: 11 x 11
Bedroom
- Features: Ceiling Fan(s), Walk-In Closet(s)
- Level: First
- Dimensions: 11 x 11
Family room
- Features: Ceiling Fan(s)
- Level: First
- Dimensions: 15 x 14
Kitchen
- Features: Breakfast Bar, Solid Surface Counters
- Level: First
- Dimensions: 17 x 12
Living room
- Features: Ceiling Fan(s), Fireplace
- Level: First
- Dimensions: 20 x 15
Sunroom
- Level: First
- Dimensions: 20 x 20
Heating
- Central, Natural Gas
Cooling
- Central Air, Ceiling Fan(s), Electric, Wall/Window Unit(s)
Appliances
- Included: Dishwasher, Disposal, Gas Range, Microwave
- Laundry: Washer Hookup, Dryer Hookup, ElectricDryer Hookup, Laundry in Utility Room, Stacked
Features
- Eat-in Kitchen
- Flooring: Luxury Vinyl Plank
- Has basement: No
- Number of fireplaces: 1
- Fireplace features: Gas Log
Interior area
- Total interior livable area: 2,300 sqft
Property
Parking
- Total spaces: 2
- Parking features: Concrete, Garage Faces Side
- Attached garage spaces: 2
Features
- Levels: One
- Stories: 1
- Patio & porch: Front Porch
- Exterior features: Rain Gutters
- Pool features: None
- Fencing: Chain Link,Wood
Lot
- Size: 1 Acres
- Dimensions: 205 x 208
- Features: Acreage
Details
- Parcel number: R602300002001
Construction
Type & style
- Home type: SingleFamily
- Architectural style: Prairie,Traditional,Detached
- Property subtype: Single Family Residence
- Attached to another structure: Yes
Materials
- Brick
- Foundation: Concrete Perimeter, Pillar/Post/Pier
- Roof: Asphalt,Shingle
Condition
- Year built: 1970
Utilities & green energy
- Sewer: Septic Tank
- Water: Community/Coop, Rural
- Utilities for property: Cable Available, Electricity Available, Natural Gas Available, Septic Available, Separate Meters, Water Available
Community & HOA
Community
- Subdivision: A Aterbury
HOA
- Has HOA: No
Location
- Region: Wylie
Financial & listing details
- Tax assessed value: $337,191
- Annual tax amount: $392
- Date on market: 3/10/2026
- Cumulative days on market: 118 days
- Listing terms: Cash,Conventional,FHA,Texas Vet,VA Loan
- Exclusions: Riding mower in garage
Price history
| Date | Event | Price |
|---|---|---|
| 8/6/2026 | Sold | -- |
Source: NTREIS #21201729 Report a problem | ||
| 7/25/2026 | Pending sale | $519,000$226/sqft |
Source: NTREIS #21201729 Report a problem | ||
| 7/11/2026 | Contingent | $519,000$226/sqft |
Source: NTREIS #21201729 Report a problem | ||
| 6/19/2026 | Price change | $519,000-1.1%$226/sqft |
Source: NTREIS #21201729 Report a problem | ||
| 5/22/2026 | Price change | $525,000-0.8%$228/sqft |
Source: NTREIS #21201729 Report a problem | ||
| 4/29/2026 | Price change | $529,000-1.9%$230/sqft |
Source: NTREIS #21201729 Report a problem | ||
| 3/15/2026 | Price change | $539,000-1.1%$234/sqft |
Source: NTREIS #21201729 Report a problem | ||
| 3/10/2026 | Listed for sale | $545,000$237/sqft |
Source: NTREIS #21201729 Report a problem | ||
Public tax history
| Year | Property taxes | Tax assessment |
|---|---|---|
| 2025 | $392 | $337,191 -3% |
| 2024 | -- | $347,631 +10% |
| 2023 | $392 -79.2% | $316,028 +8.1% |
| 2022 | $1,880 | $292,378 +10% |
| 2021 | $1,880 | $265,798 +9% |
| 2020 | $1,880 | $243,888 +10% |
| 2019 | $1,880 | $221,716 +10% |
| 2018 | $1,880 | $201,560 +10% |
| 2017 | $1,880 | $183,236 +2% |
| 2016 | $1,880 -6.8% | $179,657 +4.4% |
| 2015 | $2,018 | $172,006 +13.9% |
| 2014 | $2,018 | $150,956 +1.2% |
| 2013 | -- | $149,162 +1.8% |
| 2012 | -- | $146,564 -1.3% |
| 2011 | -- | $148,455 -6% |
| 2009 | -- | $157,900 +2.1% |
| 2007 | -- | $154,618 +2% |
| 2006 | -- | $151,530 +1.2% |
| 2005 | -- | $149,763 +3.3% |
| 2004 | -- | $145,000 -7.6% |
| 2003 | -- | $157,006 +20% |
| 2002 | -- | $130,788 -1.1% |
| 2001 | -- | $132,266 +9.3% |
| 2000 | -- | $120,973 |
Find assessor info on the county website
Neighborhood: Stoneridge Farms
Nearby homes
- $292,7003 bd2 ba1.5k sqft1090 E Fm 544, Wylie, TX 75098Off Market
- $762,1004 bd3 ba4k sqft928 Lorene Dr, Wylie, TX 75098Off Market
- $809,7005 bd4 ba4k sqft926 Lorene Dr, Wylie, TX 75098Off Market
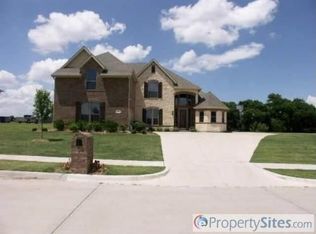
- $--4 bd2 ba1.7k sqft1070 E Fm 544, Wylie, TX 75098Sold

- $92,4751.233 Acres1115 E Fm 544, Wylie, TX 75098Off Market
- $--4 bd2 ba2.4k sqft1095 E Fm 544, Wylie, TX 75098Sold
- $750,0005 bd4 ba4.6k sqft925 Lorene Dr, Wylie, TX 75098For Sale
- $342,9003 bd2 ba1.6k sqft1050 E Fm 544, Wylie, TX 75098Off Market
Nearby schools
GreatSchools rating
- 8/10AB Harrison Intermediate SchoolGrades: 5-6Distance: 1 mi
- 9/10Grady Burnett Junior High SchoolGrades: 7-8Distance: 0.8 mi
- 8/10Wylie East High SchoolGrades: 9-12Distance: 2 mi
Schools provided by the listing agent
- Elementary: Wally Watkins
- Middle: Harrison,Burnett
- High: Wylie East
- District: Wylie ISD
Source: NTREIS. This data may not be complete. We recommend contacting the local school district to confirm school assignments for this home.
Get a cash offer in 3 minutes
Find out how much your home could sell for in as little as 3 minutes with a no-obligation cash offer.
Estimated market value
$497,500
Get a cash offer in 3 minutes
Find out how much your home could sell for in as little as 3 minutes with a no-obligation cash offer.
Estimated market value
$497,500
- Texas
- Collin County
- Wylie
- 75098
- Stoneridge Farms
- 1110 E Fm 544
Nearby cities
Nearby neighborhoods
Nearby zip codes
Other Wylie Topics
