Stunning White Brick Farmhouse on 1.6 Acres, 1.4408% Tax Rate in Wylie ISD! Seller concessions of $10,000.00 towards buyers closing costs.
Charming 4BR, 2BA farmhouse with cedar column front porch & inviting curb appeal. Interior features include engineered hardwood floors, French doors, Edison light dining fixture, stone fireplace, and large bonus room. Kitchen offers white shaker cabinets, granite counters, stainless appliances, wood vent hood, butler’s pantry or coffee bar, and deep stainless sink. Primary suite with double vanity, walk-in shower & pocket doors. Jack & Jill bath with separate vanities & shower tub combo. Oversized laundry, large back deck, and updated hot water heater. Huge 36x26 insulated workshop with electric, roll-up doors, 15x22 covered overhang, 8ft slab extension, plus wiring for spa & speakers. Wrought iron fence, water treatment system, gutters, foundation sprinkler system, ceiling fans & 2 inch faux wood blinds throughout.
Sold
Price Unknown
1095 E Fm 544, Wylie, TX 75098
4beds
2,489sqft
Single Family Residence
Built in 1976
1.62 Acres Lot
$561,000 Zestimate®
$--/sqft
$2,878 Estimated rent
Home value
$561,000
$527,000 - $595,000
$2,878/mo
Zestimate® history
Owner options
List your home for rent
$2,878/mo
Rent Zestimate®
Find your next renter with Zillow Rental Manager. Plus, with online applications, you can quickly screen prospective tenants – for free.
$2,878/mo
Rent Zestimate®
Refinance and save
Refinancing to a lower rate could help reduce your monthly payments and save thousands over the life of the loan.
Explore your selling options
Work with a Zillow partner agent
Leverage their expertise and Zillow's premium Showcase listings to get your home seen by more buyers.
Get startedList with your own agent
Get your home in front of millions of buyers by listing it on Zillow.
Learn how to do itSell it yourself
Take full control of how buyers see your home on Zillow by listing For Sale by Owner (FSBO).
List your homeWhat's special
Stone fireplaceInsulated workshopWrought iron fenceUpdated hot water heaterEngineered hardwood floorsCeiling fansGranite counters
Zillow last checked:
Listing updated:
Listed by:
Lindsay Contreras 0631619 214-682-7482,
LC Realty, Inc. 214-682-7482
Bought with:
Lindsay Contreras
LC Realty, Inc.
Source: NTREIS,MLS#: 21047913
Facts & features
Interior
Bedrooms & bathrooms
- Bedrooms: 4
- Bathrooms: 2
- Full bathrooms: 2
Primary bedroom
- Features: Ceiling Fan(s), Dual Sinks, En Suite Bathroom, Separate Shower
- Level: First
- Dimensions: 13 x 12
Bedroom
- Features: Ceiling Fan(s)
- Level: First
- Dimensions: 12 x 11
Bedroom
- Features: Ceiling Fan(s), Walk-In Closet(s)
- Level: First
- Dimensions: 13 x 12
Breakfast room nook
- Features: Built-in Features, Granite Counters
- Level: First
- Dimensions: 12 x 9
Kitchen
- Features: Breakfast Bar, Built-in Features, Granite Counters, Pantry
- Level: First
- Dimensions: 14 x 12
Living room
- Features: Ceiling Fan(s), Fireplace
- Level: First
- Dimensions: 19 x 11
Living room
- Features: Ceiling Fan(s)
- Level: First
- Dimensions: 23 x 14
Heating
- Central, Electric
Cooling
- Central Air, Ceiling Fan(s), Electric
Appliances
- Included: Dishwasher, Electric Cooktop, Electric Oven, Electric Water Heater, Disposal, Microwave, Water Purifier
- Laundry: Washer Hookup, Electric Dryer Hookup
Features
- Granite Counters, High Speed Internet, Open Floorplan, Cable TV
- Flooring: Carpet, Ceramic Tile, Engineered Hardwood
- Has basement: No
- Number of fireplaces: 1
- Fireplace features: Masonry, Stone, Wood Burning
Interior area
- Total interior livable area: 2,489 sqft
Property
Parking
- Total spaces: 3
- Parking features: Garage, Oversized, Paved
- Garage spaces: 3
Features
- Levels: One
- Stories: 1
- Patio & porch: Rear Porch, Deck, Patio, Side Porch, Covered
- Exterior features: Fire Pit, Rain Gutters, Storage
- Pool features: None
- Fencing: Fenced,Metal,Wood
Lot
- Size: 1.62 Acres
- Features: Acreage, Back Yard, Lawn, Pasture, Many Trees, Few Trees
Details
- Additional structures: Workshop
- Parcel number: R602300000801
Construction
Type & style
- Home type: SingleFamily
- Architectural style: Ranch,Detached
- Property subtype: Single Family Residence
Materials
- Brick, Wood Siding
- Foundation: Pillar/Post/Pier
- Roof: Composition
Condition
- Year built: 1976
Utilities & green energy
- Sewer: Septic Tank
- Water: Public
- Utilities for property: Septic Available, Water Available, Cable Available
Community & HOA
Community
- Subdivision: A Atterbury Surv Abs #2
HOA
- Has HOA: No
Location
- Region: Wylie
Financial & listing details
- Tax assessed value: $315,554
- Annual tax amount: $6,220
- Date on market: 9/2/2025
- Cumulative days on market: 8 days
- Exclusions: Items in the separate little house out back, tv in the bonus room, items in the garage/workshop
Price history
| Date | Event | Price |
|---|---|---|
| 10/10/2025 | Sold | -- |
Source: NTREIS #21047913 Report a problem | ||
| 9/30/2025 | Pending sale | $590,000$237/sqft |
Source: NTREIS #21047913 Report a problem | ||
| 9/9/2025 | Contingent | $590,000$237/sqft |
Source: NTREIS #21047913 Report a problem | ||
| 9/2/2025 | Listed for sale | $590,000+37.2%$237/sqft |
Source: NTREIS #21047913 Report a problem | ||
| 12/30/2020 | Sold | -- |
Source: Agent Provided Report a problem | ||
| 12/17/2020 | Pending sale | $429,999$173/sqft |
Source: CENTURY 21 Judge Fite Co. #14440396 Report a problem | ||
| 11/19/2020 | Price change | $429,999-1.1%$173/sqft |
Source: CENTURY 21 Judge Fite Co. #14440396 Report a problem | ||
| 10/20/2020 | Price change | $435,000-2%$175/sqft |
Source: CENTURY 21 Judge Fite Co. #14440396 Report a problem | ||
| 10/13/2020 | Price change | $443,999-1.3%$178/sqft |
Source: CENTURY 21 Judge Fite Co. #14440396 Report a problem | ||
| 9/24/2020 | Listed for sale | $450,000-3.2%$181/sqft |
Source: CENTURY 21 Judge Fite Co. #14440396 Report a problem | ||
| 8/24/2020 | Listing removed | $464,999$187/sqft |
Source: CENTURY 21 Judge Fite Co. #14346981 Report a problem | ||
| 8/19/2020 | Price change | $464,999-1.1%$187/sqft |
Source: CENTURY 21 Judge Fite Co. #14346981 Report a problem | ||
| 7/20/2020 | Price change | $469,999-2.1%$189/sqft |
Source: CENTURY 21 Judge Fite Co. #14346981 Report a problem | ||
| 7/7/2020 | Price change | $479,999-3%$193/sqft |
Source: CENTURY 21 Judge Fite Co. #14346981 Report a problem | ||
| 6/3/2020 | Price change | $495,000-2.9%$199/sqft |
Source: CENTURY 21 Judge Fite Co. #14346981 Report a problem | ||
| 5/25/2020 | Listed for sale | $510,000+104%$205/sqft |
Source: CENTURY 21 Judge Fite Co. #14346981 Report a problem | ||
| 5/31/2016 | Sold | -- |
Source: Agent Provided Report a problem | ||
| 4/15/2016 | Pending sale | $250,000$100/sqft |
Source: CENTURY 21 Judge Fite Company #13281833 Report a problem | ||
| 1/31/2016 | Listed for sale | $250,000$100/sqft |
Source: CENTURY 21 Judge Fite Co. #13281833 Report a problem | ||
Public tax history
| Year | Property taxes | Tax assessment |
|---|---|---|
| 2025 | $2,716 -44.7% | $315,554 -26.9% |
| 2024 | $4,907 +12.6% | $431,724 +10% |
| 2023 | $4,358 -27.6% | $392,476 -3.4% |
| 2022 | $6,024 +1.9% | $406,230 +10% |
| 2021 | $5,912 +22.4% | $369,300 +25% |
| 2020 | $4,828 +9.6% | $295,346 +10% |
| 2019 | $4,406 +4.1% | $268,496 +9.3% |
| 2018 | $4,233 +25.3% | $245,553 +10% |
| 2017 | $3,379 | $223,230 +27.5% |
| 2016 | $3,379 +242.3% | $175,101 +3.8% |
| 2015 | $987 | $168,689 +4.6% |
| 2014 | $987 | $161,239 +4.1% |
| 2013 | -- | $154,873 +1.6% |
| 2012 | -- | $152,402 -1.2% |
| 2011 | -- | $154,205 +4.6% |
| 2010 | -- | $147,371 -3.1% |
| 2009 | -- | $152,164 -7.5% |
| 2008 | -- | $164,536 +8.9% |
| 2007 | -- | $151,068 0% |
| 2006 | -- | $151,098 +1.2% |
| 2005 | -- | $149,277 +11.8% |
| 2004 | -- | $133,510 +0.9% |
| 2003 | -- | $132,331 +6.5% |
| 2002 | -- | $124,232 +10% |
| 2001 | -- | $112,938 +10% |
| 2000 | -- | $102,671 |
Find assessor info on the county website
Neighborhood: Bozman Farms
Nearby homes
- $401,0003 bd2 ba1.9k sqft1045 E Fm 544, Wylie, TX 75098Off Market
- $3,2509 Acres1045 E Fm 544, Wylie, TX 75098Off Market
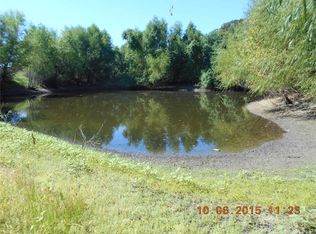
- $292,7003 bd2 ba1.5k sqft1090 E Fm 544, Wylie, TX 75098Off Market
- $--4 bd2 ba1.7k sqft1070 E Fm 544, Wylie, TX 75098Sold

- $488,6005 bd4 ba3.4k sqft1214 Iron Horse St, Wylie, TX 75098Off Market
- $398,9004 bd2 ba2.4k sqft1212 Iron Horse St, Wylie, TX 75098Off Market
- $342,9003 bd2 ba1.6k sqft1050 E Fm 544, Wylie, TX 75098Off Market
- $--4 bd3 ba2.5k sqft1210 Iron Horse St, Wylie, TX 75098Sold
Nearby schools
GreatSchools rating
- 8/10AB Harrison Intermediate SchoolGrades: 5-6Distance: 1.1 mi
- 9/10Grady Burnett Junior High SchoolGrades: 7-8Distance: 0.8 mi
- 8/10Wylie East High SchoolGrades: 9-12Distance: 2 mi
Schools provided by the listing agent
- Elementary: Wally Watkins
- High: Wylie East
- District: Wylie ISD
Source: NTREIS. This data may not be complete. We recommend contacting the local school district to confirm school assignments for this home.
Get a cash offer in 3 minutes
Find out how much your home could sell for in as little as 3 minutes with a no-obligation cash offer.
Estimated market value
$561,000
Get a cash offer in 3 minutes
Find out how much your home could sell for in as little as 3 minutes with a no-obligation cash offer.
Estimated market value
$561,000
- Texas
- Collin County
- Wylie
- 75098
- Bozman Farms
- 1095 E Fm 544
Nearby cities
Nearby neighborhoods
Nearby zip codes
Other Wylie Topics
