Imagine a beautifully designed coastal-inspired retreat where relaxed elegance meets everyday functionality. Welcome to the Givens, offering 4 spacious bedrooms, 3.5 baths, and over 2,500 square feet of thoughtfully crafted living space. This home captures the essence of easy, breezy coastal living.
Step inside to a light-filled, open-concept layout featuring a bright and airy great room that seamlessly flows into the casual dining area and stylish kitchen - perfect for entertaining after a day at the beach. The kitchen boasts a generous layout with abundant counter space, ideal for gathering with family and friends in a warm, inviting setting.
The main-level primary suite offers a peaceful coastal retreat, complete with an en-suite with a walk-in shower, spacious walk-in closet, and convenient access to the laundry room, creating a private oasis designed for comfort and ease.
Upstairs, enjoy a versatile and oversized loft space filled with natural light, perfect for a media room, play space, or additional lounge area. The well-sized secondary bedrooms provide flexibility with adjoining jack-n-jill bath - PLUS a huge a teen suite with a walk-in closet allowing for a fourth bedroom and 3rd full bath! This home as adaptable as it is beautiful.
Step outside to your outdoor living space, ideal for enjoying coastal breezes, morning coffee, or sunset evenings.
With its fresh, coastal aesthetic, spacious 2-car garage, and thoughtfully designed layout, The Givens offers the perfect blend of comfort, style, and laid-back coastal charm. This is the last Givens plan on Hanson Drive - don't miss out!
New construction
$393,800
1070 Hanson Drive, Leland, NC 28451
4beds
2,516sqft
Single Family Residence
Built in 2026
5,227 Square Feet Lot
$393,400 Zestimate®
$157/sqft
$100/mo HOA
What's special
- 104 days |
- 64 |
- 7 |
Zillow last checked:
Listing updated:
Listed by:
Brad D Norris 910-988-4888,
Dream Finders Realty LLC
Source: Hive MLS,MLS#: 100566533 Originating MLS: Cape Fear Realtors MLS, Inc.
Originating MLS: Cape Fear Realtors MLS, Inc.Facts & features
Interior
Bedrooms & bathrooms
- Bedrooms: 4
- Bathrooms: 4
- Full bathrooms: 3
- 1/2 bathrooms: 1
Rooms
- Room types: Great Room, Dining Room, Master Bedroom, Bedroom 2, Bedroom 3, Bedroom 4, Loft
Primary bedroom
- Level: First
- Dimensions: 12.1 x 15.1
Bedroom 2
- Level: Second
- Dimensions: 12.1 x 12.11
Bedroom 3
- Level: Second
- Dimensions: 10.11 x 10.11
Bedroom 4
- Level: Second
- Dimensions: 12.7 x 15.11
Dining room
- Level: First
- Dimensions: 13.1 x 10
Great room
- Level: First
- Dimensions: 16.7 x 18.6
Kitchen
- Level: First
- Dimensions: 15.7 x 10.5
Loft
- Level: Second
- Dimensions: 12.4 x 19.1
Heating
- Electric, Heat Pump
Cooling
- Central Air
Appliances
- Included: Electric Oven, Built-In Microwave, Washer, Self Cleaning Oven, Refrigerator, Range, Ice Maker, Dryer, Disposal, Dishwasher, ENERGY STAR Qualified Appliances
- Laundry: Laundry Room
Features
- Master Downstairs, Walk-in Closet(s), High Ceilings, Entrance Foyer, Solid Surface, Kitchen Island, Ceiling Fan(s), Pantry, Walk-in Shower, Blinds/Shades, Walk-In Closet(s)
- Flooring: LVT/LVP
- Basement: None
- Attic: Scuttle
Interior area
- Total structure area: 2,516
- Total interior livable area: 2,516 sqft
Video & virtual tour
Property
Parking
- Total spaces: 2
- Parking features: Garage Faces Front, Attached, Concrete
- Attached garage spaces: 2
Features
- Levels: Two
- Patio & porch: Patio, Porch
- Exterior features: Cluster Mailboxes
- Pool features: None
- Fencing: None
- Has view: Yes
- View description: See Remarks
- Frontage type: See Remarks
Lot
- Size: 5,227 Square Feet
- Features: Interior Lot, Level
Details
- Parcel number: 027lb004
- Zoning: Residential
- Special conditions: Standard
Construction
Type & style
- Home type: SingleFamily
- Property subtype: Single Family Residence
Materials
- Vinyl Siding, Wood Frame
- Foundation: Slab
- Roof: Shingle
Condition
- New construction: Yes
- Year built: 2026
Utilities & green energy
- Sewer: Public Sewer
- Water: Public
- Utilities for property: Cable Available, Sewer Connected, Underground Utilities, Water Connected
Green energy
- Energy efficient items: Lighting, Thermostat
Community & HOA
Community
- Security: Smoke Detector(s)
- Subdivision: East Lake
HOA
- Has HOA: Yes
- Amenities included: Clubhouse, Pool, Dog Park, Maintenance Common Areas, Maintenance Grounds, Maintenance Roads, Management, Pickleball, Playground, Sidewalks, Street Lights, Termite Bond, See Remarks
- HOA fee: $1,200 annually
- HOA name: Premier Management Association
- HOA phone: 910-444-2968
Location
- Region: Leland
Financial & listing details
- Price per square foot: $157/sqft
- Date on market: 4/11/2026
- Cumulative days on market: 104 days
- Listing agreement: Blanket Listing Agreement
- Listing terms: Cash,Conventional,FHA,USDA Loan,VA Loan
- Road surface type: Paved
Estimated market value
$393,400
$374,000 - $413,000
$2,623/mo
Price history
| Date | Event | Price |
|---|---|---|
| 4/11/2026 | Listed for sale | $393,800$157/sqft |
Source:  Hive MLS #100566533 Report a problem Hive MLS #100566533 Report a problem | ||
Public tax history
Tax history is unavailable.
Monthly payment
Est. payment
Payment breakdown
Explore the cost of this home by adjusting the details. Changes won't be saved.Climate risks
Neighborhood: 28451
Nearby schools
GreatSchools rating
- 4/10Town Creek MiddleGrades: 5-8Distance: 7.8 mi
- 4/10North Brunswick HighGrades: 9-12Distance: 5.1 mi
- 8/10Town Creek ElementaryGrades: K-4Distance: 7.8 mi
Schools provided by the listing agent
- Elementary: Town Creek
- Middle: Town Creek
- High: North Brunswick
Source: Hive MLS. This data may not be complete. We recommend contacting the local school district to confirm school assignments for this home.
- $315,6953 bd2 ba1.3k sqft1078 Hanson Dr, Leland, NC 28451New Construction

- $312,8953 bd2 ba1.3k sqft1062 Hanson Dr, Leland, NC 28451New Construction
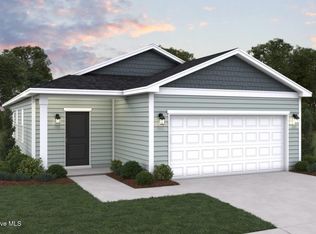
- $343,7703 bd3 ba1.8k sqft1054 Hanson Dr, Leland, NC 28451New Construction
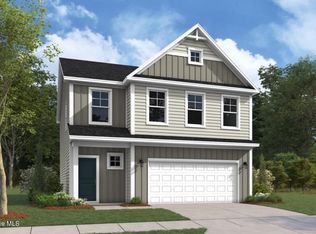
- $372,2604 bd3 ba2.2k sqft1050 Hanson Dr, Leland, NC 28451New Construction

- $295,0003 bd2 ba1.3k sqft1086 Hanson Dr, Leland, NC 28451Sold
- $319,0003 bd3 ba1.8k sqft1082 Hanson Dr, Leland, NC 28451Sold
- $319,0003 bd3 ba1.8k sqft1090 Hanson Dr, Leland, NC 28451Sold
- $364,9904 bd4 ba2.5k sqft1094 Hanson Dr, Leland, NC 28451Sold
A local agent can set up tours, give advice and negotiate with sellers.
A local lender can help you make sure your offer is ready when you are.
Similar homes
- $389,2544 bd2 ba1.8k sqft4145 Workman Loop, Leland, NC 28451New Construction
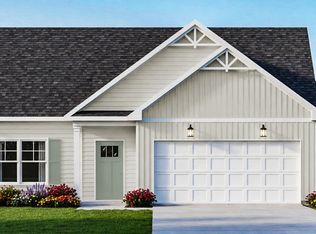 Caviness & Cates
 - $406,5004 bd3 ba2.3k sqft9025 Carly Ln, Leland, NC 28451New Construction
 Caviness & Cates
 - $406,5004 bd3 ba2.3k sqft9125 Carly Lane #63, Leland, NC 28451New Construction

 MLS ID #100580453, Dawne M McElhinney, Fonville Morisey & Barefoot. Hive MLS
 - $405,6344 bd3 ba2.3k sqft4192 Workman Loop #90, Leland, NC 28451New Construction
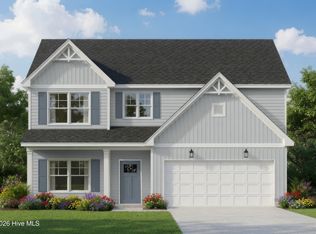 Hive MLS
 - $405,6344 bd3 ba2.3k sqft4192 Workman Loop, Leland, NC 28451New ConstructionCaviness & Cates
- from $405,6344 bd3 ba2.3k sqftCamellia - Embark Collection Plan, East Lake, Leland, NC 28451New ConstructionCaviness & Cates
- $414,0004 bd3 ba2.3k sqft4153 Workman Loop, Leland, NC 28451New ConstructionCaviness & Cates
- $414,0854 bd3 ba2.3k sqft4208 Workman Loop, Leland, NC 28451New ConstructionCaviness & Cates
- from $414,0004 bd3 ba2.3k sqftFontana - Embark Collection Plan, East Lake, Leland, NC 28451New ConstructionCaviness & Cates
- $381,5004 bd2 ba1.8k sqft4184 Workman Loop, Leland, NC 28451New ConstructionCaviness & Cates
- from $399,9003 bd2 ba1.8k sqftThe Redbud Plan, Terrapin, Leland, NC 28451New ConstructionChesapeake Homes
- from $381,5003 bd2 ba1.8k sqftWeymouth - Embark Collection Plan, East Lake, Leland, NC 28451New ConstructionCaviness & Cates
- from $394,9003 bd2 ba1.6k sqftThe Primrose Plan, Terrapin, Leland, NC 28451New ConstructionChesapeake Homes
- $395,9003 bd3 ba1.9k sqft4033 Morning Dew Path, Leland, NC 28451New ConstructionChesapeake Homes
- from $414,9004 bd3 ba1.9k sqftThe Largo Plan, Parkwood Estates, Leland, NC 28451New ConstructionStevens Fine Homes
- $379,9904 bd3 ba1.9k sqft7466 Linda Vista Lane #279, Leland, NC 28451New ConstructionHive MLS
- $424,9903 bd3 ba2.3k sqft6242 Raystone Way #148, Leland, NC 28451New ConstructionMLS ID #100580533, Kathryn P. Willis, SM North Carolina Brokerage LLC. Hive MLS
- $379,9904 bd3 ba1.9k sqft7466 Linda Vista Ln, Leland, NC 28451New ConstructionStanley Martin Homes
- from $394,7003 bd3 ba2.6k sqftWayne Plan, True Homes Build OYL - Wilmington, Leland, NC 28451New ConstructionTrue Homes
- $443,0005 bd4 ba2.6k sqft4180 Pegasus Parkway, Leland, NC 28451For SaleMLS ID #100581570, English Seward Real Estate Group, Berkshire Hathaway HomeServices Carolina Premier Properties. Hive MLS
