Opportunity, location, and unlimited potential come together in this desirable end unit townhome nestled within a gated Rosemead community. Offering approximately 1,412 square feet across three levels, this spacious residence is the perfect opportunity for buyers looking to build instant sweat equity while creating a home tailored to their own style.
The thoughtfully designed floor plan features two generously sized primary suites, each with its own private bathroom and walk in closet. The main primary suite also offers a private balcony, creating the perfect place to unwind. On the lower level, the versatile den provides endless possibilities as a home office, media room, gym, guest room, or potential third bedroom. Several neighboring owners have also opened the adjoining wall to create an expansive open concept kitchen, offering exciting remodeling possibilities for those seeking a more modern layout.
Additional highlights include an attached two car garage, the added privacy of an end unit location, abundant natural light, and the security of a gated community with community amenities. Ideally situated near shopping, restaurants, schools, parks, and convenient freeway access, this location makes everyday living easy.
While the property is ready for cosmetic updating, the opportunity is undeniable. Whether you're a first-time buyer looking to build equity, a homeowner eager to personalize your next home, or an investor searching for your next value add opportunity, properties offering this combination of location, layout, and upside rarely become available.
Bring your vision, make it your own, and unlock the incredible potential this property has to offer.
Property is being sold As Is. Buyer to verify all information, including square footage, permits, HOA information, and property condition.
For sale
Listed by: PAK Home Realty • Alex Vargas • Contact: 714-269-8775
$497,000
1070 Walnut Grove Ave APT A, Rosemead, CA 91770
2beds
1,412sqft
:
Get pre-qualified$3,887/mo
Townhouse
Built in 1982
991 Square Feet Lot
$502,000 Zestimate®
$352/sqft
$574/mo HOA
What's special
- 19 days |
- 805 |
- 33 |
Zillow last checked:
Listing updated:
Listed by:
Alex Vargas DRE #01332235 714-269-8775,
PAK Home Realty
Source: CRMLS,MLS#: OC26147331 Originating MLS: California Regional MLS
Originating MLS: California Regional MLSFacts & features
Interior
Bedrooms & bathrooms
- Bedrooms: 2
- Bathrooms: 3
- Full bathrooms: 1
- 3/4 bathrooms: 1
- 1/4 bathrooms: 1
- Main level bathrooms: 1
Rooms
- Room types: Bedroom, Great Room, Kitchen, Laundry, Living Room, Primary Bathroom, Primary Bedroom, Other
Primary bedroom
- Features: Primary Suite
Bedroom
- Features: All Bedrooms Up
Bathroom
- Features: Dual Sinks, Separate Shower, Tub Shower
Other
- Features: Walk-In Closet(s)
Heating
- Forced Air
Cooling
- Central Air
Appliances
- Included: Washer
- Laundry: Washer Hookup, Inside, Laundry Room
Features
- Balcony, Open Floorplan, All Bedrooms Up, Primary Suite, Walk-In Closet(s)
- Has fireplace: Yes
- Fireplace features: Living Room
- Common walls with other units/homes: 1 Common Wall
Interior area
- Total interior livable area: 1,412 sqft
Property
Parking
- Total spaces: 2
- Parking features: Direct Access, Driveway Level, Garage, Garage Door Opener
- Attached garage spaces: 2
Features
- Levels: Three Or More
- Stories: 3
- Entry location: 1
- Pool features: Community, Association
- Has view: Yes
- View description: Neighborhood, Pool
Lot
- Size: 991 Square Feet
Details
- Parcel number: 5281032063
- Special conditions: Probate Listing
Construction
Type & style
- Home type: Townhouse
- Property subtype: Townhouse
- Attached to another structure: Yes
Condition
- New construction: No
- Year built: 1982
Utilities & green energy
- Sewer: Public Sewer
- Water: Public
Community & HOA
Community
- Features: Curbs, Street Lights, Gated, Pool
- Security: Closed Circuit Camera(s), Gated Community
HOA
- Has HOA: Yes
- Amenities included: Pool
- HOA fee: $574 monthly
- HOA name: Park View Greens
- HOA phone: 714-528-3100
Location
- Region: Rosemead
Financial & listing details
- Price per square foot: $352/sqft
- Tax assessed value: $245,835
- Annual tax amount: $3,259
- Date on market: 7/7/2026
- Cumulative days on market: 19 days
- Listing terms: Cash,Cash to New Loan
Estimated market value
$502,000
$477,000 - $527,000
$3,019/mo
Price history
| Date | Event | Price |
|---|---|---|
| 7/7/2026 | Listed for sale | $497,000+235.8%$352/sqft |
Source:  CRMLS #OC26147331 Report a problem CRMLS #OC26147331 Report a problem | ||
| 12/13/1995 | Sold | $148,000$105/sqft |
Source: Public Record Report a problem | ||
Public tax history
| Year | Property taxes | Tax assessment |
|---|---|---|
| 2025 | $3,259 +4.6% | $245,835 +2% |
| 2024 | $3,116 -0.1% | $241,016 +2% |
| 2023 | $3,118 +3.7% | $236,291 +2% |
| 2022 | $3,007 +3.7% | $231,659 +2% |
| 2021 | $2,899 +0.8% | $227,118 +1% |
| 2020 | $2,875 | $224,790 +2% |
| 2019 | $2,875 +0.9% | $220,383 +2% |
| 2018 | $2,851 | $216,063 +2% |
| 2017 | $2,851 +2.4% | $211,827 +2% |
| 2016 | $2,784 +2.6% | $207,674 +1.5% |
| 2015 | $2,713 +7.5% | $204,555 +2% |
| 2014 | $2,523 | $200,549 +2.5% |
| 2012 | -- | $195,731 +2% |
| 2011 | -- | $191,894 +0.8% |
| 2010 | -- | $190,461 -0.2% |
| 2009 | -- | $190,915 +2% |
| 2008 | -- | $187,173 +2% |
| 2007 | -- | $183,504 +2% |
| 2006 | -- | $179,907 |
| 2005 | -- | $179,907 +4% |
| 2004 | -- | $172,924 +1.9% |
| 2003 | -- | $169,756 +2% |
| 2002 | -- | $166,428 +4% |
| 2000 | -- | $159,968 |
Find assessor info on the county website
Monthly payment
Est. payment
Payment breakdown
Explore the cost of this home by adjusting the details. Changes won't be saved.Climate risks
Neighborhood: 91770
Nearby schools
GreatSchools rating
- 10/10Potrero Heights Elementary SchoolGrades: K-5Distance: 0.8 mi
- 7/10Macy Intermediate SchoolGrades: 6-8Distance: 2.6 mi
- 6/10Schurr High SchoolGrades: 9-12Distance: 2.6 mi
- $538,0002 bd3 ba1.4k sqft1070 Walnut Grove Ave APT F, Rosemead, CA 91770Sold

- $628,9002 bd3 ba1.4k sqft1070 Walnut Grove Ave APT B, Rosemead, CA 91770Off Market
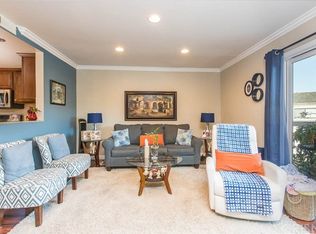
- $604,9002 bd3 ba1.4k sqft1070 Walnut Grove Ave APT C, Rosemead, CA 91770Off Market
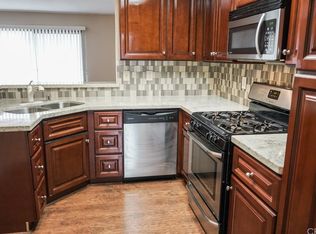
- $641,9002 bd3 ba1.4k sqft1070 Walnut Grove Ave APT D, Rosemead, CA 91770Off Market
- $643,3002 bd3 ba1.4k sqft1070 Walnut Grove Ave APT E, Rosemead, CA 91770Off Market
- $604,7002 bd2 ba1.4k sqft1070 Walnut Grove Ave APT G, Rosemead, CA 91770Off Market
- $629,7003 bd2 ba1.4k sqft1076 Walnut Grove Ave APT A, Rosemead, CA 91770Off Market
- $702,2003 bd2 ba1.4k sqft1076 Walnut Grove Ave APT C, Rosemead, CA 91770Off Market
A local agent can set up tours, give advice and negotiate with sellers.
Similar homes
- $598,0002 bd2 ba1.1k sqft1265 Elm Ave, San Gabriel, CA 91775For Sale
 MLS ID #WS26152942, ANNE LUONG, Pinnacle Real Estate Group. CRMLS
 - $529,0002 bd3 ba1.2k sqft1212 S Barranca Ave APT B, Glendora, CA 91740For Sale
 MLS ID #SR26148441, Linda Mendoza Razo, Homesmart Evergreen Realty. CRMLS
 - $520,0002 bd3 ba1.2k sqft13515 Tracy St, Baldwin Park, CA 91706For Sale
 MLS ID #IV26125910, ANDY NGUYEN, RE/MAX CHAMPIONS. CRMLS
 - $479,0002 bd2 ba1k sqft15000 Halldale Ave APT 114, Gardena, CA 90247For Sale
 MLS ID #PW26139875, Thomas Applegate, Re/Max R. E. Specialists. CRMLS
 - $389,9992 bd2 ba929 sqft1765 Neil Armstrong St APT 202, Montebello, CA 90640For SaleMLS ID #WS26098216, YANHUA LIU, RE/MAX ELITE REALTY. CRMLS
- $500,0002 bd1 ba1k sqft4140 Workman Mill Rd Unit 172, Whittier, CA 90601For SaleMLS ID #DW26049230, Yolanda Munoz, Century 21 A Better Service. CRMLS
- $531,9003 bd2 ba1k sqft12828 Ramona Blvd Unit 28, Baldwin Park, CA 91706For SaleMLS ID #IV26056626, YI FANG PERRY, Century 21 Masters. CRMLS
- $699,8004 bd3 ba1.4k sqft423 Pomelo Ave, Monterey Park, CA 91755For SaleMLS ID #WS26097278, ANDY AN DUC HUYNH, Pinnacle Real Estate Group. CRMLS
- $469,9992 bd2 ba870 sqft304 Park Shadow Ct, Baldwin Park, CA 91706For SaleMLS ID #PW26156627, Christopher Chavez, NextGen Properties. CRMLS
- $649,0002 bd3 ba1.5k sqft11414 Gettysburg Dr, Norwalk, CA 90650For SaleMLS ID #DW26140840, Norma Gil, Wallstreet Realty. CRMLS
- $525,0002 bd2 ba1k sqft1908 Hawaii St, West Covina, CA 91792For SaleMLS ID #PTP2602245, Susan Cruz, Coldwell Banker West. CRMLS
- $529,0002 bd2 ba980 sqft1437 Forest Glen Dr, Hacienda Heights, CA 91745For SaleMLS ID #TR26045225, Li Min Chuang, A Best Realtors. CRMLS
- $499,0002 bd2 ba826 sqft8634 Park St APT 3, Bellflower, CA 90706For SaleMLS ID #DW26079660, Decarlo Wilson, KAM Financial & Realty, Inc.. CRMLS
- $525,0002 bd2 ba1.1k sqft919 Glencliff St, La Habra, CA 90631For SaleMLS ID #PW26034789, Ray Fernandez, NextMove Real Estate. CRMLS
- $699,9993 bd3 ba1.5k sqft5345 Peck Rd Unit B, El Monte, CA 91732For SaleMLS ID #IV25268267, LISSY VELAZQUEZ CORDON, REAL ESTATE EBROKER INC. CRMLS
- $729,0003 bd3 ba1.3k sqft9060 Candlestick Ln, Cypress, CA 90630For SaleMLS ID #PW26144069, Jack Joon Oh, Power Realty & Investments. CRMLS
- $599,0003 bd3 ba1.2k sqft2348 Manhattan Beach Blvd, Gardena, CA 90249For SaleMLS ID #SB26094170, Champagne Mora, Keller Williams Realty. CRMLS
- $624,9993 bd3 ba1.4k sqft682 E Workman St, Covina, CA 91723For SaleMLS ID #CV26035857, Adriana Farrar, HOMEQUEST REAL ESTATE. CRMLS
- $570,0002 bd2 ba1.3k sqft13430 Ramona Pkwy, Baldwin Park, CA 91706For SaleMLS ID #CV26138412, Rose Pinkus, ROSE PINKUS, BROKER. CRMLS
- $599,9002 bd2 ba1.7k sqft10420 Downey Ave APT 203, Downey, CA 90241For SaleMLS ID #OC26138392, Reza Ashoori, BullMark Real Estate Group. CRMLS
Local buyer's agents are ready to help
