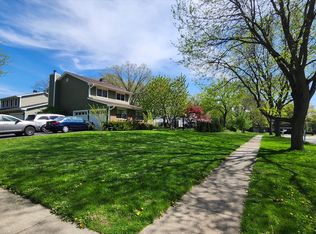

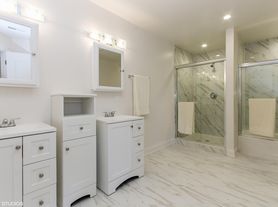
NOW AVAILABLE FOR IMMEDIATE MOVE IN. $45 APPLICATION FEE COVERS ALL ADULTS. ENJOY LIVING IN THIS COMPLETELY REMODELED 2 BEDROOM 2.5 BATH TOWNHOUSE WITH AN ATTACHED GARAGE! REMODELED KITCHEN WITH HIGH-QUALITY CABINETS, SLOW CLOSE DRAWERS, GRANITE COUNTERS & STAINLESS-STEEL APPLIANCES! NEW CARPET, NEW INTERIOR DOORS, HARDWARE, BASEBOARD & TRIM. ALL BATHROOMS ARE REMODELED WITH NEW VANITIES, GRANITE COUNTERS! NEW LIGHTING & PLUMBING FIXTURES EVERYWHERE. FULL-SIZE WASHER/DRYER, NEW BLINDS & ENTIRE HOME HAS BEEN FRESHLY PAINTED. YOU WILL NOT FIND A NICER UNIT IN THE AREA! SO NICE! GREAT LOCATION TOO NEAR PARKS, SCHOOLS, SHOPPING AND MAJOR ROADS. 1ST MONTH RENT, SECURITY DEPOSIT AND SIGNED LEASE REQUIRED IN FULL TO TAKE THE PROPERTY OFF THE MARKET. MINIMUM CREDIT SCORE 700 REQUIRED. MINIMUM NET INCOME 3.5 TIMES THE RENT REQUIRED (OR SUBSTANTIAL SAVINGS). PETS ALLOWED, $50 ADDITIONAL PER MONTH PER PET. THANKS!
Townhouse for rent
$2,350/mo
Fees may apply
1070 Woodhill Ct, Elgin, IL 60120
2beds
1,400sqft
Price may not include required fees and charges. Learn more|
Townhouse
Available now
Cats, dogs OK
Central air
In unit laundry
1 Attached garage space parking
Natural gas, forced air
What's special
Attached garageNew carpetGranite countersStainless-steel appliancesSlow close drawersNew blinds
- 11 days |
- -- |
- -- |
Zillow last checked:
Listing updated:
Travel times

Let’s turn your rent into credit progress
Build credit history with every on-time payment and get credit for the payment you’re already making.
Facts & features
Interior
Bedrooms & bathrooms
- Bedrooms: 2
- Bathrooms: 3
- Full bathrooms: 2
- 1/2 bathrooms: 1
Heating
- Natural Gas, Forced Air
Cooling
- Central Air
Appliances
- Included: Dishwasher, Disposal, Dryer, Microwave, Range, Refrigerator, Washer
- Laundry: In Unit, Main Level, Washer Hookup
Features
- Storage
- Flooring: Hardwood
Interior area
- Total interior livable area: 1,400 sqft
Property
Parking
- Total spaces: 1
- Parking features: Attached, Garage, Covered
- Has attached garage: Yes
- Details: Contact manager
Features
- Exterior features: Asphalt, Attached, Carbon Monoxide Detector(s), Exterior Maintenance included in rent, Garage, Garage Door Opener, Garage Owned, Gardener included in rent, Heating system: Forced Air, Heating: Gas, In Unit, Main Level, No Disability Access, No additional rooms, Parking included in rent, Patio, Roof Type: Asphalt, Snow Removal included in rent, Stainless Steel Appliance(s), Storage, Washer Hookup, Yes
Details
- Parcel number: 06074000121108
Construction
Type & style
- Home type: Townhouse
- Property subtype: Townhouse
Materials
- Roof: Asphalt
Condition
- Year built: 1991
Building
Management
- Pets allowed: Yes
Community & HOA
Location
- Region: Elgin
Financial & listing details
- Lease term: Contact For Details


Price history
| Date | Event | Price |
|---|---|---|
| 7/10/2026 | Price change | $2,350-2.1%$2/sqft |
Source: MRED as distributed by MLS GRID #12694860 Report a problem | ||
| 7/3/2026 | Listed for rent | $2,400$2/sqft |
Source: MRED as distributed by MLS GRID #12694860 Report a problem | ||
| 3/2/2018 | Sold | $106,000-47%$76/sqft |
Source: Public Record Report a problem | ||
| 2/16/2018 | Listed for sale | $199,900$143/sqft |
Source: All Realty Group Inc #09858668 Report a problem | ||
Neighborhood: Cobblers Crossing
Nearby schools
GreatSchools rating
- 6/10Lincoln Elementary SchoolGrades: PK-6Distance: 0.7 mi
- 3/10Larsen Middle SchoolGrades: 7-8Distance: 1.1 mi
- 2/10Elgin High SchoolGrades: 9-12Distance: 1.5 mi