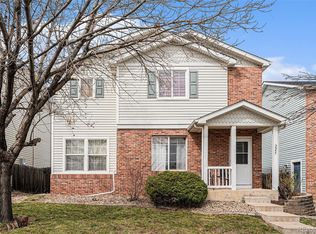
BACK ON MARKET AT NO FAULT OF THE HOME. BUYER FINANCING FELL THROUGH. Discover the perfect blend of comfort, style, and convenience in this 3-bedroom, 2-bathroom detached single family home, boasting 1,288 square feet of living space in the Fox Run neighborhood of Northglenn. As you enter, the main floor welcomes you with new laminate flooring that flows through the open-concept kitchen, dining area, and living room. The kitchen features stainless steel appliances, a spacious walk in pantry, oak cabinetry, and laminate countertops. The dining and living areas are bright and inviting, creating an ideal space for relaxing or entertaining. Upstairs, you’ll find all three bedrooms, including the primary suite with crown molding, a walk-in closet, and a private ensuite bathroom updated with stylish new tile. A shared full bathroom and a convenient laundry area complete the upper level. Plush new carpet adds comfort to the bedrooms and hallways.
Step outside to enjoy your own backyard with a wood deck, new roof, garden space, and a sprinkler system to keep everything green and thriving. The deep 1-car attached garage is drywalled and provides secure parking and additional storage. A radon mitigation system ensures peace of mind, while a crawl space offers extra storage options. The furnace and ac unit were replaced about 2 years ago. This home is located in a charming community close to parks, schools, shopping, light rail station, and Thornton's rec center. With easy access to major highways, commuting to Denver and the surrounding areas is a breeze. This home is clean and move-in ready.
Sold for $410,000
Zillow last checked:
Listing updated:
Bought with:
Kristina Stutler, 100087909
Compass - Denver
Source: REcolorado as distributed by MLS GRID,MLS#: 7092170
Price history
| Date | Event | Price |
|---|---|---|
| 5/27/2025 | Listing removed | $2,095$2/sqft |
Source: Zillow Rentals Report a problem | ||
| 5/15/2025 | Listed for rent | $2,095$2/sqft |
Source: Zillow Rentals Report a problem | ||
| 5/14/2025 | Listing removed | $2,095$2/sqft |
Source: Zillow Rentals Report a problem | ||
| 5/13/2025 | Price change | $2,095-12.5%$2/sqft |
Source: Zillow Rentals Report a problem | ||
| 5/8/2025 | Price change | $2,395-2%$2/sqft |
Source: Zillow Rentals Report a problem | ||
| 4/18/2025 | Price change | $2,445-3.9%$2/sqft |
Source: Zillow Rentals Report a problem | ||
| 4/15/2025 | Price change | $2,545-3.8%$2/sqft |
Source: Zillow Rentals Report a problem | ||
| 2/28/2025 | Listed for rent | $2,645+6%$2/sqft |
Source: Zillow Rentals Report a problem | ||
| 2/5/2025 | Sold | $410,000-3.5%$318/sqft |
Source:  REcolorado as distributed by MLS GRID #7092170 Report a problem REcolorado as distributed by MLS GRID #7092170 Report a problem | ||
| 1/28/2025 | Pending sale | $425,000$330/sqft |
Source: REcolorado as distributed by MLS GRID #7092170 Report a problem | ||
| 1/18/2025 | Listed for sale | $425,000$330/sqft |
Source: REcolorado as distributed by MLS GRID #7092170 Report a problem | ||
| 1/12/2025 | Pending sale | $425,000$330/sqft |
Source: REcolorado as distributed by MLS GRID #7092170 Report a problem | ||
| 1/2/2025 | Listed for sale | $425,000+13%$330/sqft |
Source: REcolorado as distributed by MLS GRID #7092170 Report a problem | ||
| 10/5/2024 | Listing removed | $2,495$2/sqft |
Source: Zillow Rentals Report a problem | ||
| 9/23/2024 | Price change | $2,495-4%$2/sqft |
Source: Zillow Rentals Report a problem | ||
| 9/6/2024 | Listed for rent | $2,600$2/sqft |
Source: Zillow Rentals Report a problem | ||
| 3/24/2021 | Sold | $376,000+15.7%$292/sqft |
Source: Public Record Report a problem | ||
| 2/23/2021 | Pending sale | $325,000$252/sqft |
Source: RE/MAX Professionals #7518020 Report a problem | ||
| 2/17/2021 | Listed for sale | $325,000+37.7%$252/sqft |
Source: RE/MAX Professionals #7518020 Report a problem | ||
| 4/13/2016 | Sold | $236,000+0.4%$183/sqft |
Source: Public Record Report a problem | ||
| 3/10/2016 | Pending sale | $235,000$182/sqft |
Source: Coldwell Banker Residential Brokerage - Southwest Metro at Highlands Ranch #4933489 Report a problem | ||
| 3/8/2016 | Listed for sale | $235,000+29.1%$182/sqft |
Source: Coldwell Banker Residential Brokerage - Southwest Metro at Highlands Ranch #4933489 Report a problem | ||
| 12/10/2007 | Listing removed | $182,000$141/sqft |
Source: Owner Report a problem | ||
| 6/23/2007 | Price change | $182,000-2.7%$141/sqft |
Source: Owner Report a problem | ||
| 4/25/2007 | Listed for sale | $187,000+5.1%$145/sqft |
Source: Owner Report a problem | ||
| 1/31/2006 | Sold | $177,900+20.2%$138/sqft |
Source: Public Record Report a problem | ||
| 10/17/2005 | Sold | $148,000-15.4%$115/sqft |
Source: Public Record Report a problem | ||
| 5/29/2003 | Sold | $174,900+149.9%$136/sqft |
Source: Public Record Report a problem | ||
| 7/3/2002 | Sold | $70,000-54.9%$54/sqft |
Source: Public Record Report a problem | ||
| 11/8/2000 | Sold | $155,074$120/sqft |
Source: Public Record Report a problem | ||
Nearby homes
- $422,0003 bd2 ba1.3k sqft10700 Kimblewyck Cir UNIT 223, Northglenn, CO 80233Sold

- $425,0003 bd2 ba1.3k sqft10700 Kimblewyck Cir UNIT 158, Northglenn, CO 80233Sold

- $440,0003 bd2 ba1.4k sqft10700 Kimblewyck Cir UNIT 225, Northglenn, CO 80233Sold
- $473,6003 bd2 ba1.6k sqft10742 Adams St, Northglenn, CO 80233Off Market
Get a cash offer in 3 minutes
Find out how much your home could sell for in as little as 3 minutes with a no-obligation cash offer.
Estimated market value
$403,200
