Skip main navigation
Sold for $440,000
  • $440,000

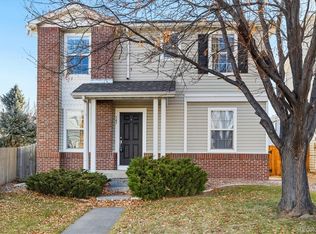
    10700 Kimblewyck Circle #225, Northglenn, CO 80233

    3beds
    1,480sqft
    Single Family Residence
    Built in 2000
    3,920 Square Feet Lot
    $430,100 Zestimate®
    $297/sqft
    $2,556 Estimated rent

    Home value

    $430,100

    $400,000 - $460,000

    $2,556/mo

    Zestimate® history
    Loading
    Loading...

    Owner options

    List your home for rent

    $2,556/mo

    Rent Zestimate®

    Find your next renter with Zillow Rental Manager. Plus, with online applications, you can quickly screen prospective tenants – for free.

    Learn more

    $2,556/mo

    Rent Zestimate®

    Refinance and save

    $2,664/mo

    Est. payment

    Refinancing to a lower rate could help reduce your monthly payments and save thousands over the life of the loan.

    See today's rates

    $2,664/mo

    Est. payment

    Explore your selling options

    Work with a Zillow partner agent

    Leverage their expertise and Zillow's premium Showcase listings to get your home seen by more buyers.

    Get started

    List with your own agent

    Get your home in front of millions of buyers by listing it on Zillow.

    Learn how to do it

    Sell it yourself

    Take full control of how buyers see your home on Zillow by listing For Sale by Owner (FSBO).

    List your home

    What's special

    Private balconyCrisp and contemporary feelBright open-concept living spaceFreshly updated finishesFunctional layoutBrand-new carpetFreshly painted cabinets
    Click the Virtual Tour link to view the 3D walkthrough. Discounted rate options and no lender fee future refinancing may be available for qualified buyers of this home. Welcome to this beautifully updated 3-bedroom, 2-bathroom home located in the sought-after Fox Run neighborhood of Northglenn. This charming unit offers the perfect blend of comfort, convenience, and modern updates, ideal for first-time buyers, small families, or anyone looking to downsize without sacrificing style. Step inside to discover a bright, open-concept living space filled with natural light and freshly updated finishes. Brand-new carpet (installed March 2025) adds warmth and comfort to all three bedrooms, while the bathrooms have been tastefully refreshed with new vanities and fresh paint, also completed in March 2025. Both bathrooms feel clean and modern, offering a crisp and contemporary feel. The heart of the home, the kitchen, features freshly painted cabinets that give the space a bright, inviting ambiance, ideal for home-cooked meals or entertaining guests. Adjacent to the kitchen, the dining and living areas flow seamlessly, making for a versatile and cozy living experience. Enjoy the convenience of an attached one-car garage with direct access into the unit, adding both security and storage. This second-floor unit also offers a private balcony — perfect for sipping your morning coffee or relaxing after a long day. With its functional layout, tasteful updates, and low-maintenance lifestyle, this home is move-in ready and waiting for its next owner. Located just minutes from shopping, dining, schools, and public transportation, you’ll love the easy access to I-25, making your commute a breeze. Whether you’re looking for a starter home or a low-maintenance investment, 10700 Kimblewyck Cir, Unit 225 offers comfort, style, and convenience at an unbeatable value. Don’t miss your chance to make this updated gem your own — schedule your showing today!

    Zillow last checked:

    Listing updated:

    Listed by:

    Aaron Pierce 720-425-5498 Aaron.Pierce@orchard.com,

    Orchard Brokerage LLC

    Bought with:

    Philip Struska, 40040735

    Struska Real Estate

    Source: REcolorado as distributed by MLS GRID,MLS#: 7598902MLS Logo

    Facts & features

    Interior

    Bedrooms & bathrooms
    • Bedrooms: 3
    • Bathrooms: 2
    • Full bathrooms: 2
    Primary bedroom
    • Level: Upper
    • Area: 263.04 Square Feet
    • Dimensions: 13.7 x 19.2
    Bedroom
    • Level: Upper
    • Area: 142.78 Square Feet
    • Dimensions: 12.1 x 11.8
    Bedroom
    • Level: Upper
    • Area: 134.31 Square Feet
    • Dimensions: 12.1 x 11.1
    Primary bathroom
    • Level: Upper
    • Area: 491.5 Square Feet
    • Dimensions: 5 x 98.3
    Bathroom
    • Level: Upper
    • Area: 42.12 Square Feet
    • Dimensions: 8.1 x 5.2
    Kitchen
    • Level: Main
    • Area: 233.53 Square Feet
    • Dimensions: 12.1 x 19.3
    Laundry
    • Level: Upper
    • Area: 52.8 Square Feet
    • Dimensions: 8.8 x 6
    Living room
    • Level: Main
    • Area: 335.82 Square Feet
    • Dimensions: 17.4 x 19.3
    Heating
    • Natural Gas
    Cooling
    • Central Air
    Appliances
    • Included: Dishwasher, Gas Water Heater, Microwave, Oven, Range, Refrigerator
    • Laundry: In Unit
    Features
    • Ceiling Fan(s)
    • Flooring: Carpet, Wood
    • Has basement: No
    • Common walls with other units/homes: No Common Walls
    Interior area
    • Total structure area: 1,480
    • Total interior livable area: 1,480 sqft
    • Finished area above ground: 1,480

    Property

    Parking
    • Total spaces: 1
    • Parking features: Garage - Attached
    • Attached garage spaces: 1
    Features
    • Levels: Two
    • Stories: 2
    • Patio & porch: Deck, Front Porch
    • Fencing: Full
    Lot
    • Size: 3,920 Square Feet
    • Features: Level
    Details
    • Parcel number: R0107629
    • Special conditions: Standard

    Construction

    Type & style
    • Home type: SingleFamily
    • Architectural style: Traditional
    • Property subtype: Single Family Residence
    Materials
    • Brick, Frame
    • Foundation: Slab
    • Roof: Composition
    Condition
    • Year built: 2000

    Utilities & green energy

    • Sewer: Public Sewer
    • Water: Public
    • Utilities for property: Electricity Connected, Internet Access (Wired), Phone Available

    Community & HOA

    Community
    • Security: Carbon Monoxide Detector(s), Smoke Detector(s)
    • Subdivision: Fox Run
    HOA
    • Has HOA: Yes
    • Amenities included: Park
    • HOA fee: $60 quarterly
    • HOA name: Fox Run Owners Association
    • HOA phone: 303-429-2611
    • Second HOA fee: $55 monthly
    • Second HOA name: Fox Run
    • Second HOA phone: 303-828-1232
    Location
    • Region: Northglenn

    Financial & listing details

    • Price per square foot: $297/sqft
    • Tax assessed value: $460,000
    • Annual tax amount: $3,571
    • Date on market: 4/10/2025
    • Listing terms: Cash,Conventional,FHA,VA Loan
    • Exclusions: Personal Property
    • Ownership: Individual
    • Electric utility on property: Yes
    • Road surface type: Paved

    Price history

    DateEventPrice
    5/22/2025Sold$440,000+1.1%$297/sqft
    Source: REcolorado as distributed by MLS GRID #7598902 Report a problem
    4/14/2025Pending sale$435,000$294/sqft
    Source: REcolorado as distributed by MLS GRID #7598902 Report a problem
    4/10/2025Listed for sale$435,000-0.7%$294/sqft
    Source: REcolorado as distributed by MLS GRID #7598902 Report a problem
    5/20/2021Sold$438,000+57%$296/sqft
    Source: Public Record Report a problem
    2/24/2017Sold$279,000+18.7%$189/sqft
    Source: Public Record Report a problem
    10/22/2015Sold$235,000$159/sqft
    Source: Agent Provided Report a problem
    9/17/2015Listed for sale$235,000+38.2%$159/sqft
    Source: RE/MAX Professionals #5884940 Report a problem
    2/27/2014Sold$170,000$115/sqft
    Source: Public Record Report a problem
    1/18/2014Listed for sale$170,000+1.2%$115/sqft
    Source: RE/MAX Momentum #3621212 Report a problem
    3/27/2001Sold$168,009$114/sqft
    Source: Public Record Report a problem

    Public tax history

    YearProperty taxesTax assessment
    2025$3,571 +0.9%$28,750 -14.5%
    2024$3,538 +24.5%$33,620
    2023$2,841 -3.1%$33,620 +49.4%
    2022$2,933 $22,500 -2.8%
    2021-- $23,150 +5.4%
    2020$2,792 $21,960 -0.2%
    2019$2,792 +12.6%$22,000 +16.3%
    2018$2,481 $18,910
    2017$2,481 $18,910 +35.8%
    2016-- $13,920
    2015$1,721 $13,920 +24.7%
    2014-- $11,160
    2013-- $11,160 -5.6%
    2012-- $11,820
    2011-- $11,820 -4.6%
    2010-- $12,390
    2009-- $12,390 -11.6%
    2008-- $14,010
    2007-- $14,010 -2%
    2006-- $14,300
    2005-- $14,300 +3.9%
    2004-- $13,760
    2003$1,493 +1.7%$13,760 +2.9%
    2002$1,468 +91.7%$13,370 +101.7%
    2001$766 $6,630
    Find assessor info on the county website

    Neighborhood: 80233

    Nearby schools

    GreatSchools rating
    Schools provided by the listing agent
    • Elementary: Stellar
    • Middle: Northglenn
    • High: Thornton
    • District: Adams 12 5 Star Schl

    Source: REcolorado as distributed by MLS GRID. This data may not be complete. We recommend contacting the local school district to confirm school assignments for this home.

    Get a cash offer in 3 minutes
    Find out how much your home could sell for in as little as 3 minutes with a no-obligation cash offer.
    Estimated market value
    $430,100
    Get a cash offer in 3 minutes
    Find out how much your home could sell for in as little as 3 minutes with a no-obligation cash offer.
    Estimated market value
    $430,100