Skip main navigation
Sold for $435,000
  • $435,000

    10700 Kimblewyck Circle #214, Northglenn, CO 80233

    3beds
    1,360sqft
    Single Family Residence
    Built in 2000
    3,084 Square Feet Lot
    $445,500 Zestimate®
    $320/sqft
    $2,514 Estimated rent

    Home value

    $445,500

    $423,000 - $468,000

    $2,514/mo

    Zestimate® history
    Loading
    Loading...

    Owner options

    List your home for rent

    $2,514/mo

    Rent Zestimate®

    Find your next renter with Zillow Rental Manager. Plus, with online applications, you can quickly screen prospective tenants – for free.

    Learn more

    $2,514/mo

    Rent Zestimate®

    Refinance and save

    $2,665/mo

    Est. payment

    Refinancing to a lower rate could help reduce your monthly payments and save thousands over the life of the loan.

    See today's rates

    $2,665/mo

    Est. payment

    Explore your selling options

    Work with a Zillow partner agent

    Leverage their expertise and Zillow's premium Showcase listings to get your home seen by more buyers.

    Get started

    List with your own agent

    Get your home in front of millions of buyers by listing it on Zillow.

    Learn how to do it

    Sell it yourself

    Take full control of how buyers see your home on Zillow by listing For Sale by Owner (FSBO).

    List your home

    What's special

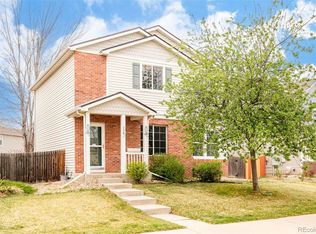
    Welcome to 10700 Kimblewyck Circle Unit 214! A beautifully renovated 3 bedroom, 2 bathroom home offering extensive updates, modern finishes, and a desirable location within the community. From the moment you walk in you will notice the fresh, move in ready feel created by a top to bottom renovation. This home features a brand new furnace, brand new air conditioner, brand new hot water heater, brand new appliances, new luxury vinyl plank flooring throughout the main level and upstairs bathrooms, new carpet, fresh interior paint, updated lighting, updated fixtures, and stylish finishes throughout. Warranties are available and transferable. The remodeled kitchen is designed to impress with granite countertops, brand new appliances, updated lighting, and a clean, modern feel. Both bathrooms have been thoughtfully updated with new vanities, new tubs, and new toilets, giving the home a refreshed and elevated look. Upstairs, the spacious primary suite offers an en suite bathroom and walk in closet, creating a comfortable retreat. Outside, enjoy a private fenced yard with newer fencing, plus a large detached 2 car garage for added convenience, storage, and functionality. Positioned on a desirable corner lot, this home offers open space right out the front door, close proximity to the mailbox, additional parking, and a convenient location near public transit, including the light rail station, shopping, dining, and easy access to I-25. With extensive updates already completed and everyday convenience all around, this home is ready for its next owner.

    Zillow last checked:

    Listing updated:

    Listed by:

    Devon Martin 720-862-8607 devonmartinrealestate@gmail.com,

    Keller Williams Realty Urban Elite

    Bought with:

    Sequeeta Robinson, 40028865

    Trelora Realty, Inc.

    Source: REcolorado as distributed by MLS GRID,MLS#: 6349001MLS Logo

    Facts & features

    Interior

    Bedrooms & bathrooms
    • Bedrooms: 3
    • Bathrooms: 2
    • Full bathrooms: 2
    Bedroom
    • Features: Primary Suite
    • Level: Upper
    Bedroom
    • Level: Upper
    Bedroom
    • Level: Upper
    Bathroom
    • Features: En Suite Bathroom, Primary Suite
    • Level: Upper
    Bathroom
    • Level: Upper
    Dining room
    • Level: Main
    Kitchen
    • Level: Main
    Laundry
    • Level: Main
    Living room
    • Level: Main
    Heating
    • Forced Air
    Cooling
    • Central Air
    Appliances
    • Included: Dishwasher, Disposal, Dryer, Gas Water Heater, Microwave, Oven, Range, Refrigerator, Washer
    • Laundry: In Unit
    Features
    • Ceiling Fan(s), Granite Counters, Primary Suite, Smoke Free, Walk-In Closet(s)
    • Flooring: Carpet, Vinyl
    • Has basement: No
    Interior area
    • Total structure area: 1,360
    • Total interior livable area: 1,360 sqft
    • Finished area above ground: 1,360

    Property

    Parking
    • Total spaces: 2
    • Parking features: Garage
    • Garage spaces: 2
    Features
    • Levels: Two
    • Stories: 2
    • Patio & porch: Covered, Front Porch
    • Exterior features: Private Yard
    • Fencing: Full
    Lot
    • Size: 3,084 Square Feet
    • Features: Corner Lot, Greenbelt, Landscaped, Near Public Transit, Open Space, Sprinklers In Front
    Details
    • Parcel number: R0107641
    • Special conditions: Standard

    Construction

    Type & style
    • Home type: SingleFamily
    • Property subtype: Single Family Residence
    Materials
    • Frame
    • Roof: Composition
    Condition
    • Updated/Remodeled
    • Year built: 2000

    Utilities & green energy

    • Sewer: Public Sewer
    • Water: Public
    • Utilities for property: Cable Available, Natural Gas Available, Phone Available

    Community & HOA

    Community
    • Security: Smart Locks, Smoke Detector(s)
    • Subdivision: Fox Run
    HOA
    • Has HOA: Yes
    • Amenities included: Park, Parking, Playground, Trail(s)
    • Services included: Maintenance Grounds, Snow Removal
    • HOA fee: $85 quarterly
    • HOA name: Fox Run
    • HOA phone: 303-429-2611
    • Second HOA fee: $55 monthly
    • Second HOA name: Kimblewyck Village
    • Second HOA phone: 303-828-1232
    Location
    • Region: Northglenn

    Financial & listing details

    • Price per square foot: $320/sqft
    • Tax assessed value: $452,000
    • Annual tax amount: $3,915
    • Date on market: 6/4/2026
    • Listing terms: 1031 Exchange,Cash,Conventional,FHA,VA Loan
    • Exclusions: Seller's Personal Property
    • Ownership: Individual
    • Electric utility on property: Yes
    • Road surface type: Paved

    Price history

    DateEventPrice
    7/29/2026Listing removed$2,445$2/sqft
    Source: Zillow Rentals Report a problem
    7/24/2026Listed for rent$2,445$2/sqft
    Source: Zillow Rentals Report a problem
    7/10/2026Sold$435,000-2.2%$320/sqft
    Source: REcolorado as distributed by MLS GRID #6349001 Report a problem
    6/10/2026Pending sale$445,000$327/sqft
    Source: REcolorado as distributed by MLS GRID #6349001 Report a problem
    6/4/2026Listed for sale$445,000+184.9%$327/sqft
    Source: REcolorado as distributed by MLS GRID #6349001 Report a problem
    3/28/2008Sold$156,200-8.1%$115/sqft
    Source: Public Record Report a problem
    11/21/2007Listing removed$169,900$125/sqft
    Source: ERA #547006 Report a problem
    11/20/2007Price change$169,900-5.6%$125/sqft
    Source: ERA #547006 Report a problem
    11/12/2007Listed for sale$179,900+16.4%$132/sqft
    Source: ERA #547006 Report a problem
    11/8/2006Sold$154,500-11.7%$114/sqft
    Source: Public Record Report a problem
    4/19/2001Sold$175,000+18.1%$129/sqft
    Source: Public Record Report a problem
    10/20/2000Sold$148,173$109/sqft
    Source: Public Record Report a problem

    Public tax history

    YearProperty taxesTax assessment
    2025$3,449 +0.9%$28,250 -13.4%
    2024$3,417 +23.7%$32,610
    2023$2,763 -3.1%$32,610 +49%
    2022$2,852 $21,880 -2.8%
    2021-- $22,510 +5.9%
    2020$2,701 $21,250 -0.2%
    2019$2,701 +10.5%$21,290 +14.3%
    2018$2,444 $18,630
    2017$2,444 $18,630 +34.4%
    2016-- $13,860
    2015$1,714 $13,860 +24.3%
    2014-- $11,150
    2013-- $11,150 -5.6%
    2012-- $11,810
    2011-- $11,810 -4.1%
    2010-- $12,310
    2009-- $12,310 -11.8%
    2008-- $13,950
    2007-- $13,950 -2.4%
    2006-- $14,290
    2005-- $14,290 +4%
    2004-- $13,740
    2003$1,465 +26.3%$13,740 +4.7%
    2002$1,160 +51.5%$13,120 +97.9%
    2001$766 $6,630
    Find assessor info on the county website

    Neighborhood: 80233

    Nearby schools

    GreatSchools rating
    Schools provided by the listing agent
    • Elementary: Stellar
    • Middle: Northglenn
    • High: Thornton
    • District: Adams 12 5 Star Schl

    Source: REcolorado as distributed by MLS GRID. This data may not be complete. We recommend contacting the local school district to confirm school assignments for this home.

    Get a cash offer in 3 minutes
    Find out how much your home could sell for in as little as 3 minutes with a no-obligation cash offer.
    Estimated market value
    $445,500
    Get a cash offer in 3 minutes
    Find out how much your home could sell for in as little as 3 minutes with a no-obligation cash offer.
    Estimated market value
    $445,500