Skip main navigation
Sold for $430,000
  • $430,000

    10700 Kimblewyck Circle #218, Northglenn, CO 80233

    4beds
    1,497sqft
    Single Family Residence
    Built in 2000
    3,720 Square Feet Lot
    $426,600 Zestimate®
    $287/sqft
    $2,695 Estimated rent

    Home value

    $426,600

    $397,000 - $456,000

    $2,695/mo

    Zestimate® history
    Loading
    Loading...

    Owner options

    List your home for rent

    $2,695/mo

    Rent Zestimate®

    Find your next renter with Zillow Rental Manager. Plus, with online applications, you can quickly screen prospective tenants – for free.

    Learn more

    $2,695/mo

    Rent Zestimate®

    Refinance and save

    $2,625/mo

    Est. payment

    Refinancing to a lower rate could help reduce your monthly payments and save thousands over the life of the loan.

    See today's rates

    $2,625/mo

    Est. payment

    Explore your selling options

    Work with a Zillow partner agent

    Leverage their expertise and Zillow's premium Showcase listings to get your home seen by more buyers.

    Get started

    List with your own agent

    Get your home in front of millions of buyers by listing it on Zillow.

    Learn how to do it

    Sell it yourself

    Take full control of how buyers see your home on Zillow by listing For Sale by Owner (FSBO).

    List your home

    What's special

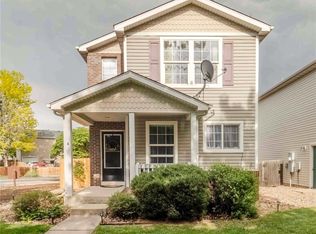
    Your Dream Home Awaits in Northglenn! Move-in ready!! Welcome to this truly rare find: a wonderful, freshly renovated, 4-bedroom, 3-bathroom, two-level home nestled in a welcoming, community-focused Northglenn neighborhood. Boasting 1,497 square feet of comfortable living space, this freshly upgraded residence (walls primed and ready for your personal touch) is ready to embrace its new owners. Step inside and discover a thoughtfully designed layout perfect for both daily living and entertaining. All new flooring throughout in addition to the recent installation of 4 energy efficient windows (south facing windows), with a transferrable warranty!! The open concept main floor has large eat-in kitchen, family room & laundry and smart thermostat(fiber optics internet).The two levels provide ample room for everyone to spread out and relax, offering a perfect blend of togetherness and privacy. With four spacious bedrooms, there's plenty of room for family, guests, or even a dedicated home office. The primary bedroom has a spacious walk-in closet and private, fully remodeled full-bath. The three well-appointed bathrooms add to the convenience and comfort of this home. Outside, you'll find a well maintained front and back yard with smart sprinkler system, surrounded by a neighborhood where community thrives. Enjoy peace of mind in a welcoming environment, perfect for evening strolls or connecting with the community. Enjoy the oversized tandem garage with tons of space and a huge mounted storage rack. This rare gem offers the perfect opportunity to create lasting memories in a place you'll be proud to call home. Don't miss your chance to own this fantastic property in one of Northglenn's most desirable areas. Walking distance to transit, both bus and Light Rail! Walking trails throughout, backs Margaret Carpenter Rec Center, 3 large parks in the subdivision and an Annual HOA BBQ/Ice Cream social. Schedule your showing today and experience the charm and comfort for yourself!

    Zillow last checked:

    Listing updated:

    Listed by:

    Bridgett Renee Bantner 720-327-5280,

    Ornelas Property Management LLC

    Bought with:

    Donna Ehnert, 100056680

    eXp Realty LLC

    Source: REcolorado as distributed by MLS GRID,MLS#: 7530499MLS Logo

    Facts & features

    Interior

    Bedrooms & bathrooms
    • Bedrooms: 4
    • Bathrooms: 3
    • Full bathrooms: 2
    • 1/2 bathrooms: 1
    • Main level bathrooms: 1
    Bedroom
    • Level: Upper
    • Area: 120 Square Feet
    • Dimensions: 10 x 12
    Bedroom
    • Level: Upper
    • Area: 120 Square Feet
    • Dimensions: 10 x 12
    Bedroom
    • Level: Upper
    • Area: 100 Square Feet
    • Dimensions: 10 x 10
    Bathroom
    • Description: ½ Bath/Powder Room
    • Level: Main
    • Area: 28 Square Feet
    • Dimensions: 4 x 7
    Bathroom
    • Description: Upper Level Secondary Bath
    • Level: Upper
    • Area: 50 Square Feet
    • Dimensions: 5 x 10
    Other
    • Description: Freshly Renovated
    • Level: Upper
    • Area: 30 Square Feet
    • Dimensions: 4 x 7.5
    Other
    • Description: Features Large Walk-In Closet
    • Level: Upper
    • Area: 208 Square Feet
    • Dimensions: 13 x 16
    Family room
    • Level: Main
    • Area: 248 Square Feet
    • Dimensions: 15.5 x 16
    Kitchen
    • Level: Main
    • Area: 208 Square Feet
    • Dimensions: 13 x 16
    Laundry
    • Description: Dryer Gas Line Installed/Gas/Electric Hookup
    • Level: Main
    • Area: 18 Square Feet
    • Dimensions: 6 x 3
    Heating
    • Forced Air, Natural Gas
    Cooling
    • Central Air
    Appliances
    • Included: Dishwasher, Disposal, Dryer, Microwave, Oven, Refrigerator, Washer
    Features
    • Eat-in Kitchen, Open Floorplan, Smoke Free, Walk-In Closet(s), Wired for Data
    • Flooring: Laminate, Linoleum
    • Windows: Double Pane Windows, Window Coverings
    • Basement: Crawl Space
    Interior area
    • Total structure area: 1,497
    • Total interior livable area: 1,497 sqft
    • Finished area above ground: 1,497

    Property

    Parking
    • Total spaces: 3
    • Parking features: Concrete, Dry Walled, Oversized, Tandem
    • Attached garage spaces: 1
    • Details: Reserved Spaces: 2
    Features
    • Levels: Two
    • Stories: 2
    • Patio & porch: Front Porch, Patio
    • Exterior features: Private Yard
    • Fencing: Full
    Lot
    • Size: 3,720 Square Feet
    • Features: Greenbelt, Near Public Transit, Sprinklers In Front, Sprinklers In Rear
    Details
    • Parcel number: R0107648
    • Zoning: PUD
    • Special conditions: Standard

    Construction

    Type & style
    • Home type: SingleFamily
    • Architectural style: Traditional
    • Property subtype: Single Family Residence
    Materials
    • Brick, Frame, Vinyl Siding
    • Roof: Composition
    Condition
    • Year built: 2000
    Details
    • Builder name: KB Home

    Utilities & green energy

    • Electric: 220 Volts
    • Sewer: Public Sewer
    • Water: Public
    • Utilities for property: Cable Available, Internet Access (Wired), Natural Gas Available

    Community & HOA

    Community
    • Subdivision: Fox Run
    HOA
    • Has HOA: Yes
    • Amenities included: Park, Playground, Trail(s)
    • Services included: Maintenance Grounds, Snow Removal
    • HOA fee: $80 quarterly
    • HOA name: Fox Run Owners Association, Inc.
    • HOA phone: 303-429-2611
    • Second HOA fee: $55 monthly
    • Second HOA name: Kimblewyck Village Owners Association
    • Second HOA phone: 303-828-1232
    Location
    • Region: Northglenn

    Financial & listing details

    • Price per square foot: $287/sqft
    • Tax assessed value: $465,000
    • Annual tax amount: $3,627
    • Date on market: 9/22/2025
    • Listing terms: 1031 Exchange,Cash,Conventional,FHA,VA Loan
    • Exclusions: Staging Items, Personal Property
    • Ownership: Individual
    • Electric utility on property: Yes
    • Road surface type: Paved

    Price history

    DateEventPrice
    10/24/2025Sold$430,000-2.3%$287/sqft
    Source: REcolorado as distributed by MLS GRID #7530499 Report a problem
    10/2/2025Pending sale$440,000$294/sqft
    Source: REcolorado as distributed by MLS GRID #7530499 Report a problem
    9/22/2025Listed for sale$440,000+83.3%$294/sqft
    Source: REcolorado as distributed by MLS GRID #7530499 Report a problem
    6/1/2016Sold$240,000+100%$160/sqft
    Source: Public Record Report a problem
    1/10/2013Sold$120,000$80/sqft
    Source: Public Record Report a problem
    10/15/2012Pending sale$120,000$80/sqft
    Source: HOUSE 2HOME REAL ESTTE #1113255 Report a problem
    10/14/2012Listed for sale$120,000$80/sqft
    Source: HOUSE 2HOME REAL ESTTE #1113255 Report a problem
    8/4/2012Listing removed$120,000$80/sqft
    Source: HOUSE 2HOME REAL ESTTE #1113255 Report a problem
    7/31/2012Pending sale$120,000$80/sqft
    Source: HOUSE 2HOME REAL ESTTE #1113255 Report a problem
    7/21/2012Listed for sale$120,000-41.4%$80/sqft
    Source: HOUSE 2HOME REAL ESTTE #1113255 Report a problem
    6/1/2012Sold$204,604+70.6%$137/sqft
    Source: Public Record Report a problem
    10/14/2010Listing removed$119,900$80/sqft
    Source: NRT Denver #897404 Report a problem
    10/3/2010Price change$119,900-7.7%$80/sqft
    Source: NRT Denver #897404 Report a problem
    9/21/2010Price change$129,900-7.1%$87/sqft
    Source: NRT Denver #897404 Report a problem
    8/5/2010Price change$139,900-3.5%$93/sqft
    Source: NRT Denver #897404 Report a problem
    6/18/2010Listed for sale$145,000-21.2%$97/sqft
    Source: Coldwell Banker Residential Brokerage of Colorado #897404 Report a problem
    9/9/2004Sold$184,000+13.6%$123/sqft
    Source: Public Record Report a problem
    12/27/2000Sold$161,995$108/sqft
    Source: Public Record Report a problem

    Public tax history

    YearProperty taxesTax assessment
    2025$3,627 +0.9%$29,060 -14.8%
    2024$3,594 +25.9%$34,100
    2023$2,855 -3.1%$34,100 +50.8%
    2022$2,947 $22,610 -2.8%
    2021-- $23,260 +4.5%
    2020$2,829 $22,250 -0.2%
    2019$2,829 +14.4%$22,290 +18.2%
    2018$2,474 $18,860
    2017$2,474 $18,860 +30.5%
    2016-- $14,450
    2015$1,787 $14,450 +29.1%
    2014-- $11,190
    2013-- $11,190 -5.6%
    2012-- $11,860
    2011-- $11,860 -4.6%
    2010-- $12,430
    2009-- $12,430 -11.6%
    2008-- $14,060
    2007-- $14,060 -2%
    2006-- $14,350
    2005-- $14,350 +4%
    2004-- $13,800
    2003$1,497 +1.7%$13,800 +2.9%
    2002$1,472 +92.3%$13,410 +102.3%
    2001$766 $6,630
    Find assessor info on the county website

    Neighborhood: 80233

    Nearby schools

    GreatSchools rating
    Schools provided by the listing agent
    • Elementary: Stellar
    • Middle: Northglenn
    • High: Thornton
    • District: Adams 12 5 Star Schl

    Source: REcolorado as distributed by MLS GRID. This data may not be complete. We recommend contacting the local school district to confirm school assignments for this home.

    Get a cash offer in 3 minutes
    Find out how much your home could sell for in as little as 3 minutes with a no-obligation cash offer.
    Estimated market value
    $426,600
    Get a cash offer in 3 minutes
    Find out how much your home could sell for in as little as 3 minutes with a no-obligation cash offer.
    Estimated market value
    $426,600