Skip main navigation
Sold for $445,000
  • $445,000

    10700 Kimblewyck Circle #216, Northglenn, CO 80233

    3beds
    1,480sqft
    Single Family Residence
    Built in 2000
    3,920 Square Feet Lot
    $445,300 Zestimate®
    $301/sqft
    $2,556 Estimated rent

    Home value

    $445,300

    $423,000 - $468,000

    $2,556/mo

    Zestimate® history
    Loading
    Loading...

    Owner options

    List your home for rent

    $2,556/mo

    Rent Zestimate®

    Find your next renter with Zillow Rental Manager. Plus, with online applications, you can quickly screen prospective tenants – for free.

    Learn more

    $2,556/mo

    Rent Zestimate®

    Refinance and save

    $2,720/mo

    Est. payment

    Refinancing to a lower rate could help reduce your monthly payments and save thousands over the life of the loan.

    See today's rates

    $2,720/mo

    Est. payment

    Explore your selling options

    Work with a Zillow partner agent

    Leverage their expertise and Zillow's premium Showcase listings to get your home seen by more buyers.

    Get started

    List with your own agent

    Get your home in front of millions of buyers by listing it on Zillow.

    Learn how to do it

    Sell it yourself

    Take full control of how buyers see your home on Zillow by listing For Sale by Owner (FSBO).

    List your home

    What's special

    Fully fenced-in yardWooden deckDetached livingWalk-in closetPrimary suiteAmple cabinet spaceBackyard gate
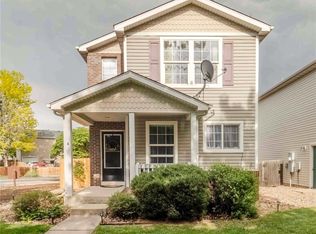
    Welcome home to this charming 3-bedroom, 2-bathroom single-family retreat that combines the comfort of detached living with the affordability of an attached price! Nestled against a sprawling greenbelt, this house offers the perfect blend of tranquility and recreation. As you step inside, you are greeted by a spacious living room that sets the tone for relaxed gatherings. The kitchen includes a walk-in pantry, ample cabinet space, and a designated dining area. Just off the kitchen is the backyard which features a wooden deck overlooking a fully fenced-in yard, providing an inviting space for outdoor entertaining and relaxation. The backyard gate opens to the garage access and additional parking. There are also dedicated guest parking spaces in multiple places around Kimblewyck Circle. The upper level of the home features three bedrooms. The primary suite has a walk-in closet and an en-suite bathroom for added convenience and privacy. Across the hall, you'll find the two additional bedrooms and a dedicated laundry room, making daily routines a breeze. Located within walking distance of the Margaret W. Carpenter Recreation Center, this home offers easy access to recreational facilities and community amenities. Experience the convenience of nearby parks and the joy of living in a quaint neighborhood. 1 year First American Home Warranty Included!

    Zillow last checked:

    Listing updated:

    Listed by:

    Jenna Thompson 970-660-8060 jennathompsonhomes@gmail.com,

    Lumino Real Estate,

    The Thompson Yochim Team 970-660-8060,

    Lumino Real Estate

    Bought with:

    Sarah Scott, 100049681

    Century 21 Elevated Real Estate

    Source: REcolorado as distributed by MLS GRID,MLS#: 7648037MLS Logo

    Facts & features

    Interior

    Bedrooms & bathrooms
    • Bedrooms: 3
    • Bathrooms: 2
    • Full bathrooms: 2
    Primary bedroom
    • Description: Walk-In Closet And Attached Full Primary Bathroom
    • Level: Upper
    • Area: 280 Square Feet
    • Dimensions: 20 x 14
    Bedroom
    • Level: Upper
    • Area: 120 Square Feet
    • Dimensions: 12 x 10
    Bedroom
    • Level: Upper
    • Area: 132 Square Feet
    • Dimensions: 12 x 11
    Primary bathroom
    • Level: Upper
    Bathroom
    • Level: Upper
    Dining room
    • Level: Main
    • Area: 120 Square Feet
    • Dimensions: 12 x 10
    Kitchen
    • Description: Lots Of Cabinet Space Plus Walk-In Pantry
    • Level: Main
    • Area: 132 Square Feet
    • Dimensions: 12 x 11
    Laundry
    • Description: Conveniently Located On Upper Level Near Bedrooms!
    • Level: Upper
    • Area: 54 Square Feet
    • Dimensions: 6 x 9
    Living room
    • Level: Main
    • Area: 247 Square Feet
    • Dimensions: 19 x 13
    Heating
    • Forced Air, Natural Gas
    Cooling
    • Attic Fan, Central Air
    Appliances
    • Included: Dishwasher, Disposal, Dryer, Microwave, Range, Refrigerator, Washer
    Features
    • Laminate Counters, Walk-In Closet(s)
    • Flooring: Carpet, Laminate, Linoleum
    • Basement: Crawl Space
    Interior area
    • Total structure area: 1,480
    • Total interior livable area: 1,480 sqft
    • Finished area above ground: 1,480

    Property

    Parking
    • Total spaces: 3
    • Parking features: Garage - Attached
    • Attached garage spaces: 1
    • Details: Off Street Spaces: 2
    Features
    • Levels: Two
    • Stories: 2
    • Patio & porch: Deck, Front Porch
    • Exterior features: Private Yard
    • Fencing: Full
    Lot
    • Size: 3,920 Square Feet
    • Features: Greenbelt
    Details
    • Parcel number: R0107645
    • Zoning: SFR
    • Special conditions: Standard

    Construction

    Type & style
    • Home type: SingleFamily
    • Property subtype: Single Family Residence
    Materials
    • Frame, Vinyl Siding
    • Foundation: Slab
    • Roof: Composition
    Condition
    • Year built: 2000
    Details
    • Warranty included: Yes

    Utilities & green energy

    • Electric: 110V, 220 Volts
    • Sewer: Public Sewer
    • Water: Public
    • Utilities for property: Cable Available, Electricity Connected, Natural Gas Connected

    Community & HOA

    Community
    • Security: Carbon Monoxide Detector(s), Smoke Detector(s)
    • Subdivision: Fox Run
    HOA
    • Has HOA: Yes
    • Services included: Maintenance Grounds, Trash
    • HOA fee: $80 quarterly
    • HOA name: Fox Run Owners Association
    • HOA phone: 303-429-2611
    • Second HOA fee: $55 monthly
    • Second HOA name: Kimblewyck Village Homeowners
    • Second HOA phone: 303-828-1232
    Location
    • Region: Northglenn

    Financial & listing details

    • Price per square foot: $301/sqft
    • Tax assessed value: $461,000
    • Annual tax amount: $2,862
    • Date on market: 11/17/2023
    • Listing terms: Cash,Conventional,FHA,VA Loan
    • Exclusions: Staging Furniture
    • Ownership: Individual
    • Electric utility on property: Yes
    • Road surface type: Paved

    Price history

    DateEventPrice
    3/7/2024Sold$445,000$301/sqft
    Source: REcolorado as distributed by MLS GRID #7648037 Report a problem
    2/4/2024Pending sale$445,000$301/sqft
    Source: REcolorado as distributed by MLS GRID #7648037 Report a problem
    12/1/2023Listed for sale$445,000$301/sqft
    Source: REcolorado as distributed by MLS GRID #7648037 Report a problem
    11/20/2023Pending sale$445,000$301/sqft
    Source: REcolorado as distributed by MLS GRID #7648037 Report a problem
    11/17/2023Listed for sale$445,000+6%$301/sqft
    Source: REcolorado as distributed by MLS GRID #7648037 Report a problem
    10/1/2021Sold$420,000+241.5%$284/sqft
    Source: Public Record Report a problem
    10/1/2009Listing removed$123,000$83/sqft
    Source: foreclosure.com Report a problem
    9/21/2009Listed for sale$123,000-33.5%$83/sqft
    Source: foreclosure.com Report a problem
    5/5/2003Sold$185,000+17.4%$125/sqft
    Source: Public Record Report a problem
    11/14/2000Sold$157,521$106/sqft
    Source: Public Record Report a problem

    Public tax history

    YearProperty taxesTax assessment
    2025$3,596 +0.9%$28,810 -14.8%
    2024$3,563 $33,830
    2023-- $33,830 +49.3%
    2022$2,954 $22,660 -2.8%
    2021-- $23,310 +5.8%
    2020$2,801 $22,030 -0.2%
    2019$2,801 +11.1%$22,070 +14.8%
    2018$2,521 $19,220
    2017$2,521 $19,220 +35.4%
    2016-- $14,190
    2015$1,755 $14,190 +24.8%
    2014-- $11,370
    2013-- $11,370 -5.1%
    2012-- $11,980
    2011-- $11,980 -5%
    2010-- $12,610
    2009-- $12,610 -11.6%
    2008-- $14,270
    2007-- $14,270 -2.1%
    2006-- $14,580
    2005-- $14,580 +4%
    2004-- $14,020
    2003$1,493 +1.7%$14,020 +4.9%
    2002$1,468 +91.7%$13,370 +101.7%
    2001$766 $6,630
    Find assessor info on the county website

    Neighborhood: 80233

    Nearby schools

    GreatSchools rating
    Schools provided by the listing agent
    • Elementary: Stellar
    • Middle: Northglenn
    • High: Thornton
    • District: Adams 12 5 Star Schl

    Source: REcolorado as distributed by MLS GRID. This data may not be complete. We recommend contacting the local school district to confirm school assignments for this home.

    Get a cash offer in 3 minutes
    Find out how much your home could sell for in as little as 3 minutes with a no-obligation cash offer.
    Estimated market value
    $445,300
    Get a cash offer in 3 minutes
    Find out how much your home could sell for in as little as 3 minutes with a no-obligation cash offer.
    Estimated market value
    $445,300