The Cobalt could be for you if you like clean lines. And it's spacious and light with room for everyone. Impressive, tiled entry welcomes family & friends. A spacious great room that's out-of-sight is open to the dining area and the kitchen. The kitchen is large & friendly; the island invites people to gather 'round. One bedroom & one bath downstairs. The mud room is conveniently located by the two-car garage.
The loft is perfect for a game room, an office, a playroom, etc. The upstairs utility room saves from lugging laundry up and down the stairs. Two secondary bedrooms offer plenty of room for play & sleep; they are real life rooms for growing. The full bath prevents early morning traffic jams. The primary suite is spacious yet intimate. Beauty & function combine to enhance the ensuite bath.
Front & side yard landscaping is included. It comes with a tree and a few shrubs nurtured by a drip system with a timer. The covered patio is a comfortable outdoor retreat.
Interior photos are of another Cobalt.
For sale
$352,330
10700 Michael Irvin St, El Paso, TX 79924
4beds
2,667sqft
Single Family Residence
Built in 2026
5,662 Square Feet Lot
$-- Zestimate®
$132/sqft
$-- HOA
What's special
Clean linesUpstairs utility roomImpressive tiled entry
- 22 hours
- 30
- 3
Zillow last checked:
Listing updated:
Listed by:
Pat T Sanchez 0443394 915-588-0977,
Tri-State Ventures Realty, LLC
Source: GEPAR,MLS#: 952706
Facts & features
Interior
Bedrooms & bathrooms
- Bedrooms: 4
- Bathrooms: 3
- Full bathrooms: 1
- 3/4 bathrooms: 2
Primary bedroom
- Features: With Bath
- Level: Upper
- Area: 288 Square Feet
- Dimensions: 18 x 16
Bedroom
- Level: Main
- Area: 110 Square Feet
- Dimensions: 11 x 10
Bedroom
- Level: Upper
- Area: 132 Square Feet
- Dimensions: 12 x 11
Bedroom
- Level: Upper
- Area: 156 Square Feet
- Dimensions: 13 x 12
Dining area
- Level: Main
- Area: 160 Square Feet
- Dimensions: 16 x 10
Great room
- Level: Main
- Area: 323 Square Feet
- Dimensions: 19 x 17
Loft
- Level: Upper
- Area: 143 Square Feet
- Dimensions: 13 x 11
Heating
- Natural Gas
Cooling
- Refrigerated, Ceiling Fan(s), SEER Rated 13 - 15
Appliances
- Included: Dishwasher, Disposal, Free-Standing Gas Oven, Microwave, Refrigerator, Tankless Water Heater, Water Softener Owned
- Laundry: Electric Dryer Hookup, Washer Hookup
Features
- Ceiling Fan(s), Kitchen Island, Master Up, Pantry, Walk-In Closet(s)
- Flooring: Tile, Carpet
- Windows: Blinds, Vinyl, Double Pane Windows
- Has fireplace: No
Interior area
- Total structure area: 2,667
- Total interior livable area: 2,667 sqft
Video & virtual tour
Property
Parking
- Total spaces: 2
- Parking features: Garage - Attached
- Attached garage spaces: 2
Features
- Patio & porch: Covered, Open
- Exterior features: Walled Backyard
- Pool features: None
Lot
- Size: 5,662 Square Feet
- Features: Subdivided
Details
- Additional structures: None
- Parcel number: V85099901200700
- Zoning: PR1
- Special conditions: None
Construction
Type & style
- Home type: SingleFamily
- Architectural style: 2 Story
- Property subtype: Single Family Residence
Materials
- Stucco, Frame
- Roof: Shingle,Pitched
Condition
- Year built: 2026
Details
- Builder name: Carefree Homes
- Warranty included: Yes
Utilities & green energy
- Water: City
Community & HOA
Community
- Subdivision: Villas Del Norte
HOA
- Has HOA: No
- Amenities included: None
- Services included: None
Location
- Region: El Paso
Financial & listing details
- Price per square foot: $132/sqft
- Annual tax amount: $825
- Date on market: 10/12/2026
- Cumulative days on market: 4 days
- Listing terms: Home Warranty,Cash,Conventional,FHA,VA Loan
Estimated market value
Not available
Estimated sales range
Not available
Not available
Price history
| Date | Event | Price |
|---|---|---|
| 10/12/2026 | Listed for sale | $352,330$132/sqft |
Source:  GEPAR #952706 Report a problem GEPAR #952706 Report a problem | ||
Public tax history
Tax history is unavailable.
Monthly payment
Est. payment
Payment breakdown
Explore the cost of this home by adjusting the details. Changes won't be saved.Climate risks
Neighborhood: Northeast
Nearby schools
Schools provided by the listing agent
- Elementary: North Star
- Middle: Parkland
- High: Parkland
Source: GEPAR. This data may not be complete. We recommend contacting the local school district to confirm school assignments for this home.


Similar homes
- $345,0005 bd3 ba2.4k sqft6041 Hidden Row Ave, El Paso, TX 79924For Sale

 MLS ID #952620, Stefanie Reed Anderson, Century 21 The Edge. GEPAR
 - $316,0704 bd3 ba2.2k sqft10725 Michael Irvin St, El Paso, TX 79924For Sale
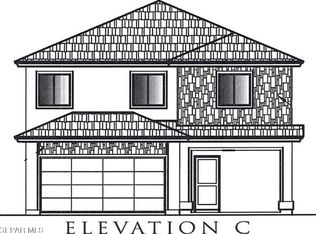 MLS ID #952708, Pat T Sanchez, Tri-State Ventures Realty, LLC. GEPAR
 - $--4 bd3 ba2.3k sqft11516 Charles Boyle Pl, El Paso, TX 79934AuctionAuction.com 2
- from $348,9504 bd3 ba2.6k sqftCobalt Plan, Villas del Norte, Paso, TX 79924New Construction
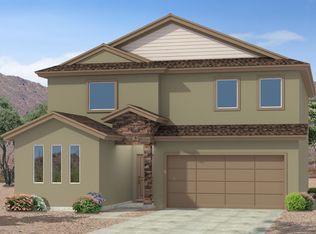 Carefree Homes
 - $299,0004 bd2 ba2.2k sqft10812 Aquamarine Dr, El Paso, TX 79924For SaleMLS ID #952436, Elsa Martinez, ERA Sellers & Buyers Real Esta. GEPAR
- $289,0003 bd2 ba1.4k sqft10608 Hidden Chapel Pl, El Paso, TX 79924For SaleMLS ID #952506, Randi Lorree Wells, Bliss Home Realty & Relocation Group . GEPAR
- $388,0004 bd3 ba2.6k sqft10709 Elise St, El Paso, TX 79924For SaleMLS ID #951543, Vanessa Garcia, Revolve Realty, LLC. GEPAR
- $425,0005 bd3 ba3.2k sqft10725 Elise St, El Paso, TX 79924For SaleMLS ID #952317, Michael Joseph Aragon, ERA Sellers & Buyers Real Esta. GEPAR
- $314,9004 bd2 ba1.9k sqft6032 Hidden Passage Ave, El Paso, TX 79924For SaleMLS ID #950858, Argelia Bearden, Dream Work Realty. GEPAR
- $325,0004 bd3 ba1.8k sqft5448 Pedro Lucero Dr, El Paso, TX 79934For SaleMLS ID #952456, Gonzalo Diaz, Home Pros Real Estate Group. GEPAR
- $329,9503 bd3 ba2.3k sqft10620 Hidden Chapel Pl, El Paso, TX 79924For SaleMLS ID #931587, Valerie Ocon, MRG REALTY LLC. GEPAR
- $287,0004 bd3 ba2.1k sqft10817 Walden Pond St, El Paso, TX 79924For SaleMLS ID #948210, Reggie A Harris, Priority One Property Mgmt. GEPAR
- $327,2704 bd3 ba2.3k sqft5816 Dalhart Dr, El Paso, TX 79924For SaleMLS ID #926814, Pat T Sanchez, Tri-State Ventures Realty, LLC. GEPAR
- $329,9006 bd2 ba2.4k sqft10440 Hodges Cir, El Paso, TX 79924For SaleMLS ID #951599, Yolanda Pena-Marquez, Home Pros Real Estate Group. GEPAR
- $260,0003 bd3 ba1.4k sqft10782 Adin St, El Paso, TX 79924For SaleMLS ID #952340, Heather Lynn Feiner, Coldwell Banker Apex REALTORS. GEPAR
