Welcome to 6041 Hidden Row, stylish and like new. This lovely home has the space you've been searching for. Here you have a 4 bedroom including a ground floor room and a flex room that can be used for a home office, craft room, home gym or a 5th bedroom. Plus you have 3 full bathrooms. The open floor plan encompases the living room, large dining area and the beautiful kitchen. With a coffee/shake bar, a butler's pantry, the sizable quartz island and plenty of cabinets, this kitchen will make meal prep a breeze. Upstairs is an enormous loft great for movie nights, gaming, or just a spot to chill after a long day. Wait until you see the closet in the primary bedroom, it's impressive. Not only does this home have a nice backyard with a covered patio, and real grass, the neighborhood park is just a few doors down equipped with a grassy field, jungle gym and a pavilion to enjoy. Come see for yourself just how great this home really is by scheduling your showing today.
For sale
$345,000
6041 Hidden Row Ave, El Paso, TX 79924
5beds
2,456sqft
Single Family Residence
Built in 2022
5,227 Square Feet Lot
$343,500 Zestimate®
$140/sqft
$-- HOA
What's special
Plenty of cabinetsReal grassSizable quartz island
- 36 days
- 250
- 27
Zillow last checked:
Listing updated:
Listed by:
Stefanie Reed Anderson 0642861 915-920-9210,
Century 21 The Edge
Source: GEPAR,MLS#: 952620
Facts & features
Interior
Bedrooms & bathrooms
- Bedrooms: 5
- Bathrooms: 3
- Full bathrooms: 3
Primary bedroom
- Features: With Bath
- Level: Upper
Bedroom
- Level: Upper
Bedroom
- Level: Upper
Bedroom
- Level: Main
Bonus room
- Level: Main
Laundry
- Level: Upper
Heating
- Central, Forced Air
Cooling
- Refrigerated, Ceiling Fan(s), Central Air
Appliances
- Included: Built-In Gas Oven, Dishwasher, Disposal, Microwave
- Laundry: Electric Dryer Hookup, Washer Hookup
Features
- Double Vanity, 2+ Living Areas, Ceiling Fan(s), Kitchen Island, Master Up, Pantry, Walk-In Closet(s)
- Flooring: Tile, Carpet
- Windows: Blinds, Double Pane Windows
- Has fireplace: No
Interior area
- Total structure area: 2,456
- Total interior livable area: 2,456 sqft
Video & virtual tour
Property
Parking
- Total spaces: 2
- Parking features: Garage
- Garage spaces: 2
Features
- Patio & porch: Covered, Open
- Exterior features: Walled Backyard
- Pool features: None
- Fencing: Back Yard
Lot
- Size: 5,227 Square Feet
- Features: Standard Lot
Details
- Additional structures: None
- Parcel number: H41299901302000
- Zoning: PR1
- Special conditions: None
Construction
Type & style
- Home type: SingleFamily
- Architectural style: 2 Story
- Property subtype: Single Family Residence
Materials
- Stucco
- Roof: Shingle,Pitched
Condition
- Year built: 2022
Utilities & green energy
- Water: City
Community & HOA
Community
- Subdivision: Hidden Village
HOA
- Has HOA: No
- Amenities included: None
- Services included: None
Location
- Region: El Paso
Financial & listing details
- Price per square foot: $140/sqft
- Tax assessed value: $333,033
- Annual tax amount: $9,274
- Date on market: 10/9/2026
- Cumulative days on market: 37 days
- Listing terms: Cash,Conventional,FHA,TX Veteran,VA Loan
Estimated market value
$343,500
$326,000 - $361,000
$2,427/mo
Price history
| Date | Event | Price |
|---|---|---|
| 10/9/2026 | Listed for sale | $345,000$140/sqft |
Source:  GEPAR #952620 Report a problem | ||
Public tax history
| Year | Property taxes | Tax assessment |
|---|---|---|
| 2026 | -- | $333,033 -0.8% |
| 2025 | $6,734 +0.7% | $335,873 +5.3% |
| 2024 | $6,687 -28% | $319,066 |
| 2023 | $9,286 +1542% | $319,066 +1652% |
| 2022 | $566 -5.8% | $18,212 |
| 2021 | $601 | $18,212 |
Find assessor info on the county website
Monthly payment
Est. payment
Payment breakdown
Explore the cost of this home by adjusting the details. Changes won't be saved.Climate risks
Neighborhood: Northeast
Nearby schools
Schools provided by the listing agent
- Elementary: Desertaire
- Middle: Parkland
- High: Parkland
Source: GEPAR. This data may not be complete. We recommend contacting the local school district to confirm school assignments for this home.

Similar homes
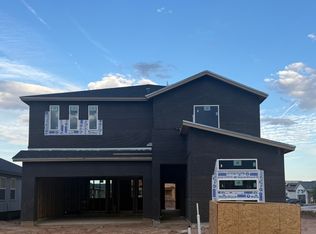
- $350,0004 bd3 ba2.7k sqft6032 Hidden Acres Dr, El Paso, TX 79924For Sale

 MLS ID #954252, Derek G. Dalition, Keller Williams Realty. GEPAR
- $352,3304 bd3 ba2.6k sqft10700 Michael Irvin St, El Paso, TX 79924For Sale
 MLS ID #952706, Pat T Sanchez, Tri-State Ventures Realty, LLC. GEPAR
- $329,9006 bd2 ba2.4k sqft10440 Hodges Cir, El Paso, TX 79924For Sale
 MLS ID #951599, Yolanda Pena-Marquez, Home Pros Real Estate Group. GEPAR
- $409,9995 bd3 ba3.2k sqft10725 Elise St, El Paso, TX 79924For Sale
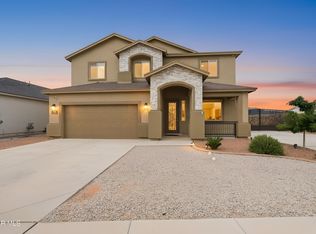 MLS ID #952317, Michael Joseph Aragon, ERA Sellers & Buyers Real Esta. GEPAR
- $324,9503 bd3 ba2.3k sqft10620 Hidden Chapel Pl, El Paso, TX 79924For SaleMLS ID #931587, Valerie Ocon, MRG REALTY LLC. GEPAR
- $379,5004 bd3 ba2.6k sqft10709 Elise St, El Paso, TX 79924For SaleMLS ID #951543, Vanessa Garcia, Revolve Realty, LLC. GEPAR
- $415,0004 bd3 ba3k sqft6037 Randy White Dr, El Paso, TX 79924For SaleMLS ID #952864, Vanesa McCann, Keller Williams Realty. GEPAR
- $385,9504 bd3 ba2k sqft10704 Walden Pond St, El Paso, TX 79924For SaleMLS ID #953266, Christopher Gil, Home Pros Real Estate Group. GEPAR
- $285,0005 bd3 ba2.2k sqft5313 Orleans Ave, El Paso, TX 79924For SaleMLS ID #953838, Erin S. Salsbury, Albert Realty. GEPAR
- $287,0004 bd3 ba2.1k sqft10817 Walden Pond St, El Paso, TX 79924For SaleMLS ID #948210, Reggie A Harris, Priority One Property Mgmt. GEPAR
- $329,2704 bd3 ba2.3k sqft5816 Dalhart Dr, El Paso, TX 79924For SaleMLS ID #926814, Pat T Sanchez, Tri-State Ventures Realty, LLC. GEPAR
- $229,9504 bd2 ba1.5k sqft10501 Murphy St, El Paso, TX 79924For SaleMLS ID #954332, Yajahira M Valdez, Home Pros Real Estate Group. GEPAR
- $350,0004 bd3 ba2.3k sqft5569 Mike Vane Dr, El Paso, TX 79934For SaleMLS ID #952910, Victoria Idaly Duran, eXp Realty LLC. GEPAR
- $265,0003 bd3 ba2k sqft10799 Walden Pond St, El Paso, TX 79924For SaleMLS ID #951713, Diana M. Wilson, Home Pros Real Estate Group. GEPAR
- $279,0003 bd2 ba1.4k sqft10608 Hidden Chapel Pl, El Paso, TX 79924For SaleMLS ID #952506, Randi Lorree Wells, Bliss Home Realty & Relocation Group . GEPAR
- $360,0004 bd4 ba2.6k sqft5460 Stonehill Dr, El Paso, TX 79934For SaleMLS ID #953290, Amalia Nungaray, Home Pros Real Estate Group. GEPAR
- $183,0004 bd3 ba1.5k sqft10284 Valle Del Sol Dr, El Paso, TX 79924For SaleMLS ID #954326, Luis Angel Guzman, Home Pros Real Estate Group. GEPAR
- $350,0006 bd4 ba2.3k sqft5732 Saluki Dr #A & B, El Paso, TX 79924For SaleMLS ID #949714, Arshia Bahadori, PCS Home Realty. GEPAR
- $255,0004 bd2 ba1.9k sqft10433 Ponderosa St, El Paso, TX 79924For SaleMLS ID #949167, Cesar Vasquez, Home Pros Real Estate Group. GEPAR
