Just in time for the holidays! This spacious 4 bedroom, 3 bath home offers 2,683 sq. ft. with a layout designed for everyday living and entertaining.
The main level features a bright, open living area with large windows and a generously sized kitchen offering abundant cabinetry, a walk-in pantry and center island. A bedroom and full bathroom downstairs provide added flexibility for guests, extended family, or a home office.
Upstairs, you'll find a spacious loft, the primary suite, two additional bedrooms, and another full bath--giving everyone room to spread out. And don't overlook the garage space! The home features a double-car garage plus an additional single-car garage, providing plenty of room for vehicles or weekend toys.
Lets not forget the finished backyard ready to host Sunday football or family events.
For sale
Price cut: $8.5K (10/21)
$379,500
10709 Elise St, El Paso, TX 79924
4beds
2,683sqft
Single Family Residence
Built in 2024
6,098 Square Feet Lot
$377,800 Zestimate®
$141/sqft
$-- HOA
What's special
Spacious loftDouble-car garageLarge windowsAdditional single-car garageWalk-in pantryCenter islandPrimary suite
- 33 days
- 431
- 36
Zillow last checked:
Listing updated:
Listed by:
Vanessa Garcia 0826431 915-781-9374,
Revolve Realty, LLC,
Luis Hernandez 0543574 915-329-6691,
Revolve Realty, LLC
Source: GEPAR,MLS#: 951543
Facts & features
Interior
Bedrooms & bathrooms
- Bedrooms: 4
- Bathrooms: 3
- Full bathrooms: 3
Heating
- Forced Air
Cooling
- Refrigerated
Appliances
- Included: Dishwasher, Disposal, Free-Standing Gas Oven, Microwave, Tankless Water Heater
Features
- Ceiling Fan(s), Kitchen Island, Pantry, Walk-In Closet(s)
- Flooring: Tile, Carpet
- Windows: Blinds, Double Pane Windows
- Number of fireplaces: 1
Interior area
- Total structure area: 2,683
- Total interior livable area: 2,683 sqft
Video & virtual tour
Property
Features
- Patio & porch: Covered
- Exterior features: Walled Backyard
Lot
- Size: 6,098 Square Feet
- Features: Standard Lot
Details
- Parcel number: V85099901100500
- Zoning: A1
- Special conditions: None
Construction
Type & style
- Home type: SingleFamily
- Architectural style: 1 Story
- Property subtype: Single Family Residence
Materials
- Stucco
- Roof: Shingle
Condition
- Year built: 2024
Utilities & green energy
- Sewer: Community
- Water: City
Community & HOA
Community
- Subdivision: Villas Del Norte
HOA
- Has HOA: No
Location
- Region: El Paso
Financial & listing details
- Price per square foot: $141/sqft
- Tax assessed value: $364,001
- Annual tax amount: $7,443
- Date on market: 9/21/2026
- Cumulative days on market: 35 days
- Listing terms: Cash,Conventional,FHA,VA Loan
Estimated market value
$377,800
$359,000 - $397,000
$2,416/mo
Price history
| Date | Event | Price |
|---|---|---|
| 10/21/2026 | Price change | $379,500-2.2%$141/sqft |
Source:  GEPAR #951543 Report a problem | ||
| 9/21/2026 | Listed for sale | $388,000+6%$145/sqft |
Source: GEPAR #951543 Report a problem | ||
| 8/16/2024 | Pending sale | $366,005$136/sqft |
Source: GEPAR #907039 Report a problem | ||
| 8/16/2024 | Listed for sale | $366,005$136/sqft |
Source: GEPAR #907039 Report a problem | ||
Public tax history
| Year | Property taxes | Tax assessment |
|---|---|---|
| 2026 | -- | $364,001 +0% |
| 2025 | $7,444 +1690.2% | $364,000 +2304.4% |
| 2024 | $416 +13.2% | $15,139 +20% |
| 2023 | $367 | $12,616 |
Find assessor info on the county website
Monthly payment
Est. payment
Payment breakdown
Explore the cost of this home by adjusting the details. Changes won't be saved.Climate risks
Neighborhood: Northeast
Nearby schools
Schools provided by the listing agent
- Elementary: North Star
- Middle: Parkland
- High: Parkland
Source: GEPAR. This data may not be complete. We recommend contacting the local school district to confirm school assignments for this home.
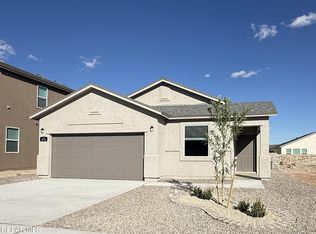


Similar homes
- $385,9504 bd3 ba2k sqft10704 Walden Pond St, El Paso, TX 79924For Sale
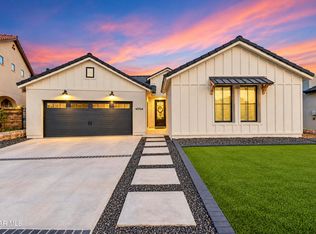
 MLS ID #953266, Christopher Gil, Home Pros Real Estate Group. GEPAR
- $415,0004 bd3 ba3k sqft6037 Randy White Dr, El Paso, TX 79924For Sale
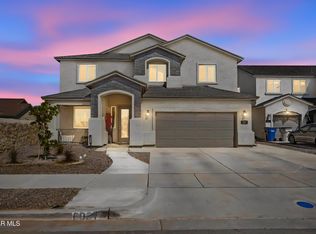 MLS ID #952864, Vanesa McCann, Keller Williams Realty. GEPAR
- $345,0005 bd3 ba2.4k sqft6041 Hidden Row Ave, El Paso, TX 79924For Sale
 MLS ID #952620, Stefanie Reed Anderson, Century 21 The Edge. GEPAR
- $352,3304 bd3 ba2.6k sqft10700 Michael Irvin St, El Paso, TX 79924For Sale
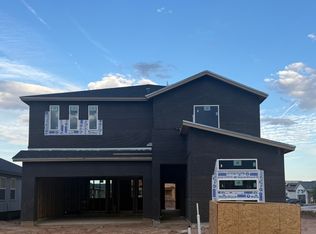 MLS ID #952706, Pat T Sanchez, Tri-State Ventures Realty, LLC. GEPAR
- $425,0005 bd3 ba3.2k sqft10725 Elise St, El Paso, TX 79924For SaleMLS ID #952317, Michael Joseph Aragon, ERA Sellers & Buyers Real Esta. GEPAR
- $360,0004 bd4 ba2.6k sqft5460 Stonehill Dr, El Paso, TX 79934For SaleMLS ID #953290, Amalia Nungaray, Home Pros Real Estate Group. GEPAR
- $329,9503 bd3 ba2.3k sqft10620 Hidden Chapel Pl, El Paso, TX 79924For SaleMLS ID #931587, Valerie Ocon, MRG REALTY LLC. GEPAR
- $327,2704 bd3 ba2.3k sqft5816 Dalhart Dr, El Paso, TX 79924For SaleMLS ID #926814, Pat T Sanchez, Tri-State Ventures Realty, LLC. GEPAR
- $316,0704 bd3 ba2.2k sqft10725 Michael Irvin St, El Paso, TX 79924For SaleMLS ID #952708, Pat T Sanchez, Tri-State Ventures Realty, LLC. GEPAR
- $305,0004 bd2 ba1.9k sqft6032 Hidden Passage Ave, El Paso, TX 79924For SaleMLS ID #950858, Argelia Bearden, Dream Work Realty. GEPAR
- $299,0004 bd2 ba2.2k sqft10812 Aquamarine Dr, El Paso, TX 79924For SaleMLS ID #952436, Elsa Martinez, ERA Sellers & Buyers Real Esta. GEPAR
- $287,0004 bd3 ba2.1k sqft10817 Walden Pond St, El Paso, TX 79924For SaleMLS ID #948210, Reggie A Harris, Priority One Property Mgmt. GEPAR
- $350,0004 bd3 ba2.3k sqft5569 Mike Vane Dr, El Paso, TX 79934For SaleMLS ID #952910, Victoria Idaly Duran, eXp Realty LLC. GEPAR
- $329,9006 bd2 ba2.4k sqft10440 Hodges Cir, El Paso, TX 79924For SaleMLS ID #951599, Yolanda Pena-Marquez, Home Pros Real Estate Group. GEPAR
- $259,0003 bd3 ba1.4k sqft10782 Adin St, El Paso, TX 79924For SaleMLS ID #952340, Heather Lynn Feiner, Coldwell Banker Apex REALTORS. GEPAR
- $279,0003 bd2 ba1.4k sqft10608 Hidden Chapel Pl, El Paso, TX 79924For SaleMLS ID #952506, Randi Lorree Wells, Bliss Home Realty & Relocation Group . GEPAR
- $265,0003 bd3 ba2k sqft10799 Walden Pond St, El Paso, TX 79924For SaleMLS ID #951713, Diana M. Wilson, Home Pros Real Estate Group. GEPAR
- $223,3984 bd2 ba1.7k sqft6238 Spotted Eagle Dr, El Paso, TX 79924For SaleMLS ID #953375, Jessica Sanchez, Alshouse And Associates. GEPAR
