Welcome to Heartwood! This beautiful brand-new community is surrounded by trees and mountain views. Welcome to the thoughtfully designed 1656 Floorplan. This one-level home offers modern comfort and spacious living - all on a corner lot perfect for both everyday living and entertaining. Complete with 3 bedrooms, 2 baths - featuring an open concept and light-filled layout. A functional mudroom off the garage keeps daily essentials organized. A wide hallway leads to the open family room, dining area, and kitchen featuring an oversized 9' dry island and large walk-in pantry. The private primary suite includes coffered ceilings, generous walk-in closet, and a bright, comfortable bathroom. Two additional bedrooms feature walk-in closets for generous storage. Thoughtful design, spacious walkways, and smart storage make this home comfortable for every stage of life. Estimated completion date June 2026 Still time to personalize finishes and upgrades! *Sample Photos - actual finishes may vary. The Community HOA provides hassle-free living by covering front yard landscaping. Built by a highly respected builder with over 40 years of experience in the PNW, each home exemplifies quality craftsmanship and modern design.
Sold
$618,308
10700 NE 139th Ave Lot 9, Vancouver, WA 98682
3beds
1,656sqft
Residential, Single Family Residence
Built in 2026
-- sqft lot
$620,700 Zestimate®
$373/sqft
$3,254 Estimated rent
Home value
$620,700
$590,000 - $652,000
$3,254/mo
Zestimate® history
Owner options
List your home for rent
$3,254/mo
Rent Zestimate®
Find your next renter with Zillow Rental Manager. Plus, with online applications, you can quickly screen prospective tenants – for free.
$3,254/mo
Rent Zestimate®
Refinance and save
$3,834/mo
Est. payment
Refinancing to a lower rate could help reduce your monthly payments and save thousands over the life of the loan.
$3,834/mo
Est. payment
Explore your selling options
Work with a Zillow partner agent
Leverage their expertise and Zillow's premium Showcase listings to get your home seen by more buyers.
Get startedList with your own agent
Get your home in front of millions of buyers by listing it on Zillow.
Learn how to do itSell it yourself
Take full control of how buyers see your home on Zillow by listing For Sale by Owner (FSBO).
List your homeWhat's special
One-level homePrivate primary suiteLarge walk-in pantryWide hallway
Zillow last checked:
Listing updated:
Listed by:
Jennifer Brown 564-208-1881,
SEKISUI HOUSE PNW, INC.
Bought with:
Cassandra Marks, 20108892
Real Broker LLC
Source: RMLS (OR),MLS#: 470714378
Facts & features
Interior
Bedrooms & bathrooms
- Bedrooms: 3
- Bathrooms: 2
- Full bathrooms: 2
- Main level bathrooms: 2
Rooms
- Room types: Laundry, Bedroom 2, Bedroom 3, Dining Room, Family Room, Kitchen, Living Room, Primary Bedroom
Primary bedroom
- Features: Bathroom, Double Sinks, High Ceilings, Walkin Closet, Walkin Shower, Wallto Wall Carpet
- Level: Main
Bedroom 2
- Features: Walkin Closet, Wallto Wall Carpet
- Level: Main
Bedroom 3
- Features: Walkin Closet, Wallto Wall Carpet
- Level: Main
Dining room
- Features: Sauna, Laminate Flooring
- Level: Main
Kitchen
- Features: Dishwasher, Eat Bar, Gas Appliances, Pantry, E N E R G Y S T A R Qualified Appliances, Laminate Flooring, Quartz
- Level: Main
Living room
- Features: Fireplace, High Ceilings, Laminate Flooring
- Level: Main
Heating
- ENERGY STAR Qualified Equipment, Heat Pump, Fireplace(s)
Cooling
- Heat Pump
Appliances
- Included: Dishwasher, Disposal, ENERGY STAR Qualified Appliances, Gas Appliances, Plumbed For Ice Maker, Electric Water Heater, ENERGY STAR Qualified Water Heater
Features
- High Ceilings, Quartz, Walk-In Closet(s), Sauna, Eat Bar, Pantry, Bathroom, Double Vanity, Walkin Shower, Kitchen Island
- Flooring: Laminate, Wall to Wall Carpet
- Windows: Triple Pane Windows
- Number of fireplaces: 1
- Fireplace features: Gas
Interior area
- Total structure area: 1,656
- Total interior livable area: 1,656 sqft
Property
Parking
- Total spaces: 2
- Parking features: Driveway, Garage Door Opener, Attached
- Attached garage spaces: 2
- Has uncovered spaces: Yes
Accessibility
- Accessibility features: Garage On Main, Ground Level, Main Floor Bedroom Bath, Natural Lighting, One Level, Utility Room On Main, Walkin Shower, Accessibility
Features
- Stories: 1
- Patio & porch: Patio
- Fencing: Fenced
Lot
- Features: Corner Lot, SqFt 5000 to 6999
Details
- Parcel number: New Construction
Construction
Type & style
- Home type: SingleFamily
- Architectural style: Contemporary
- Property subtype: Residential, Single Family Residence
Materials
- Cement Siding
- Roof: Composition,Shingle
Condition
- New Construction
- New construction: Yes
- Year built: 2026
Utilities & green energy
- Gas: Gas
- Sewer: Public Sewer
- Water: Public
- Utilities for property: Cable Connected
Community & HOA
Community
- Subdivision: Heartwood
HOA
- Has HOA: Yes
- Amenities included: Commons, Front Yard Landscaping, Management
- HOA fee: $79 monthly
Location
- Region: Vancouver
Financial & listing details
- Price per square foot: $373/sqft
- Date on market: 1/20/2026
- Cumulative days on market: 13 days
- Listing terms: Cash,Conventional,FHA,VA Loan
- Road surface type: Paved
Price history
| Date | Event | Price |
|---|---|---|
| 6/18/2026 | Sold | $618,308+5.5%$373/sqft |
Source:  RMLS (OR) #470714378 Report a problem RMLS (OR) #470714378 Report a problem | ||
| 2/2/2026 | Pending sale | $586,171$354/sqft |
Source: RMLS (OR) #470714378 Report a problem | ||
| 1/20/2026 | Listed for sale | $586,171$354/sqft |
Source: RMLS (OR) #470714378 Report a problem | ||
Public tax history
Tax history is unavailable.
Neighborhood: Orchards
Nearby homes
- $599,0963 bd2 ba1.6k sqft10710 NE 138th Ave LOT 45, Vancouver, WA 98682Pending

- $614,9004 bd3 ba2.3k sqft13711 NE 107th St, Vancouver, WA 98682Pending

- $598,4003 bd3 ba2k sqft13707 NE 107th St, Vancouver, WA 98682Pending
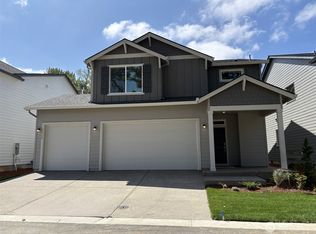
- $711,6034 bd3 ba2.2k sqft13716 NE 107th St LOT 23, Vancouver, WA 98682New Construction

- $574,9004 bd3 ba2k sqft13715 NE 107th St, Vancouver, WA 98682New Construction
- $559,9003 bd3 ba2k sqft13801 NE 107th St, Vancouver, WA 98682New Construction
- $659,9603 bd3 ba2.1k sqft13705 NE 108th St LOT 48, Vancouver, WA 98682New Construction
- $687,5334 bd3 ba2.4k sqft10706 NE 138th Ave LOT 44, Vancouver, WA 98682Sold
Nearby schools
GreatSchools rating
- 4/10Laurin Middle SchoolGrades: 5-8Distance: 2.4 mi
- 5/10Prairie High SchoolGrades: 9-12Distance: 1.2 mi
- NAMaple Grove K-8Grades: PK-8Distance: 4.8 mi
Schools provided by the listing agent
- Elementary: Maple Grove
- Middle: Laurin
- High: Prairie
Source: RMLS (OR). This data may not be complete. We recommend contacting the local school district to confirm school assignments for this home.
Get a cash offer in 3 minutes
Find out how much your home could sell for in as little as 3 minutes with a no-obligation cash offer.
Estimated market value
$620,700
Get a cash offer in 3 minutes
Find out how much your home could sell for in as little as 3 minutes with a no-obligation cash offer.
Estimated market value
$620,700
- Washington
- Clark County
- Vancouver
- 98682
- Orchards
- 10700 NE 139th Ave Lot 9
Nearby cities
Nearby neighborhoods
Nearby zip codes
Other Vancouver Topics
