Welcome to Heartwood by Lennar! Enjoy the perfect balance of modern design and natural surroundings in this beautiful new home, ideally situated alongside protected greenspaces with scenic views of trees and wetlands. This thoughtfully designed homesite offers a unique opportunity to enjoy a peaceful setting while remaining close to everyday conveniences. The open-concept main level features a bright great room that seamlessly connects to the kitchen, highlighted by an oversized quartz island, stainless steel appliances, and a side-by-side refrigerator. Whether hosting guests or enjoying daily routines, the layout offers both functionality and style. Upstairs, discover three spacious bedrooms and a versatile loft that can be used as a workspace, media area, reading room, or flexible living space to fit your needs. The conveniently located second-floor laundry room includes a washer and dryer for added ease. Additional features include window coverings throughout, keyless entry, and a spacious 3-car garage. Outside, the backyard provides a comfortable space to enjoy the surrounding views and natural landscape. Homesite #42 Estimated completion: July 31
Pending
Listed by: Lennar Sales Corp. • Melinda Shoote
Price cut: $39K (6/12)
$598,400
13707 NE 107TH Street, Vancouver, WA 98682
3beds
2,073sqft
:
Get pre-qualified$3,772/mo
Single Family Residence
Built in 2026
7,666 Square Feet Lot
$598,000 Zestimate®
$289/sqft
$79/mo HOA
What's special
Versatile loftModern designWasher and dryerSecond-floor laundry roomSituated alongside protected greenspacesOversized quartz islandThree spacious bedrooms
- 53 days |
- 180 |
- 8 |
Zillow last checked:
Listing updated:
Listed by:
Melinda Shoote,
Lennar Sales Corp.
Source: NWMLS as distributed by MLS GRID,MLS#: 2539890
Facts & features
Interior
Bedrooms & bathrooms
- Bedrooms: 3
- Bathrooms: 3
- Full bathrooms: 2
- 1/2 bathrooms: 1
- Main level bathrooms: 1
Primary bedroom
- Description: w/private bathroom
- Level: Second
Bedroom
- Level: Second
Bedroom
- Level: Second
Bathroom full
- Level: Second
Bathroom full
- Level: Second
Other
- Description: Powder
- Level: Main
Bonus room
- Description: Loft
- Level: Second
Entry hall
- Level: Main
Great room
- Description: gas fireplace
- Level: Main
Kitchen with eating space
- Description: Island
- Level: Main
Heating
- Fireplace, Forced Air, Heat Pump, Electric
Cooling
- Forced Air, Heat Pump
Appliances
- Included: Dishwasher, Disposal, Dryer, Microwave, Refrigerator, Stove(s)/Range(s), Washer, Dishwasher(s), Dryer(s), Garbage Disposal, Microwave(s), Refrigerator(s), Washer(s), Water Heater: Hybrid, Water Heater Location: Garage
Features
- Pantry
- Flooring: Vinyl Plank, Carpet
- Windows: Triple Pane Windows
- Basement: None
- Number of fireplaces: 1
- Fireplace features: Gas, Main Level: 1, Fireplace
Interior area
- Total structure area: 2,073
- Total interior livable area: 2,073 sqft
Property
Parking
- Total spaces: 6
- Parking features: Driveway, Attached Garage
- Has attached garage: Yes
- Covered spaces: 3
- Uncovered spaces: 3
Features
- Levels: Two
- Stories: 2
- Entry location: Main
- Patio & porch: Fireplace, Pantry, Triple Pane Windows, Walk-In Closet(s), Water Heater
- Has view: Yes
- View description: Territorial
Lot
- Size: 7,666 Square Feet
- Dimensions: 70 x 100
- Features: Paved, Sidewalk, Electric Car Charging, Fenced-Fully, Gas Available, High Speed Internet, Patio, Sprinkler System
- Topography: Level
Details
- Parcel number: 986071581
- Zoning description: Jurisdiction: City
- Special conditions: Standard
Construction
Type & style
- Home type: SingleFamily
- Architectural style: Craftsman,2 Story
- Property subtype: Single Family Residence
Materials
- Cement Planked, Cement Plank
- Roof: Composition
Condition
- Under Construction
- New construction: Yes
- Year built: 2026
- Major remodel year: 2026
Details
- Builder name: Lennar
Utilities & green energy
- Sewer: Sewer Connected
- Water: Public
Community & HOA
Community
- Features: CCRs, Trail(s)
- Subdivision: Brush Prairie
HOA
- Services included: Common Area Maintenance
- HOA fee: $79 monthly
- HOA phone: 360-258-7900
Location
- Region: Vancouver
Financial & listing details
- Price per square foot: $289/sqft
- Annual tax amount: $6,000
- Date on market: 6/12/2026
- Cumulative days on market: 54 days
- Listing terms: Conventional,FHA,VA Loan
- Inclusions: Dishwasher(s), Dryer(s), Garbage Disposal, Microwave(s), Refrigerator(s), Stove(s)/Range(s), Washer(s)
Estimated market value
$598,000
$568,000 - $628,000
$3,108/mo
Price history
| Date | Event | Price |
|---|---|---|
| 8/2/2026 | Pending sale | $598,400$289/sqft |
Source:  RMLS (OR) #162859877 Report a problem RMLS (OR) #162859877 Report a problem | ||
| 6/12/2026 | Price change | $598,400-6.1%$289/sqft |
Source:  Lennar Homes Report a problem Lennar Homes Report a problem | ||
| 5/20/2026 | Price change | $637,400+0.6%$307/sqft |
Source: Lennar Homes Report a problem | ||
| 5/5/2026 | Listed for sale | $633,900$306/sqft |
Source: Lennar Homes Report a problem | ||
Public tax history
Tax history is unavailable.
Monthly payment
Est. payment
Payment breakdown
Explore the cost of this home by adjusting the details. Changes won't be saved.Climate risks
Neighborhood: Orchards
Nearby schools
GreatSchools rating
- 4/10Laurin Middle SchoolGrades: 5-8Distance: 2.4 mi
- 5/10Prairie High SchoolGrades: 9-12Distance: 1.2 mi
- NAMaple Grove K-8Grades: PK-8Distance: 4.8 mi
Schools provided by the listing agent
- Elementary: Maple Grove Primary
- Middle: Laurin Middle
- High: Prairie High
Source: NWMLS as distributed by MLS GRID. This data may not be complete. We recommend contacting the local school district to confirm school assignments for this home.
- $618,3083 bd2 ba1.6k sqft10700 NE 139th Ave LOT 9, Vancouver, WA 98682Sold
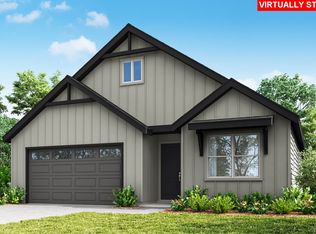
- $599,0963 bd2 ba1.6k sqft10710 NE 138th Ave LOT 45, Vancouver, WA 98682Pending

- $619,9004 bd3 ba2.3k sqft13711 NE 107th St, Vancouver, WA 98682New Construction
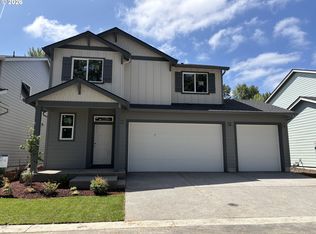
- $574,9004 bd3 ba2k sqft13715 NE 107th St, Vancouver, WA 98682New Construction

- $569,9003 bd3 ba2k sqft13801 NE 107th St, Vancouver, WA 98682New Construction
- $725,4675 bd3 ba2.6k sqft10702 NE 138th Ave LOT 43, Vancouver, WA 98682Pending
- $701,9724 bd3 ba2.2k sqft13709 NE 108th St LOT 47, Vancouver, WA 98682Pending
- $711,6034 bd3 ba2.2k sqft13716 NE 107th St LOT 23, Vancouver, WA 98682New Construction
A local agent can set up tours, give advice and negotiate with sellers.
Similar homes
- from $594,9604 bd3 ba1.9k sqftThe 1987 Plan, Heartwood, Vancouver, WA 98682New Construction
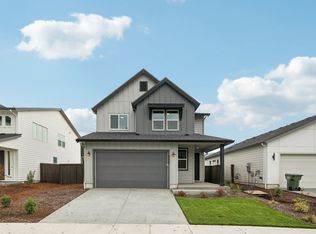 Holt Homes
 - $599,9004 bd3 ba2.3k sqftHeartwood, Vancouver, WA 98682Active
 NWMLS as distributed by MLS GRID
 - from $569,9003 bd3 ba2k sqftCypress Plan, Heartwood, Vancouver, WA 98682New Construction
 Lennar Homes
 - from $584,9604 bd3 ba1.8k sqftThe 1890 Plan, Heartwood, Vancouver, WA 98682New Construction
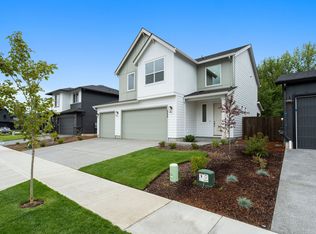 Holt Homes
 - from $629,9604 bd3 ba2.3k sqftThe 2336 Plan, Heartwood, Vancouver, WA 98682New ConstructionHolt Homes
- from $614,9604 bd3 ba2.2k sqftThe 2299 Plan, Heartwood, Vancouver, WA 98682New ConstructionHolt Homes
- $569,9003 bd3 ba2k sqft13801 NE 107th St, Vancouver, WA 98682Active
 RMLS (OR)
 - from $659,9605 bd3 ba2.4k sqftThe 2414 Plan, Heartwood, Vancouver, WA 98682New ConstructionHolt Homes
- from $549,9004 bd3 ba1.8k sqftFairview Plan, Heartwood, Vancouver, WA 98682New ConstructionLennar Homes
- $639,9605 bd3 ba2.6k sqft13106 NE 112th St, Vancouver, WA 98682ActiveRMLS (OR)
- from $604,9003 bd3 ba2.1k sqftHenry Plan, Park Meadow, Vancouver, WA 98661New ConstructionLGI Homes
- from $514,9605 bd4 ba2.1k sqftThe 2166 Plan, Stone's Throw, Vancouver, WA 98682New ConstructionHolt Homes
- from $599,9003 bd3 ba2.1k sqftKettle Plan, Park Meadow, Vancouver, WA 98661New ConstructionLGI Homes
- $530,0004 bd3 ba1.7k sqft1806 NE 11th Avenue, Battle Ground, WA 98604ActiveMLS ID #2563836, Eric Anthony Lopez. NWMLS as distributed by MLS GRID
- from $639,9604 bd3 ba2k sqftThe 2001 Plan, Ramble Creek, Vancouver, WA 98686New ConstructionHolt Homes
- $658,2003 bd3 ba1.8k sqft10806 NE 111th St, Vancouver, WA 98662New ConstructionAho Construction
- $659,3003 bd3 ba1.8k sqft10802 NE 111th St, Vancouver, WA 98662New ConstructionAho Construction
- $703,6503 bd2 ba1.7k sqft11000 NE 108th Ave, Vancouver, WA 98662New ConstructionAho Construction
- from $614,9603 bd3 ba2.1k sqftThe 2157 Plan, Harmony Heights, Vancouver, WA 98684New ConstructionHolt Homes
- from $444,9603 bd3 ba1.5k sqftThe 1520 Plan, Stone's Throw, Vancouver, WA 98682New ConstructionHolt Homes
