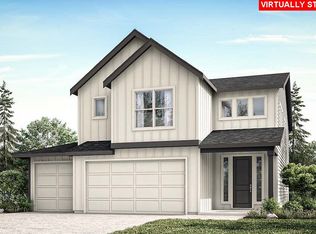
Amazing lot with no neighbors on one side or behind you! Welcome to the brand new community of Heartwood and the beautifully designed 2676 floorplan offering the perfect balance of space, comfort, and style. On the main level, enjoy a bright, open layout ideal for everyday living and effortless entertaining. A versatile bedroom or home office and full bathroom add flexibility to fit your lifestyle. The gourmet kitchen is a true centerpiece, featuring built in stainless steel gas appliances and a large dry island — perfect for cooking, gathering, and creating memories. Upstairs, unwind in the spacious primary suite with a massive walk-in closet and a luxurious bath complete with a relaxing soaking tub. Just down the hall are two additional bedrooms and a generous 5th bedroom— ideal for a second living area, media room, play space, or remote work zone. Step outside onto your oversized covered patio and fully fenced backyard, perfect for year-round outdoor living! Enjoy peaceful views of the surrounding greenspace—offering both privacy and a beautiful natural backdrop. *Sample Photos - actual finishes vary. Other homes also available. Still time to pick finishes and personalize this home. Estimated completion date into July
Pending
$725,467
10702 NE 138th Ave Lot 43, Vancouver, WA 98682
5beds
2,676sqft
Residential, Single Family Residence
Built in 2026
-- sqft lot
$724,700 Zestimate®
$271/sqft
$79/mo HOA
What's special
Gourmet kitchenLarge dry islandSpacious primary suiteMassive walk-in closetOversized covered patioFully fenced backyardTwo additional bedrooms
- 87 days |
- 7 |
- 0 |
Zillow last checked:
Listing updated:
Listed by:
Jennifer Brown 564-208-1881,
SEKISUI HOUSE PNW, INC.
Source: RMLS (OR),MLS#: 185261101
Facts & features
Interior
Bedrooms & bathrooms
- Bedrooms: 5
- Bathrooms: 3
- Full bathrooms: 3
- Main level bathrooms: 1
Rooms
- Room types: Bedroom 4, Bedroom 5, Bedroom 2, Bedroom 3, Dining Room, Family Room, Kitchen, Living Room, Primary Bedroom
Primary bedroom
- Features: Double Sinks, Soaking Tub, Walkin Closet, Walkin Shower, Wallto Wall Carpet
- Level: Upper
- Area: 256
- Dimensions: 16 x 16
Bedroom 2
- Features: Walkin Closet, Wallto Wall Carpet
- Level: Upper
- Area: 130
- Dimensions: 10 x 13
Bedroom 3
- Features: Closet, Wallto Wall Carpet
- Level: Upper
- Area: 130
- Dimensions: 10 x 13
Bedroom 4
- Features: Closet, High Ceilings, Wallto Wall Carpet
- Level: Main
- Area: 100
- Dimensions: 10 x 10
Bedroom 5
- Features: Closet, Wallto Wall Carpet
- Level: Upper
- Area: 208
- Dimensions: 16 x 13
Dining room
- Features: Kitchen Dining Room Combo, Laminate Flooring
- Level: Main
- Area: 170
- Dimensions: 10 x 17
Kitchen
- Features: Builtin Range, Dishwasher, Gas Appliances, Island, Microwave, Pantry, Builtin Oven, High Ceilings, Laminate Flooring, Quartz, Solid Surface Countertop
- Level: Main
- Area: 289
- Width: 17
Living room
- Features: Fireplace, High Ceilings, Laminate Flooring
- Level: Main
- Area: 272
- Dimensions: 16 x 17
Heating
- ENERGY STAR Qualified Equipment, Heat Pump, Fireplace(s)
Cooling
- Heat Pump
Appliances
- Included: Built In Oven, Cooktop, Dishwasher, Disposal, ENERGY STAR Qualified Appliances, Gas Appliances, Microwave, Plumbed For Ice Maker, Stainless Steel Appliance(s), Built-In Range, Electric Water Heater, ENERGY STAR Qualified Water Heater
- Laundry: Laundry Room
Features
- High Ceilings, Soaking Tub, Closet, Walk-In Closet(s), Kitchen Dining Room Combo, Kitchen Island, Pantry, Quartz, Double Vanity, Walkin Shower
- Flooring: Laminate, Wall to Wall Carpet
- Windows: Triple Pane Windows, Vinyl Frames
- Basement: Crawl Space
- Number of fireplaces: 1
- Fireplace features: Gas
Interior area
- Total structure area: 2,676
- Total interior livable area: 2,676 sqft
Property
Parking
- Total spaces: 2
- Parking features: Driveway, On Street, Garage Door Opener, Attached
- Attached garage spaces: 2
- Has uncovered spaces: Yes
Accessibility
- Accessibility features: Garage On Main, Main Floor Bedroom Bath, Natural Lighting, Walkin Shower, Accessibility
Features
- Levels: Two
- Stories: 2
- Patio & porch: Covered Patio, Patio, Porch
- Fencing: Fenced
- Has view: Yes
- View description: Park/Greenbelt, Trees/Woods
Lot
- Features: Greenbelt, Level, Trees, SqFt 3000 to 4999
Details
- Parcel number: New Construction
Construction
Type & style
- Home type: SingleFamily
- Architectural style: Contemporary
- Property subtype: Residential, Single Family Residence
Materials
- Cement Siding, Lap Siding
- Foundation: Concrete Perimeter, Pillar/Post/Pier
- Roof: Composition
Condition
- Under Construction
- New construction: Yes
- Year built: 2026
Details
- Warranty included: Yes
Utilities & green energy
- Gas: Gas
- Sewer: Public Sewer
- Water: Public
- Utilities for property: Cable Connected
Community & HOA
Community
- Subdivision: Heartwood
HOA
- Has HOA: Yes
- Amenities included: Commons, Management
- HOA fee: $79 monthly
Location
- Region: Vancouver
Financial & listing details
- Price per square foot: $271/sqft
- Date on market: 1/21/2026
- Cumulative days on market: 87 days
- Listing terms: Cash,Conventional,FHA,VA Loan
- Road surface type: Concrete, Paved
Estimated market value
$724,700
$688,000 - $761,000
$3,449/mo
Price history
| Date | Event | Price |
|---|---|---|
| 2/26/2026 | Pending sale | $721,660$270/sqft |
Source:  RMLS (OR) #185261101 Report a problem RMLS (OR) #185261101 Report a problem | ||
| 1/22/2026 | Listed for sale | $721,660$270/sqft |
Source: RMLS (OR) #185261101 Report a problem | ||
Public tax history
Tax history is unavailable.
Monthly payment
Est. payment
Payment breakdown
Explore the cost of this home by adjusting the details. Changes won't be saved.Climate risks
Neighborhood: Orchards
Nearby schools
GreatSchools rating
- 4/10Laurin Middle SchoolGrades: 5-8Distance: 2.5 mi
- 5/10Prairie High SchoolGrades: 9-12Distance: 1.2 mi
- NAMaple Grove K-8Grades: PK-8Distance: 4.8 mi
Schools provided by the listing agent
- Elementary: Maple Grove
- Middle: Laurin
- High: Prairie
Source: RMLS (OR). This data may not be complete. We recommend contacting the local school district to confirm school assignments for this home.
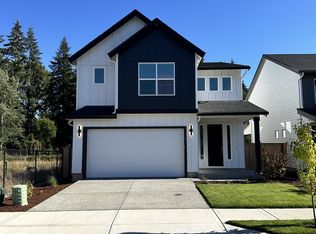
- $679,9603 bd3 ba2.4k sqft13825 NE 107th St LOT 30, Vancouver, WA 98682Pending
- $574,9004 bd3 ba2k sqft13715 NE 107th St, Vancouver, WA 98682New Construction

- $559,9003 bd3 ba2k sqft13801 NE 107th St, Vancouver, WA 98682New Construction

- $549,9004 bd3 ba1.8k sqft13719 NE 107th St, Vancouver, WA 98682Sold
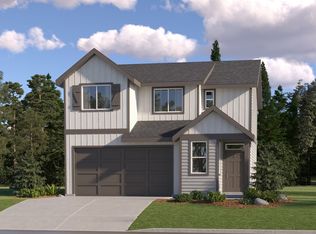
- $649,9005 bd3 ba2.6k sqft13723 NE 107th St, Vancouver, WA 98682New Construction
- $552,9004 bd3 ba1.8k sqft13805 NE 107th St, Vancouver, WA 98682New Construction
- $598,4003 bd3 ba2k sqft13707 NE 107th St, Vancouver, WA 98682Pending
- $618,3083 bd2 ba1.6k sqft10700 NE 139th Ave LOT 9, Vancouver, WA 98682Sold
A local agent can set up tours, give advice and negotiate with sellers.
Similar homes
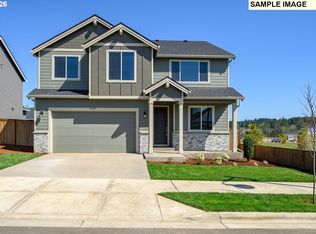
- $708,0824 bd3 ba2.6k sqft10719 NE 140th Ave Lot 87, Vancouver, WA 98682Active
 RMLS (OR)
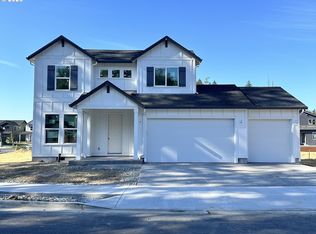
 - $711,6034 bd3 ba2.2k sqft13716 NE 107th St Lot 23, Vancouver, WA 98682Active
 RMLS (OR)
 - $672,8913 bd3 ba2.3k sqft10715 NE 140th Ave Lot 88, Vancouver, WA 98682Active
 MLS ID #432370338, Jennifer Brown, SEKISUI HOUSE PNW, INC.. RMLS (OR)
 - $642,7744 bd3 ba1.9k sqft10723 NE 140th Ave Lot 86, Vancouver, WA 98682Active
 RMLS (OR)
 - $665,7794 bd3 ba2.2k sqft10707 NE 140th Ave Lot 90, Vancouver, WA 98682ActiveRMLS (OR)
- $659,9603 bd3 ba2.1k sqft13705 NE 108th St Lot 48, Vancouver, WA 98682ActiveRMLS (OR)
- $634,9604 bd3 ba2.2k sqft13823 NE 108th St Lot 14, Vancouver, WA 98682ActiveRMLS (OR)
- $600,0004 bd3 ba2.2k sqft11002 NE 131st Ct, Vancouver, WA 98682ActiveRMLS (OR)
- $599,9603 bd3 ba1.9k sqft13812 NE 107th St Lot 27, Vancouver, WA 98682ActiveRMLS (OR)
- $574,9004 bd3 ba2k sqft13715 NE 107th St, Vancouver, WA 98682ActiveRMLS (OR)
- $552,9004 bd3 ba1.8k sqft13805 NE 107th St, Vancouver, WA 98682ActiveRMLS (OR)
- $549,9603 bd3 ba1.6k sqft13808 NE 107th St Lot 26, Vancouver, WA 98682ActiveRMLS (OR)
- $591,7603 bd2 ba1.6k sqft10711 NE 140th Ave Lot 89, Vancouver, WA 98682ActiveRMLS (OR)
- $730,7104 bd3 ba2.2k sqft18604 NE 41st Ave Lot 419, Vancouver, WA 98686ActiveRMLS (OR)
- $674,9005 bd3 ba2.5k sqft6811 NE 54th Ave, Vancouver, WA 98661ActiveRMLS (OR)
- $777,9005 bd3 ba2.3k sqft5275 N 85th Ave, Camas, WA 98607ActiveRMLS (OR)
- $699,9604 bd3 ba2.2k sqft18713 NE 41st Ave Lot 441, Vancouver, WA 98686ActiveMLS ID #699347874, Elizabeth Cozzi, SEKISUI HOUSE PNW, INC.. RMLS (OR)
- $525,6353 bd3 ba1.6k sqft13213 NE 84th St #47, Vancouver, WA 98682ActiveRMLS (OR)
- $657,9005 bd3 ba2.5k sqft1510 NE 9th Ave, Battle Ground, WA 98604ActiveRMLS (OR)
- $789,9604 bd4 ba2.8k sqft18709 NE 41st Ave Lot 440, Vancouver, WA 98686ActiveMLS ID #389194289, Desiree Roland, SEKISUI HOUSE PNW, INC.. RMLS (OR)
