Backs to protected greenspace! The Fairview Home at Heartwood offers 1,876 square feet of comfortable living with 4 bedrooms, 2.5 bathrooms, and a 2-car garage, all set in a quiet, traffic-free community surrounded by nature. Overlooking protected greenspace, this home features a nice level backyard that’s perfect for summer BBQs and outdoor entertaining. Inside, it comes move-in ready with blinds and all appliances included—even the washer, dryer, and refrigerator. The fully landscaped yard with fencing adds the perfect finishing touch to this beautiful home. HS #39
Pending
Price cut: $36K (6/9)
$549,900
13719 NE 107th St, Vancouver, WA 98682
4beds
1,876sqft
:
Get pre-qualified$3,433/mo
Residential, Single Family Residence
Built in 2026
6,800 Square Feet Lot
$-- Zestimate®
$293/sqft
$39/mo HOA
What's special
All appliances includedBacks to protected greenspace
- 79 days |
- 8 |
- 2 |
Zillow last checked:
Listing updated:
Listed by:
Melinda Shoote 503-476-3846,
Lennar Sales Corp
Source: RMLS (OR),MLS#: 638125872
Facts & features
Interior
Bedrooms & bathrooms
- Bedrooms: 4
- Bathrooms: 3
- Full bathrooms: 2
- Partial bathrooms: 1
- Main level bathrooms: 1
Rooms
- Room types: Bedroom 4, Bedroom 2, Bedroom 3, Dining Room, Family Room, Kitchen, Living Room, Primary Bedroom
Primary bedroom
- Features: Bathroom, Walkin Closet
- Level: Upper
Bedroom 2
- Level: Upper
Bedroom 3
- Level: Upper
Bedroom 4
- Level: Upper
Kitchen
- Level: Main
Heating
- Forced Air
Cooling
- Heat Pump
Appliances
- Included: Dishwasher, Disposal, Free-Standing Gas Range, Free-Standing Range, Free-Standing Refrigerator, Microwave, Plumbed For Ice Maker, Stainless Steel Appliance(s), Washer/Dryer, Tank Water Heater
- Laundry: Laundry Room
Features
- Quartz, Soaking Tub, Bathroom, Walk-In Closet(s), Kitchen Island, Pantry
- Flooring: Wall to Wall Carpet
- Windows: Triple Pane Windows, Vinyl Frames
- Basement: Crawl Space
- Number of fireplaces: 1
- Fireplace features: Gas
Interior area
- Total structure area: 1,876
- Total interior livable area: 1,876 sqft
Property
Parking
- Total spaces: 2
- Parking features: Driveway, Garage Door Opener
- Garage spaces: 2
- Has uncovered spaces: Yes
Features
- Levels: Two
- Stories: 2
- Patio & porch: Patio
- Has view: Yes
- View description: Park/Greenbelt, Territorial, Trees/Woods
Lot
- Size: 6,800 Square Feet
- Dimensions: 6800 sf
- Features: Greenbelt, Level, Sprinkler, SqFt 5000 to 6999
Details
- Parcel number: 986071578
Construction
Type & style
- Home type: SingleFamily
- Architectural style: Craftsman
- Property subtype: Residential, Single Family Residence
Materials
- Cement Siding, Cultured Stone, Lap Siding, Shake Siding
- Foundation: Concrete Perimeter, Pillar/Post/Pier
- Roof: Composition
Condition
- Under Construction
- New construction: Yes
- Year built: 2026
Details
- Warranty included: Yes
Utilities & green energy
- Sewer: Public Sewer
- Water: Public
- Utilities for property: Cable Connected
Community & HOA
Community
- Security: Fire Sprinkler System, Sidewalk
- Subdivision: Heartwood
HOA
- Has HOA: Yes
- Amenities included: Commons, Management
- HOA fee: $39 monthly
Location
- Region: Vancouver
Financial & listing details
- Price per square foot: $293/sqft
- Date on market: 4/27/2026
- Cumulative days on market: 79 days
- Listing terms: Cash,Conventional,VA Loan
- Road surface type: Paved
Estimated market value
Not available
Estimated sales range
Not available
Not available
Price history
| Date | Event | Price |
|---|---|---|
| 6/12/2026 | Pending sale | $549,900$293/sqft |
Source:  RMLS (OR) #638125872 Report a problem RMLS (OR) #638125872 Report a problem | ||
| 6/9/2026 | Price change | $549,900-6.1%$293/sqft |
Source: RMLS (OR) #638125872 Report a problem | ||
| 4/28/2026 | Listed for sale | $585,900$312/sqft |
Source: RMLS (OR) #638125872 Report a problem | ||
Public tax history
Tax history is unavailable.
Monthly payment
Est. payment
Payment breakdown
Explore the cost of this home by adjusting the details. Changes won't be saved.Climate risks
Neighborhood: Orchards
Nearby schools
GreatSchools rating
- 4/10Laurin Middle SchoolGrades: 5-8Distance: 2.4 mi
- 5/10Prairie High SchoolGrades: 9-12Distance: 1.2 mi
- NAMaple Grove K-8Grades: PK-8Distance: 4.8 mi
Schools provided by the listing agent
- Elementary: Maple Grove
- Middle: Laurin
- High: Prairie
Source: RMLS (OR). This data may not be complete. We recommend contacting the local school district to confirm school assignments for this home.
- $676,9005 bd3 ba2.6k sqft13723 NE 107th St, Vancouver, WA 98682New Construction
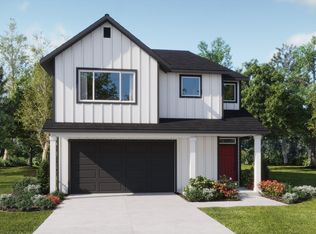
- $599,9004 bd3 ba2k sqft13715 NE 107th St, Vancouver, WA 98682New Construction

- $608,9003 bd3 ba2k sqft13801 NE 107th St, Vancouver, WA 98682New Construction

- $659,1004 bd3 ba2.3k sqft13711 NE 107th St, Vancouver, WA 98682New Construction
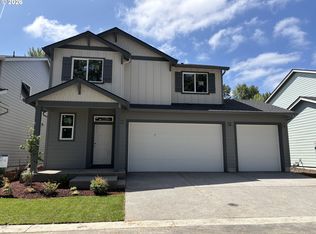
- $552,9004 bd3 ba1.8k sqft13805 NE 107th St, Vancouver, WA 98682New Construction
- $693,8643 bd3 ba2.4k sqft13825 NE 107th St LOT 30, Vancouver, WA 98682New Construction
- $725,4675 bd3 ba2.6k sqft10702 NE 138th Ave LOT 43, Vancouver, WA 98682Pending
- from $659,9005 bd3 ba2.6k sqftJasmine Plan, Heartwood, Vancouver, WA 98682New Construction
A local agent can set up tours, give advice and negotiate with sellers.
Similar homes
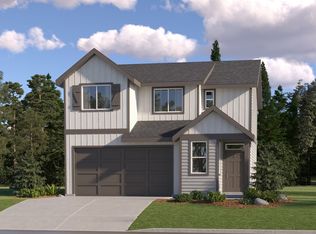
- $552,9004 bd3 ba1.8k sqft13805 NE 107th St, Vancouver, WA 98682Active
 RMLS (OR)
 - $599,9004 bd3 ba2k sqft13715 NE 107th St, Vancouver, WA 98682ActiveRMLS (OR)
- $594,9604 bd3 ba1.8k sqft10713 NE 139th Ave Lot 5, Vancouver, WA 98682Active
 RMLS (OR)
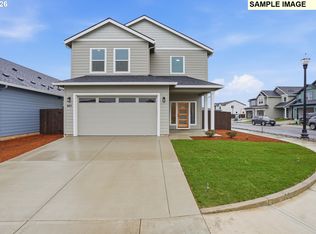
 - $600,0004 bd3 ba2.2k sqft11008 NE 131st Ct, Vancouver, WA 98682Active
 MLS ID #640505187, Megan Borwieck, Premiere Property Group LLC. RMLS (OR)
 - $559,9603 bd3 ba1.6k sqft10709 NE 139th Ave Lot 6, Vancouver, WA 98682ActiveMLS ID #427920828, Jennifer Brown, SEKISUI HOUSE PNW, INC.. RMLS (OR)
- $600,0004 bd3 ba2.2k sqft11002 NE 131st Ct, Vancouver, WA 98682ActiveMLS ID #178789671, Megan Borwieck, Premiere Property Group LLC. RMLS (OR)
- $665,7794 bd3 ba2.2k sqft10707 NE 140th Ave Lot 90, Vancouver, WA 98682ActiveRMLS (OR)
- $525,6353 bd3 ba1.6k sqft13213 NE 84th St #47, Vancouver, WA 98682ActiveRMLS (OR)
- $634,9604 bd3 ba2.2k sqft13823 NE 108th St Lot 14, Vancouver, WA 98682ActiveRMLS (OR)
- $659,9603 bd3 ba2.1k sqft13705 NE 108th St Lot 48, Vancouver, WA 98682ActiveRMLS (OR)
- $711,6034 bd3 ba2.2k sqft13716 NE 107th St Lot 23, Vancouver, WA 98682ActiveMLS ID #746498344, Jennifer Brown, SEKISUI HOUSE PNW, INC.. RMLS (OR)
- $708,0824 bd3 ba2.6k sqft10719 NE 140th Ave Lot 87, Vancouver, WA 98682ActiveRMLS (OR)
- $593,9954 bd3 ba2.2k sqft1606 NE 120th Ct, Vancouver, WA 98682ActiveMLS ID #665448609, Debbie Gale, D. R. Horton. RMLS (OR)
- $693,8643 bd3 ba2.4k sqft13825 NE 107th St Lot 30, Vancouver, WA 98682ActiveRMLS (OR)
- $581,9954 bd3 ba2.2k sqft12109 NE 16th St, Vancouver, WA 98683ActiveMLS ID #393137014, Debbie Gale, D. R. Horton. RMLS (OR)
- $549,9603 bd3 ba1.6k sqft4113 NE 188th St Lot 313, Vancouver, WA 98686ActiveRMLS (OR)
- $524,9603 bd3 ba1.6k sqft4203 NE 188th St Lot 311, Vancouver, WA 98686ActiveMLS ID #473127462, Desiree Roland, SEKISUI HOUSE PNW, INC.. RMLS (OR)
- $592,9994 bd3 ba2.2k sqft408 SW 31st St, Battle Ground, WA 98604ActiveRMLS (OR)
- $569,9993 bd3 ba2k sqft508 SW 31st St, Battle Ground, WA 98604ActiveRMLS (OR)
- $589,9603 bd3 ba2k sqft1822 NE 14th St, Vancouver, WA 98684ActiveRMLS (OR)
