Welcome to 10700 Trailwood Drive—a stately all-brick saltbox home nestled on a beautifully landscaped corner lot just shy of an acre in Chesterfield’s desirable Rocky Run neighborhood. Offering the perfect blend of timeless charm and thoughtful updates, this 4-bedroom, 3-full-bath home is ideal for families seeking both comfort and convenience. Inside, you'll find hardwood floors, elegant crown moulding, and a unique two-sided wood-burning fireplace that connects the cozy family room to the formal dining room. The eat-in kitchen includes a pantry and opens through French doors to a brick patio—perfect for weekend grilling, morning coffee, or watching the kids play in the spacious backyard. A main-level bedroom and full bath provide flexible living options, whether you need a guest room, office, or in-law suite. Upstairs, the primary suite features an updated bath with ceramic tile and modern fixtures. Two additional bedrooms share a refreshed hall bath with ceramic tile flooring. The home has seen numerous upgrades over the years, including: in 2021, the downstairs bath was remodeled; in 2022, a brand-new 50-year architectural roof was installed and the upstairs hall bath was updated; in 2023, a new dishwasher was added; in 2024, new windows were installed; and in 2025, a new oven and well pump were installed.Tucked away in a quiet, wooded community, this home offers the perfect mix of privacy and accessibility. Enjoy weekends hiking, biking, or paddling at nearby Pocahontas State Park—just minutes away. With quick access to Route 288, you’re also close to Chesterfield’s best shopping, dining, and everyday conveniences. If you’re looking for a home that combines classic character with smart improvements and a prime location for outdoor living, 10700 Trailwood Drive delivers on every level.
Sold for $389,999
$389,999
10700 Trailwood Dr, Chesterfield, VA 23832
4beds
1,899sqft
Single Family Residence
Built in 1980
1 Acres Lot
$407,000 Zestimate®
$205/sqft
$2,646 Estimated rent
Home value
$407,000
$383,000 - $435,000
$2,646/mo
Zestimate® history
Owner options
List your home for rent
$2,646/mo
Rent Zestimate®
Find your next renter with Zillow Rental Manager. Plus, with online applications, you can quickly screen prospective tenants – for free.
$2,646/mo
Rent Zestimate®
Refinance and save
$2,340/mo
Est. payment
Refinancing to a lower rate could help reduce your monthly payments and save thousands over the life of the loan.
$2,340/mo
Est. payment
Explore your selling options
Work with a Zillow partner agent
Leverage their expertise and Zillow's premium Showcase listings to get your home seen by more buyers.
Get startedList with your own agent
Get your home in front of millions of buyers by listing it on Zillow.
Learn how to do itSell it yourself
Take full control of how buyers see your home on Zillow by listing For Sale by Owner (FSBO).
List your homeWhat's special
Zillow last checked:
Listing updated:
Listed by:
Cody Adams 804-437-0373,
BHG Base Camp
Bought with:
Tina McCabe, 0225088750
EXP Realty LLC
Source: CVRMLS,MLS#: 2521325 Originating MLS: Central Virginia Regional MLS
Originating MLS: Central Virginia Regional MLSFacts & features
Interior
Bedrooms & bathrooms
- Bedrooms: 4
- Bathrooms: 3
- Full bathrooms: 3
Primary bedroom
- Description: carpet, murphy bed, fan
- Level: First
- Dimensions: 11.11 x 11.5
Primary bedroom
- Description: carpet, walk in closet, full bath
- Level: Second
- Dimensions: 16.0 x 13.6
Bedroom 3
- Description: carpet, fan w/ lite, good size closet
- Level: Second
- Dimensions: 11.10 x 10.4
Bedroom 4
- Description: carpet, fan w/ lite, closet w/ shelfs
- Level: Second
- Dimensions: 10.4 x 9.0
Dining room
- Description: hard wood floors, brick fireplace
- Level: First
- Dimensions: 13.5 x 13.4
Other
- Description: Tub & Shower
- Level: Second
Other
- Description: Tub & Shower
- Level: First
Kitchen
- Description: eat in w/ french doors, newer SS appliances
- Level: First
- Dimensions: 19.0 x 10.0
Living room
- Description: carpet, fireplace, fan
- Level: First
- Dimensions: 13.5 x 12.5
Heating
- Electric, Heat Pump, Zoned
Cooling
- Electric, Heat Pump, Zoned
Appliances
- Included: Dryer, Dishwasher, Electric Cooking, Electric Water Heater, Oven, Refrigerator, Washer
- Laundry: Dryer Hookup
Features
- Bedroom on Main Level, Ceiling Fan(s), Dining Area, Separate/Formal Dining Room, Eat-in Kitchen, French Door(s)/Atrium Door(s), Fireplace, Cable TV, Walk-In Closet(s)
- Flooring: Ceramic Tile, Linoleum, Partially Carpeted, Wood
- Doors: French Doors, Insulated Doors
- Windows: Thermal Windows
- Basement: Crawl Space
- Attic: Pull Down Stairs
- Number of fireplaces: 1
- Fireplace features: Masonry
Interior area
- Total interior livable area: 1,899 sqft
- Finished area above ground: 1,899
- Finished area below ground: 0
Property
Parking
- Parking features: Driveway, Oversized, Unpaved
- Has uncovered spaces: Yes
Features
- Patio & porch: Rear Porch, Patio
- Exterior features: Lighting, Storage, Shed, Unpaved Driveway
- Pool features: None
- Fencing: None
Lot
- Size: 1 Acres
Details
- Additional structures: Shed(s)
- Parcel number: 738657437500000
- Zoning description: R25
Construction
Type & style
- Home type: SingleFamily
- Architectural style: Saltbox
- Property subtype: Single Family Residence
Materials
- Brick, Drywall, Frame
- Roof: Asphalt
Condition
- Resale
- New construction: No
- Year built: 1980
Utilities & green energy
- Sewer: Septic Tank
- Water: Well
Community & HOA
Community
- Security: Smoke Detector(s)
- Subdivision: Rocky Run
Location
- Region: Chesterfield
Financial & listing details
- Price per square foot: $205/sqft
- Tax assessed value: $329,700
- Annual tax amount: $2,808
- Date on market: 1/11/2026
- Ownership: Individuals
- Ownership type: Sole Proprietor
Price history
| Date | Event | Price |
|---|---|---|
| 9/18/2025 | Sold | $389,999$205/sqft |
Source:  CVRMLS #2521325 Report a problem CVRMLS #2521325 Report a problem | ||
| 8/12/2025 | Pending sale | $389,999$205/sqft |
Source: CVRMLS #2521325 Report a problem | ||
| 8/1/2025 | Listed for sale | $389,999+50%$205/sqft |
Source: CVRMLS #2521325 Report a problem | ||
| 12/18/2020 | Sold | $260,000+6.1%$137/sqft |
Source: CVRMLS #2034378 Report a problem | ||
| 11/13/2020 | Pending sale | $244,950$129/sqft |
Source: First Choice Realty #2034378 Report a problem | ||
| 11/11/2020 | Listed for sale | $244,950$129/sqft |
Source: First Choice Realty #2034378 Report a problem | ||
| 12/30/2014 | Listing removed | $1,200$1/sqft |
Source: Riverdale Properties LLC Report a problem | ||
| 12/29/2014 | Price change | $1,200-14.3%$1/sqft |
Source: Riverdale Properties LLC Report a problem | ||
| 12/3/2014 | Listed for rent | $1,400$1/sqft |
Source: Riverdale Properties LLC Report a problem | ||
Public tax history
| Year | Property taxes | Tax assessment |
|---|---|---|
| 2025 | $2,934 +4.5% | $329,700 +5.6% |
| 2024 | $2,809 +5.4% | $312,100 +6.6% |
| 2023 | $2,664 +8.3% | $292,800 +9.5% |
| 2022 | $2,459 +3.5% | $267,300 +6.9% |
| 2021 | $2,375 +7.2% | $250,000 +7.2% |
| 2020 | $2,215 +13.4% | $233,200 +13.4% |
| 2019 | $1,954 -1.2% | $205,700 +1.4% |
| 2018 | $1,978 +6.2% | $202,900 +4.9% |
| 2017 | $1,862 | $193,500 +1.1% |
| 2016 | $1,862 +7.7% | $191,400 +7.8% |
| 2015 | $1,729 +1.2% | $177,500 +1.2% |
| 2014 | $1,709 | $175,400 -2.8% |
| 2013 | -- | $180,500 +0.8% |
| 2012 | -- | $179,000 -2.5% |
| 2011 | -- | $183,500 -4.2% |
| 2010 | -- | $191,600 -3.7% |
| 2009 | -- | $198,900 |
| 2008 | -- | $198,900 +6.6% |
| 2007 | -- | $186,500 +19.9% |
| 2005 | -- | $155,500 +7% |
| 2004 | -- | $145,300 +3.6% |
| 2003 | -- | $140,300 +7% |
| 2002 | -- | $131,100 +13.1% |
| 2001 | -- | $115,900 |
Find assessor info on the county website
Neighborhood: 23832
Nearby homes
- $400,0003 bd2 ba1.7k sqft10710 Trailwood Dr, Chesterfield, VA 23832Sold

- $414,8004 bd3 ba2.1k sqft12611 Thoreau Dr, Chesterfield, VA 23832Off Market
- $332,9003 bd1 ba1.5k sqft10720 Trailwood Dr, Chesterfield, VA 23832Off Market
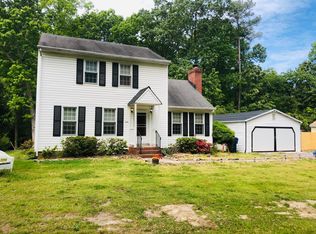
- $364,0003 bd2 ba1.6k sqft12621 Thoreau Dr, Chesterfield, VA 23832Sold
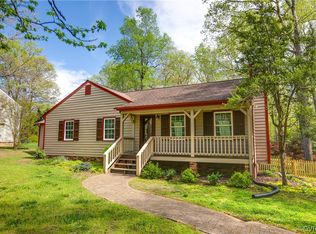
- $342,6003 bd2 ba1.3k sqft10705 Trailwood Dr, Chesterfield, VA 23832Off Market
- $400,3004 bd3 ba2k sqft12581 Thoreau Dr, Chesterfield, VA 23832Off Market
- $476,4004 bd3 ba2.7k sqft12600 Thoreau Dr, Chesterfield, VA 23832Off Market
- $406,6003 bd3 ba1.9k sqft10711 Trailwood Dr, Chesterfield, VA 23832Off Market
Nearby schools
GreatSchools rating
- 8/10Spring Run Elementary SchoolGrades: PK-5Distance: 2.1 mi
- 5/10Bailey Bridge Middle SchoolGrades: 6-8Distance: 3 mi
- 4/10Manchester High SchoolGrades: 9-12Distance: 2.9 mi
Schools provided by the listing agent
- Elementary: Spring Run
- Middle: Bailey Bridge
- High: Manchester
Source: CVRMLS. This data may not be complete. We recommend contacting the local school district to confirm school assignments for this home.
Get a cash offer in 3 minutes
Find out how much your home could sell for in as little as 3 minutes with a no-obligation cash offer.
Estimated market value
$407,000
Get a cash offer in 3 minutes
Find out how much your home could sell for in as little as 3 minutes with a no-obligation cash offer.
Estimated market value
$407,000
- Virginia
- Chesterfield County
- Chesterfield
- 23832
- 10700 Trailwood Dr
Nearby cities
Nearby zip codes
Other Chesterfield Topics
