Welcome to 12621 Thoreau Drive in Chesterfield County, a 3-bedroom, 2-bathroom true unicorn of a home for buyers who want it all at an accessible price point! Buyers will fall in love from the moment they enter the established neighborhood of Rocky Run, surrounded by park-like lots and big trees. Pulling up the pebble driveway onto a nearly 1-acre lot and approaching the friendly front porch feels like coming home. Greet guests in the entry hall of an open-concept main space; the sunken living room with contemporary wood paneling accents feeds into a sun-soaked dining space, featuring skylight and sliding glass doors to side porch. Continue to a bright and airy kitchen with conveying island and stainless steel appliances. Travel down the home’s arterial hall to the primary suite, complete with walk-in closet, adjoining primary bathroom, and sliding glass door to back deck. Adjoining door connects to the home’s massive bonus room with hot tub, surrounding bay windows, accenting wood paneling, and additional access to the exterior deck. Two additional bedrooms complete the finished square footage of this special property. Buyers will be thrilled to be able to access the home’s unique wraparound deck, spanning almost the entire length of the house, from four rooms in the house. This makes it extra easy to enjoy the phenomenal and huge backyard! Japanese maples surround the perfect stone patio for hosting dinners or sitting around a fire, and the new privacy fence was installed in 2024. Convenient storage shed will hold all your outside tools and toys. Accessible in 15 minutes to both Powhite and 288 and 7-minutes’ drive to Pocahontas State Park, living on Thoreau Drive affords its future owner space and comfort, while remaining in proximity to all that Richmond has to offer.
Sold for $364,000
$364,000
12621 Thoreau Dr, Chesterfield, VA 23832
3beds
1,695sqft
Single Family Residence
Built in 1982
0.88 Acres Lot
$404,300 Zestimate®
$215/sqft
$2,305 Estimated rent
Home value
$404,300
$384,000 - $425,000
$2,305/mo
Zestimate® history
Owner options
List your home for rent
$2,305/mo
Rent Zestimate®
Find your next renter with Zillow Rental Manager. Plus, with online applications, you can quickly screen prospective tenants – for free.
$2,305/mo
Rent Zestimate®
Refinance and save
$2,181/mo
Est. payment
Refinancing to a lower rate could help reduce your monthly payments and save thousands over the life of the loan.
$2,181/mo
Est. payment
Explore your selling options
Work with a Zillow partner agent
Leverage their expertise and Zillow's premium Showcase listings to get your home seen by more buyers.
Get startedList with your own agent
Get your home in front of millions of buyers by listing it on Zillow.
Learn how to do itSell it yourself
Take full control of how buyers see your home on Zillow by listing For Sale by Owner (FSBO).
List your homeWhat's special
New privacy fenceHot tubPerfect stone patioMassive bonus roomExterior deckArterial hallPark - like lots
Zillow last checked:
Listing updated:
Listed by:
Rebecca Horton 804-873-9213,
River Fox Realty
Bought with:
Ann Mink, 0225246402
Shaheen Ruth Martin & Fonville
Source: CVRMLS,MLS#: 2409587 Originating MLS: Central Virginia Regional MLS
Originating MLS: Central Virginia Regional MLSFacts & features
Interior
Bedrooms & bathrooms
- Bedrooms: 3
- Bathrooms: 2
- Full bathrooms: 2
Primary bedroom
- Level: First
- Dimensions: 0 x 0
Bedroom 2
- Level: First
- Dimensions: 0 x 0
Bedroom 3
- Level: First
- Dimensions: 0 x 0
Dining room
- Level: First
- Dimensions: 0 x 0
Other
- Description: Tub & Shower
- Level: First
Kitchen
- Level: First
- Dimensions: 0 x 0
Living room
- Level: First
- Dimensions: 0 x 0
Recreation
- Level: First
- Dimensions: 0 x 0
Heating
- Electric, Heat Pump
Cooling
- Central Air, Electric
Appliances
- Included: Dryer, Dishwasher, Electric Cooking, Electric Water Heater, Microwave, Oven, Refrigerator, Smooth Cooktop, Stove, Water Softener, Washer
- Laundry: Washer Hookup, Dryer Hookup
Features
- Bedroom on Main Level, Ceiling Fan(s), Dining Area, Fireplace, High Ceilings, Kitchen Island, Laminate Counters, Bath in Primary Bedroom, Main Level Primary, Skylights, Walk-In Closet(s), Window Treatments, Paneling/Wainscoting
- Flooring: Carpet, Vinyl, Wood
- Doors: Sliding Doors
- Windows: Skylight(s), Window Treatments
- Basement: Crawl Space
- Attic: Floored,Pull Down Stairs
- Number of fireplaces: 1
- Fireplace features: Stone, Wood Burning
Interior area
- Total interior livable area: 1,695 sqft
- Finished area above ground: 1,695
Property
Parking
- Parking features: Driveway, Off Street, Unpaved
- Has uncovered spaces: Yes
Features
- Levels: One
- Stories: 1
- Patio & porch: Front Porch, Wrap Around, Deck, Porch
- Exterior features: Deck, Porch, Storage, Shed, Unpaved Driveway
- Pool features: None
- Fencing: Back Yard,Privacy,Wood,Fenced
Lot
- Size: 0.88 Acres
- Features: Dead End, Landscaped, Level
- Topography: Level
Details
- Parcel number: 738657185800000
- Zoning description: R25
Construction
Type & style
- Home type: SingleFamily
- Architectural style: Ranch
- Property subtype: Single Family Residence
Materials
- Drywall, Frame, Mixed, Wood Siding
- Roof: Composition
Condition
- Resale
- New construction: No
- Year built: 1982
Utilities & green energy
- Sewer: Septic Tank
- Water: Well
Community & HOA
Community
- Subdivision: Rocky Run
Location
- Region: Chesterfield
Financial & listing details
- Price per square foot: $215/sqft
- Tax assessed value: $304,200
- Annual tax amount: $2,768
- Date on market: 4/25/2024
- Ownership: Individuals
- Ownership type: Sole Proprietor
Price history
| Date | Event | Price |
|---|---|---|
| 5/23/2024 | Sold | $364,000+1.1%$215/sqft |
Source:  CVRMLS #2409587 Report a problem CVRMLS #2409587 Report a problem | ||
| 4/29/2024 | Pending sale | $360,000$212/sqft |
Source: CVRMLS #2409587 Report a problem | ||
| 4/23/2024 | Listed for sale | $360,000+20.4%$212/sqft |
Source: CVRMLS #2409587 Report a problem | ||
| 6/28/2022 | Sold | $299,000$176/sqft |
Source: CVRMLS #2210784 Report a problem | ||
| 5/31/2022 | Pending sale | $299,000$176/sqft |
Source: CVRMLS #2210784 Report a problem | ||
| 5/26/2022 | Listed for sale | $299,000$176/sqft |
Source: CVRMLS #2210784 Report a problem | ||
| 5/23/2022 | Pending sale | $299,000$176/sqft |
Source: CVRMLS #2210784 Report a problem | ||
| 5/16/2022 | Listed for sale | $299,000+8.7%$176/sqft |
Source: CVRMLS #2210784 Report a problem | ||
| 6/11/2019 | Listing removed | $275,000$162/sqft |
Source: Ink Homes and Lifestyle, LLC. #VACF100448 Report a problem | ||
| 5/24/2019 | Listed for sale | $275,000$162/sqft |
Source: MacDoc Realty LLC #VACF100448 Report a problem | ||
Public tax history
| Year | Property taxes | Tax assessment |
|---|---|---|
| 2025 | $2,896 -0.7% | $325,400 +0.4% |
| 2024 | $2,916 +5.3% | $324,000 +6.5% |
| 2023 | $2,768 +8.8% | $304,200 +10% |
| 2022 | $2,545 +3.5% | $276,600 +6.9% |
| 2021 | $2,458 +7.6% | $258,700 +7.6% |
| 2020 | $2,284 +9.4% | $240,400 +9.4% |
| 2019 | $2,088 -1% | $219,800 +1.4% |
| 2018 | $2,109 +30.6% | $216,700 +5.8% |
| 2017 | $1,615 | $204,900 +1.3% |
| 2016 | $1,615 -11.3% | $202,300 +8.2% |
| 2015 | $1,820 -2% | $187,000 -2% |
| 2014 | $1,858 | $190,900 -2.6% |
| 2013 | -- | $195,900 +0.8% |
| 2012 | -- | $194,400 -2.8% |
| 2011 | -- | $199,900 -4.3% |
| 2010 | -- | $208,900 -3.9% |
| 2009 | -- | $217,400 |
| 2008 | -- | $217,400 +6.9% |
| 2007 | -- | $203,300 +29.1% |
| 2005 | -- | $157,500 +8% |
| 2004 | -- | $145,800 +3.6% |
| 2003 | -- | $140,800 +7.1% |
| 2002 | -- | $131,500 +13.8% |
| 2001 | -- | $115,600 |
Find assessor info on the county website
Neighborhood: 23832
Nearby homes
- $414,8004 bd3 ba2.1k sqft12611 Thoreau Dr, Chesterfield, VA 23832Off Market
- $422,1005 bd3 ba2.1k sqft12631 Thoreau Dr, Chesterfield, VA 23832Off Market
- $389,9994 bd3 ba1.8k sqft10700 Trailwood Dr, Chesterfield, VA 23832Sold
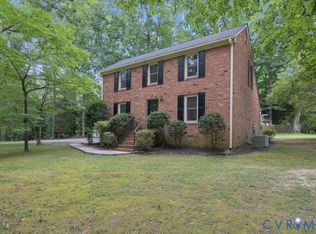
- $332,9003 bd1 ba1.5k sqft10720 Trailwood Dr, Chesterfield, VA 23832Off Market
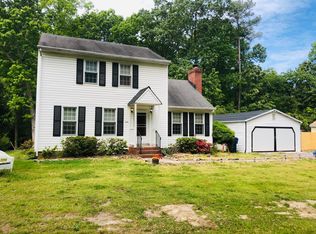
- $400,0003 bd2 ba1.7k sqft10710 Trailwood Dr, Chesterfield, VA 23832Sold
- $476,4004 bd3 ba2.7k sqft12600 Thoreau Dr, Chesterfield, VA 23832Off Market
- $338,5003 bd2 ba1.3k sqft10730 Trailwood Dr, Chesterfield, VA 23832Off Market
- $465,9005 bd3 ba2.1k sqft12651 Thoreau Dr, Chesterfield, VA 23832Off Market
Nearby schools
GreatSchools rating
- 8/10Spring Run Elementary SchoolGrades: PK-5Distance: 2.1 mi
- 5/10Bailey Bridge Middle SchoolGrades: 6-8Distance: 3 mi
- 4/10Manchester High SchoolGrades: 9-12Distance: 2.9 mi
Schools provided by the listing agent
- Elementary: Spring Run
- Middle: Bailey Bridge
- High: Manchester
Source: CVRMLS. This data may not be complete. We recommend contacting the local school district to confirm school assignments for this home.
Get a cash offer in 3 minutes
Find out how much your home could sell for in as little as 3 minutes with a no-obligation cash offer.
Estimated market value
$404,300
Get a cash offer in 3 minutes
Find out how much your home could sell for in as little as 3 minutes with a no-obligation cash offer.
Estimated market value
$404,300
- Virginia
- Chesterfield County
- Chesterfield
- 23832
- 12621 Thoreau Dr
Nearby cities
Nearby zip codes
Other Chesterfield Topics
