REMARKABLE RENOVATED RANCHER! Welcome to your dream home! Nestled on a generous plot of land, this beautifully updated gem drips charm and character. It offers a perfect blend of modern convenience and country charm. Ideal for professionals, downsizers, or those looking to escape the hustle and bustle of life. This home features three spacious and bright bedrooms, each providing ample space for relaxation and personalization. PRIMARY SUITE is particularly inviting with an UPDATED EN-SUITE BATH and a WALK-IN CLOSET w/Built-ins. MODERN KITCHEN is the WOW of the home, boasting GRANITE COUNTERS, Tile backsplash, wine cooler, prep island, & included REFRIGERATOR. It's a chef's paradise perfect for prepping meals or entertaining guests. The open-concept living area allows the living room to flow seamlessly into the dining area and kitchen, creating a welcoming space for gatherings. Enjoy the cozy ambiance of the electric fireplace. Florida Rm will become the heart of the home. Big on space and gorgeous backyard views. Guest bath has also been exquisitely updated. The spacious DETACHED GARAGE & SHED provide plenty of room for your vehicles, toys, storage, or even a workshop. Additional Carport works great for overflow covered parking. Sitting on a generous piece of land, the property offers endless possibilities for gardening, outdoor activities, and relaxation. The TWO DECKS and PATIO work great for summer barbecues, game time, or simply enjoying the serene surroundings. Conveniently located, this home offers the tranquility of a country setting while still being within easy reach of local amenities, shopping, schools, and major roadways, making your daily commute a breeze. SIDING installed 2018, Heat Pump 2016, and HVAC mini Splits 2023 & 2024--give peace of mind. Don’t miss out on this rare opportunity to own a piece of paradise. It is as turn key as it gets!
Sold for $400,000
$400,000
10710 Trailwood Dr, Chesterfield, VA 23832
3beds
1,780sqft
Single Family Residence
Built in 1980
0.72 Acres Lot
$432,500 Zestimate®
$225/sqft
$2,405 Estimated rent
Home value
$432,500
$411,000 - $454,000
$2,405/mo
Zestimate® history
Owner options
List your home for rent
$2,405/mo
Rent Zestimate®
Find your next renter with Zillow Rental Manager. Plus, with online applications, you can quickly screen prospective tenants – for free.
$2,405/mo
Rent Zestimate®
Refinance and save
$2,404/mo
Est. payment
Refinancing to a lower rate could help reduce your monthly payments and save thousands over the life of the loan.
$2,404/mo
Est. payment
Explore your selling options
Work with a Zillow partner agent
Leverage their expertise and Zillow's premium Showcase listings to get your home seen by more buyers.
Get startedList with your own agent
Get your home in front of millions of buyers by listing it on Zillow.
Learn how to do itSell it yourself
Take full control of how buyers see your home on Zillow by listing For Sale by Owner (FSBO).
List your homeWhat's special
Zillow last checked:
Listing updated:
Listed by:
Beth Pretty 804-922-6243,
KW Metro Center
Bought with:
Drew Setzer, 0225179009
Long & Foster REALTORS
Source: CVRMLS,MLS#: 2414463 Originating MLS: Central Virginia Regional MLS
Originating MLS: Central Virginia Regional MLSFacts & features
Interior
Bedrooms & bathrooms
- Bedrooms: 3
- Bathrooms: 2
- Full bathrooms: 2
Primary bedroom
- Description: WALK-IN BUILT-INS/2nd Closet/En-Suite Bath
- Level: First
- Dimensions: 0 x 0
Bedroom 2
- Description: Carpet/Ceiling Fan
- Level: First
- Dimensions: 0 x 0
Bedroom 3
- Description: Carpet/Ceiling Fan
- Level: First
- Dimensions: 0 x 0
Dining room
- Description: LVP/Skylight
- Level: First
- Dimensions: 0 x 0
Florida room
- Description: Slider Windows/Spacious/Great Views
- Level: First
- Dimensions: 0 x 0
Foyer
- Description: LVP/Wallpaper
- Level: First
- Dimensions: 0 x 0
Other
- Description: Tub & Shower
- Level: First
Kitchen
- Description: GRANITE/Fridge Conveys/Updated
- Level: First
- Dimensions: 0 x 0
Living room
- Description: Electric FP/LVP/Wainscoting
- Level: First
- Dimensions: 0 x 0
Heating
- Electric, Heat Pump, Other
Cooling
- Central Air
Appliances
- Included: Dryer, Dishwasher, Electric Water Heater, Microwave, Oven, Refrigerator, Wine Cooler, Washer
- Laundry: Washer Hookup, Dryer Hookup
Features
- Cathedral Ceiling(s), Eat-in Kitchen, Granite Counters, Main Level Primary, Walk-In Closet(s)
- Flooring: Carpet, Tile, Vinyl
- Basement: Crawl Space
- Attic: Pull Down Stairs
- Number of fireplaces: 1
- Fireplace features: Electric
Interior area
- Total interior livable area: 1,780 sqft
- Finished area above ground: 1,780
Property
Parking
- Total spaces: 2
- Parking features: Driveway, Detached, Garage, Paved
- Garage spaces: 2
- Has uncovered spaces: Yes
Features
- Levels: One
- Stories: 1
- Patio & porch: Patio, Deck
- Exterior features: Deck, Out Building(s), Storage, Shed, Paved Driveway
- Pool features: None
- Fencing: Back Yard,Fenced
Lot
- Size: 0.72 Acres
- Features: Level
Details
- Additional structures: Outbuilding
- Parcel number: 738657526200000
- Zoning description: R25
Construction
Type & style
- Home type: SingleFamily
- Architectural style: Ranch
- Property subtype: Single Family Residence
Materials
- Frame, Vinyl Siding
- Roof: Composition
Condition
- Resale
- New construction: No
- Year built: 1980
Utilities & green energy
- Electric: Generator Hookup
- Sewer: Septic Tank
- Water: Well
Community & HOA
Community
- Subdivision: Rocky Run
Location
- Region: Chesterfield
Financial & listing details
- Price per square foot: $225/sqft
- Tax assessed value: $334,200
- Annual tax amount: $3,007
- Date on market: 9/6/2025
- Ownership: Individuals
- Ownership type: Sole Proprietor
Price history
| Date | Event | Price |
|---|---|---|
| 7/17/2024 | Sold | $400,000+2.6%$225/sqft |
Source:  CVRMLS #2414463 Report a problem CVRMLS #2414463 Report a problem | ||
| 6/18/2024 | Pending sale | $389,900$219/sqft |
Source: CVRMLS #2414463 Report a problem | ||
| 6/14/2024 | Listed for sale | $389,900+47.1%$219/sqft |
Source: CVRMLS #2414463 Report a problem | ||
| 4/17/2020 | Sold | $265,000-3.6%$149/sqft |
Source: CVRMLS #2006189 Report a problem | ||
| 3/7/2020 | Pending sale | $275,000$154/sqft |
Source: Joyner Fine Properties #2006189 Report a problem | ||
| 3/1/2020 | Listed for sale | $275,000+41.4%$154/sqft |
Source: Joyner Fine Properties #2006189 Report a problem | ||
| 11/28/2005 | Sold | $194,500+50.2%$109/sqft |
Source: Public Record Report a problem | ||
| 11/1/2001 | Sold | $129,500$73/sqft |
Source: Public Record Report a problem | ||
Public tax history
| Year | Property taxes | Tax assessment |
|---|---|---|
| 2025 | $3,279 +9% | $368,400 +10.2% |
| 2024 | $3,008 +5.2% | $334,200 +6.3% |
| 2023 | $2,860 +8.3% | $314,300 +9.5% |
| 2022 | $2,640 +3.2% | $287,000 +6.5% |
| 2021 | $2,559 +7.4% | $269,400 +7.4% |
| 2020 | $2,383 +9.1% | $250,800 +9.1% |
| 2019 | $2,184 +0.3% | $229,900 +1.5% |
| 2018 | $2,177 +6.6% | $226,500 +5.1% |
| 2017 | $2,043 | $215,600 +1.3% |
| 2016 | $2,043 +7.7% | $212,800 +7.7% |
| 2015 | $1,896 -1.7% | $197,500 -1.7% |
| 2014 | $1,929 | $200,900 -2.3% |
| 2013 | -- | $205,600 +1.2% |
| 2012 | -- | $203,100 -3% |
| 2011 | -- | $209,400 -3.5% |
| 2010 | -- | $217,100 -4.1% |
| 2009 | -- | $226,300 |
| 2008 | -- | $226,300 +7.3% |
| 2007 | -- | $211,000 +30.8% |
| 2005 | -- | $161,300 +8.3% |
| 2004 | -- | $149,000 +2.1% |
| 2003 | -- | $146,000 +6.8% |
| 2002 | -- | $136,700 +13.1% |
| 2001 | -- | $120,900 |
Find assessor info on the county website
Neighborhood: 23832
Nearby homes
- $329,6003 bd1 ba1.5k sqft10720 Trailwood Dr, Chesterfield, VA 23832Off Market
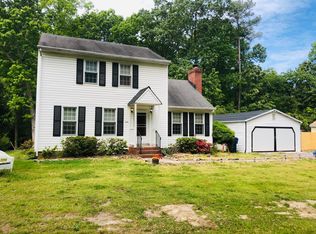
- $389,9994 bd3 ba1.8k sqft10700 Trailwood Dr, Chesterfield, VA 23832Sold
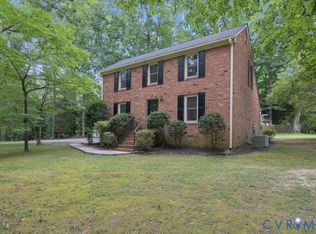
- $414,6004 bd3 ba2.1k sqft12611 Thoreau Dr, Chesterfield, VA 23832Off Market
- $338,5003 bd2 ba1.3k sqft10730 Trailwood Dr, Chesterfield, VA 23832Off Market
- $328,8003 bd1 ba1.3k sqft10721 Trailwood Dr, Chesterfield, VA 23832Off Market
- $406,6003 bd3 ba1.9k sqft10711 Trailwood Dr, Chesterfield, VA 23832Off Market
- $364,0003 bd2 ba1.6k sqft12621 Thoreau Dr, Chesterfield, VA 23832Sold
- $343,0003 bd2 ba1.3k sqft10705 Trailwood Dr, Chesterfield, VA 23832Off Market
Nearby schools
GreatSchools rating
- 8/10Spring Run Elementary SchoolGrades: PK-5Distance: 2.1 mi
- 5/10Bailey Bridge Middle SchoolGrades: 6-8Distance: 3 mi
- 4/10Manchester High SchoolGrades: 9-12Distance: 2.9 mi
Schools provided by the listing agent
- Elementary: Spring Run
- Middle: Bailey Bridge
- High: Manchester
Source: CVRMLS. This data may not be complete. We recommend contacting the local school district to confirm school assignments for this home.
Get a cash offer in 3 minutes
Find out how much your home could sell for in as little as 3 minutes with a no-obligation cash offer.
Estimated market value
$432,500
Get a cash offer in 3 minutes
Find out how much your home could sell for in as little as 3 minutes with a no-obligation cash offer.
Estimated market value
$432,500
- Virginia
- Chesterfield County
- Chesterfield
- 23832
- 10710 Trailwood Dr
Nearby cities
Nearby zip codes
Other Chesterfield Topics
