Escape to the hidden paradise of Sierra del Cielo - The Foothills' best-kept secret! Perched atop Deer Creek Canyon, discover your very own mountain-top haven with awe-inspiring city & mountain views. This exceptional log home & outbuildings, anchoring 40 sprawling acres, offers the ultimate getaway while keeping you close to modern conveniences. As you wind up the mountain road, a private Estate Log Home & Guest/Caretaker Home await, complete with a massive 4 Car/RV Stall Heated Garage adorned with solar panels & a convenient mechanics pit & storage, a haven for your mountain toys! Feel embraced by the natural beauty as you wake up to perfect morning sunrises & unwind under starlit skies, with twinkling city lights illuminating the eastern horizon. Vaulted ceilings, massive timbers, & a stone gas fireplace exude mountain charm in the open interior. The kitchen awaits your culinary prowess, while the Private Primary Suite offers a tranquil retreat with a large bedroom, 5-piece bath, & spacious office space leading to 2 decks with a hot tub & breathtaking views. The walk-out basement, boasting 2 bedrooms & Jack and Jill bathroom, opens to the backyard & the 4-car attached garage, with ample storage & project space. Inviting your guests to experience mountain luxury, a large Guest House awaits, featuring a living room, kitchen, full bathroom, bedroom, loft, & laundry room. The covered front porch offers mesmerizing views of the mountains & outcroppings. A potential dream for equestrian enthusiasts, the 1300 sq. ft. barn beckons, able to house your beloved horses. Even without using the multiple trails for 4-wheeling & hiking, indulge in the abundant wildlife, from deer, & bear to foxes, right on your doorstep. This is more than just a property it's a true mountain sanctuary where you can live, work, play, & unwind, all while being just 25 minutes from 470 & Wadsworth & a little over an hour from ski resorts. Discover the essence of mountain living at Sierra del Cielo!
Sold for $1,380,300
$1,380,300
10701 Hondah Drive, Littleton, CO 80127
4beds
4,790sqft
Single Family Residence
Built in 2000
40 Acres Lot
$1,461,900 Zestimate®
$288/sqft
$5,462 Estimated rent
Home value
$1,461,900
$1.33M - $1.62M
$5,462/mo
Zestimate® history
Owner options
List your home for rent
$5,462/mo
Rent Zestimate®
Find your next renter with Zillow Rental Manager. Plus, with online applications, you can quickly screen prospective tenants – for free.
$5,462/mo
Rent Zestimate®
Refinance and save
$8,030/mo
Est. payment
Refinancing to a lower rate could help reduce your monthly payments and save thousands over the life of the loan.
$8,030/mo
Est. payment
Explore your selling options
Work with a Zillow partner agent
Leverage their expertise and Zillow's premium Showcase listings to get your home seen by more buyers.
Get startedList with your own agent
Get your home in front of millions of buyers by listing it on Zillow.
Learn how to do itSell it yourself
Take full control of how buyers see your home on Zillow by listing For Sale by Owner (FSBO).
List your homeWhat's special
Zillow last checked:
Listing updated:
Listed by:
Robert Licher 720-295-9416 Bob@thelichergroup.com,
Licher Real Estate Group
Bought with:
Lauren Weiss, 100078791
Keller Williams Foothills Realty
Source: REcolorado as distributed by MLS GRID,MLS#: 4845151
Facts & features
Interior
Bedrooms & bathrooms
- Bedrooms: 4
- Bathrooms: 4
- Full bathrooms: 3
- 3/4 bathrooms: 1
- Main level bathrooms: 3
- Main level bedrooms: 2
Primary bedroom
- Description: Access To Deck And Hot Tub
- Level: Main
Bedroom
- Description: Basement Bedroom #1
- Level: Basement
Bedroom
- Description: Basement Bedroom #2
- Level: Basement
Bedroom
- Description: Guest House
- Level: Main
Primary bathroom
- Description: 5 Piece Master Bath
- Level: Main
Bathroom
- Description: Powder Room
- Level: Main
Bathroom
- Description: Jack And Jill Bathroom
- Level: Basement
Bathroom
- Description: Guest House
- Level: Main
Family room
- Description: Basement With Walk-Out Access
- Level: Basement
Great room
- Description: Large Great Room With Stone Gas Fireplace, Views Of Mountains And City
- Level: Main
Kitchen
- Description: Open Floorplan Concept, Granite Countertops, Mountain Views
- Level: Main
Kitchen
- Description: Guest House
- Level: Main
Living room
- Description: Guest House
- Level: Main
Office
- Description: Part Of Master Suite
- Level: Main
Utility room
- Level: Basement
Heating
- Forced Air, Propane
Cooling
- None
Appliances
- Included: Convection Oven, Cooktop, Dishwasher, Disposal, Dryer, Gas Water Heater, Microwave, Refrigerator, Self Cleaning Oven, Washer
- Laundry: In Unit
Features
- Built-in Features, Eat-in Kitchen, Entrance Foyer, Five Piece Bath, Granite Counters, High Ceilings, Jack & Jill Bathroom, Kitchen Island, Open Floorplan, Pantry, Primary Suite, Vaulted Ceiling(s), Walk-In Closet(s)
- Flooring: Carpet, Tile, Wood
- Windows: Double Pane Windows
- Basement: Daylight,Exterior Entry,Finished,Full,Walk-Out Access
- Number of fireplaces: 1
- Fireplace features: Gas, Gas Log, Great Room
Interior area
- Total structure area: 4,790
- Total interior livable area: 4,790 sqft
- Finished area above ground: 3,350
- Finished area below ground: 1,262
Property
Parking
- Total spaces: 14
- Parking features: Asphalt, Dry Walled, Exterior Access Door, Heated Garage, Insulated Garage, Lighted, Oversized, Oversized Door, Pit, RV Garage, Storage
- Attached garage spaces: 10
- Carport spaces: 2
- Covered spaces: 12
- Details: RV Spaces: 2
Features
- Levels: One
- Stories: 1
- Patio & porch: Covered, Deck, Front Porch, Patio
- Exterior features: Balcony, Fire Pit, Private Yard, Rain Gutters
- Has spa: Yes
- Spa features: Spa/Hot Tub, Heated
- Has view: Yes
- View description: City, Meadow, Mountain(s), Valley
Lot
- Size: 40 Acres
- Features: Fire Mitigation, Foothills, Greenbelt, Landscaped, Level, Many Trees, Meadow, Mountainous, Rock Outcropping, Rolling Slope, Secluded, Sloped, Suitable For Grazing
- Residential vegetation: Aspen, Brush, Grassed, Heavily Wooded, Mixed, Natural State, Other, Partially Wooded, Wooded
Details
- Parcel number: 111976
- Zoning: A-2
- Special conditions: Standard
- Horses can be raised: Yes
- Horse amenities: Corral(s), Pasture, Well Allows For
Construction
Type & style
- Home type: SingleFamily
- Architectural style: Mountain Contemporary
- Property subtype: Single Family Residence
Materials
- Log
- Foundation: Slab
Condition
- Updated/Remodeled
- Year built: 2000
Utilities & green energy
- Electric: 220 Volts, 220 Volts in Garage
- Water: Well
- Utilities for property: Cable Available, Electricity Connected, Internet Access (Wired), Phone Connected, Propane
Community & HOA
Community
- Security: Carbon Monoxide Detector(s), Smoke Detector(s)
- Subdivision: Deer Creek
HOA
- Has HOA: No
Location
- Region: Littleton
Financial & listing details
- Price per square foot: $288/sqft
- Tax assessed value: $1,339,776
- Annual tax amount: $8,081
- Date on market: 7/21/2023
- Listing terms: Cash,Conventional,FHA,VA Loan
- Exclusions: Sellers Personal Property.
- Ownership: Individual
- Electric utility on property: Yes
- Road surface type: Dirt, Gravel, Paved
Price history
| Date | Event | Price |
|---|---|---|
| 9/15/2023 | Sold | $1,380,300-7.9%$288/sqft |
Source:  REcolorado as distributed by MLS GRID #4845151 Report a problem REcolorado as distributed by MLS GRID #4845151 Report a problem | ||
| 7/13/2023 | Price change | $1,499,000-6.3%$313/sqft |
Source: Owner Report a problem | ||
| 7/4/2023 | Listed for sale | $1,599,000-5.7%$334/sqft |
Source: Owner Report a problem | ||
| 2/12/2023 | Listing removed | -- |
Source: Owner Report a problem | ||
| 11/14/2022 | Listed for sale | $1,695,000-10.6%$354/sqft |
Source: Owner Report a problem | ||
| 9/30/2022 | Listing removed | -- |
Source: Owner Report a problem | ||
| 7/2/2022 | Listed for sale | $1,895,000+35.8%$396/sqft |
Source: Owner Report a problem | ||
| 12/3/2020 | Listing removed | $1,395,000$291/sqft |
Source: Real Broker Llc #6935188 Report a problem | ||
| 7/8/2020 | Price change | $1,395,000-6.7%$291/sqft |
Source: Keller Williams Executives Realty #6606438 Report a problem | ||
| 5/22/2020 | Listed for sale | $1,495,000+7.2%$312/sqft |
Source: Keller Williams Executives #6606438 Report a problem | ||
| 10/16/2019 | Listing removed | $1,395,000$291/sqft |
Source: Keller Williams Executives #9937801 Report a problem | ||
| 7/6/2019 | Price change | $1,395,000-12.3%$291/sqft |
Source: RE/MAX Professionals #4683854 Report a problem | ||
| 6/7/2019 | Listed for sale | $1,590,000+14%$332/sqft |
Source: RE/MAX Professionals #4683854 Report a problem | ||
| 11/2/2018 | Listing removed | $1,395,000$291/sqft |
Source: RE/MAX Professionals #3598658 Report a problem | ||
| 10/3/2018 | Price change | $1,395,000-7%$291/sqft |
Source: RE/MAX Professionals #3598658 Report a problem | ||
| 6/9/2018 | Listed for sale | $1,500,000+134.4%$313/sqft |
Source: RE/MAX Professionals #3598658 Report a problem | ||
| 7/6/2010 | Sold | $640,000-35.7%$134/sqft |
Source: Public Record Report a problem | ||
| 4/3/2008 | Sold | $995,000+743.2%$208/sqft |
Source: Public Record Report a problem | ||
| 9/12/1997 | Sold | $118,000$25/sqft |
Source: Public Record Report a problem | ||
Public tax history
| Year | Property taxes | Tax assessment |
|---|---|---|
| 2025 | $10,318 -0.4% | $83,736 -28.4% |
| 2024 | $10,357 +28.2% | $116,913 |
| 2023 | $8,081 -0.8% | $116,913 +30% |
| 2022 | $8,147 +14% | $89,918 -2.8% |
| 2021 | $7,147 | $92,505 +13.7% |
| 2020 | $7,147 +1.5% | $81,369 |
| 2019 | $7,042 +3.6% | $81,369 +7.2% |
| 2018 | $6,799 | $75,934 +42.2% |
| 2017 | $6,799 +51.6% | $53,414 +1.5% |
| 2016 | $4,486 | $52,642 |
| 2015 | $4,486 +19.9% | $52,642 +26.4% |
| 2014 | $3,742 -14.1% | $41,663 |
| 2013 | $4,358 +2.3% | $41,663 -15% |
| 2012 | $4,259 -0.1% | $49,039 |
| 2011 | $4,265 +66.2% | $49,039 -0.7% |
| 2009 | $2,566 +4.4% | $49,390 +66.4% |
| 2008 | $2,457 -21% | $29,680 +2.2% |
| 2007 | $3,110 +1.4% | $29,030 -20% |
| 2006 | $3,068 -5.2% | $36,290 -3.1% |
| 2005 | $3,237 +9.7% | $37,440 |
| 2004 | $2,951 -5.9% | $37,440 |
| 2003 | $3,137 +3.4% | $37,440 -4.5% |
| 2002 | $3,035 -24.9% | $39,190 -16.8% |
| 2001 | $4,041 +11.2% | $47,110 |
| 2000 | $3,634 | $47,110 |
Find assessor info on the county website
Neighborhood: 80127
Nearby homes
- $1,461,2004 bd3 ba3.4k sqft10661 Hondah Dr, Littleton, CO 80127Off Market
- $850,2004 bd3 ba1.9k sqft10721 Hondah Dr, Littleton, CO 80127Off Market
- $557,2001 bd-- ba432 sqft20133 Goins Dr, Morrison, CO 80465Off Market
- $725,1002 bd2 ba1.6k sqft10501 Hondah Dr, Littleton, CO 80127Off Market
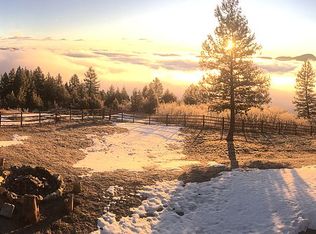
- $663,2003 bd2 ba1.8k sqft20856 Indian Springs Rd, Conifer, CO 80433Off Market
- $849,4002 bd3 ba2.8k sqft20855 Indian Springs Rd, Conifer, CO 80433Off Market
- $980,8003 bd2 ba3.6k sqft10441 Hondah Dr, Littleton, CO 80127Off Market
- $900,0002 bd3 ba2.9k sqft10450 Hondah Dr, Littleton, CO 80127Sold
Nearby schools
GreatSchools rating
- 6/10West Jefferson Elementary SchoolGrades: PK-5Distance: 5.1 mi
- 5/10West Jefferson Middle SchoolGrades: 6-8Distance: 5.3 mi
- 10/10Conifer High SchoolGrades: 9-12Distance: 5.7 mi
Schools provided by the listing agent
- Elementary: West Jefferson
- Middle: West Jefferson
- High: Conifer
- District: Jefferson County R-1
Source: REcolorado as distributed by MLS GRID. This data may not be complete. We recommend contacting the local school district to confirm school assignments for this home.
Get a cash offer in 3 minutes
Find out how much your home could sell for in as little as 3 minutes with a no-obligation cash offer.
Estimated market value
$1,461,900
Get a cash offer in 3 minutes
Find out how much your home could sell for in as little as 3 minutes with a no-obligation cash offer.
Estimated market value
$1,461,900
- Colorado
- Jefferson County
- Littleton
- 80127
- 10701 Hondah Drive
Nearby cities
Nearby neighborhoods
Nearby zip codes
Other Littleton Topics
