Located in the heart of the East Side on an oversized corner lot this exceptional single-level home is truly one of a kind! From the moment you step inside, you'll be welcomed by a spacious living room featuring a beautiful stucco fireplace and an abundance of natural light streaming through the many windows. The formal dining room flows seamlessly into the kitchen offering an abundance of cabinetry, a center island, pantry, and new appliances- perfect for both everyday living and entertaining. The home features three generously sized bedrooms and two bathrooms. The primary suite is a private retreat with direct access to the interior courtyard through sliding glass doors. The oversized primary bath offer dual vanities with separate his and her sides creating plenty of space and convivence. Outdoor living is just as impressive with a massive L=shaped covered patio ideal for entertaining, relaxing, or enjoying outdoor dining. A detached two car garage completes this unique property.
Pending
$280,000
10701 Kinross Ave, El Paso, TX 79935
3beds
1,916sqft
:
Get pre-qualified$2,093/mo
Single Family Residence
Built in 1976
10,018 Square Feet Lot
$271,800 Zestimate®
$146/sqft
$-- HOA
What's special
Beautiful stucco fireplaceNew appliancesFormal dining roomAbundance of natural lightThree generously sized bedroomsTwo bathroomsMany windows
- 31 days |
- 797 |
- 36 |
Likely to sell faster than
Zillow last checked:
Listing updated:
Listed by:
Jackie S York 0470814 915-549-7653,
Century 21 The Edge
Source: GEPAR,MLS#: 947451
Facts & features
Interior
Bedrooms & bathrooms
- Bedrooms: 3
- Bathrooms: 2
- Full bathrooms: 2
Heating
- Central
Cooling
- Evaporative Cooling
Appliances
- Included: Dishwasher, Disposal, Free-Standing Gas Oven, Microwave
Features
- Double Vanity, Cable TV, Ceiling Fan(s), Master Downstairs, Pantry, Walk-In Closet(s), Zoned MBR
- Flooring: Tile, Carpet
- Windows: Blinds, Security Bars, Double Pane Windows
- Number of fireplaces: 1
Interior area
- Total structure area: 1,916
- Total interior livable area: 1,916 sqft
Video & virtual tour
Property
Features
- Exterior features: Walled Front, Back Yard Access
Lot
- Size: 10,018 Square Feet
- Features: Corner Lot
Details
- Parcel number: P65499904302300
- Zoning: R3
- Special conditions: None
Construction
Type & style
- Home type: SingleFamily
- Architectural style: 1 Story
- Property subtype: Single Family Residence
Materials
- Stucco
- Roof: Flat
Condition
- Year built: 1976
Utilities & green energy
- Water: City
Community & HOA
Community
- Subdivision: Pebble Hills
HOA
- Has HOA: No
Location
- Region: El Paso
Financial & listing details
- Price per square foot: $146/sqft
- Tax assessed value: $272,912
- Annual tax amount: $7,467
- Date on market: 7/11/2026
- Cumulative days on market: 32 days
- Listing terms: Cash,Conventional,FHA,VA Loan
Estimated market value
$271,800
$258,000 - $285,000
$1,828/mo
Price history
| Date | Event | Price |
|---|---|---|
| 7/25/2026 | Pending sale | $280,000$146/sqft |
Source:  GEPAR #947451 Report a problem GEPAR #947451 Report a problem | ||
| 7/11/2026 | Listed for sale | $280,000$146/sqft |
Source: GEPAR #947451 Report a problem | ||
Public tax history
| Year | Property taxes | Tax assessment |
|---|---|---|
| 2025 | -- | $248,646 +10% |
| 2024 | $2,946 +4% | $226,042 +10% |
| 2023 | $2,832 -3% | $205,493 +10% |
| 2022 | $2,921 +3.6% | $186,812 +10% |
| 2021 | $2,818 +7.8% | $169,829 +10% |
| 2020 | $2,614 -0.1% | $154,390 |
| 2019 | $2,616 +3.8% | $154,390 -2% |
| 2018 | $2,521 +11.1% | $157,578 +9% |
| 2017 | $2,270 -6.2% | $144,582 -9.1% |
| 2016 | $2,420 -4.3% | $159,007 |
| 2015 | $2,529 | $159,007 -0.1% |
| 2014 | $2,529 | $159,213 |
| 2013 | -- | $159,213 +11.2% |
| 2012 | -- | $143,190 +0.8% |
| 2011 | -- | $142,069 |
| 2010 | -- | $142,069 -0.9% |
| 2009 | -- | $143,404 |
| 2008 | -- | -- |
| 2007 | -- | -- |
| 2006 | -- | -- |
| 2005 | -- | -- |
| 2004 | -- | -- |
| 2003 | -- | -- |
| 2002 | -- | -- |
| 2001 | -- | -- |
| 2000 | -- | -- |
Find assessor info on the county website
Monthly payment
Est. payment
Payment breakdown
Explore the cost of this home by adjusting the details. Changes won't be saved.Climate risks
Neighborhood: East Side
Nearby schools
GreatSchools rating
- 7/10Robbin E L Washington Elementary SchoolGrades: PK-5Distance: 0.9 mi
- 7/10J M Hanks MiddleGrades: 6-8Distance: 1.2 mi
- 7/10J M Hanks High SchoolGrades: 9-12Distance: 1.2 mi
Schools provided by the listing agent
- Elementary: Edgemere
- Middle: Eastwoodm
- High: Eastwood
Source: GEPAR. This data may not be complete. We recommend contacting the local school district to confirm school assignments for this home.
- $280,5003 bd2 ba2.3k sqft10705 Kinross Ave, El Paso, TX 79935Off Market
- $267,5003 bd2 ba1.8k sqft10661 Kinross Ave, El Paso, TX 79935Off Market
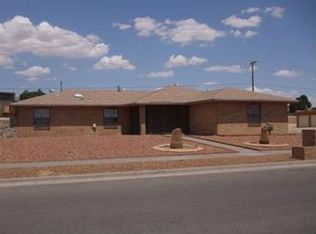
- $270,500-- bd8 ba1.8k sqft10700 Jason Way, El Paso, TX 79935Off Market
- $283,6003 bd2 ba1.7k sqft10709 Kinross Ave, El Paso, TX 79935Off Market
- $--4 bd2 ba1.8k sqft10704 Jason Way, El Paso, TX 79935Sold
- $255,2004 bd2 ba1.7k sqft3132 Fierro Dr, El Paso, TX 79935Off Market
- $262,7004 bd2 ba1.8k sqft3121 Gaston Dr, El Paso, TX 79935Off Market
- $50-- bd-- ba-- sqftNo Situs Available, El paso, TX 79935Off Market
A local agent can set up tours, give advice and negotiate with sellers.
Similar homes
- $312,5004 bd2 ba2.2k sqft10623 Quezada Ave, El Paso, TX 79935For Sale

 MLS ID #948901, Rafael Terrazas, St. Rogers Realty. GEPAR
 - $259,0003 bd2 ba1.6k sqft11428 Lake Tana Dr, El Paso, TX 79936For Sale
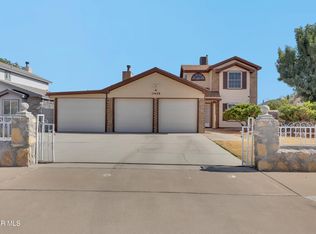 MLS ID #949091, Alfonso Yanez, Home Pros Real Estate Group. GEPAR
 - $310,0003 bd2 ba1.8k sqft1721 Vista Real Dr, El Paso, TX 79935For Sale
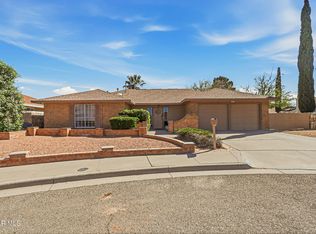 MLS ID #941040, Tania Renee Padilla, ARP Action Real Properties LLC. GEPAR
 - $275,0003 bd2 ba1.7k sqft9205 El Dorado Dr, El Paso, TX 79925For Sale
 MLS ID #944726, Russell Harper, ClearView Realty. GEPAR
 - $240,0003 bd3 ba2k sqft11379 Quintana Dr, El Paso, TX 79936For SaleMLS ID #946936, Grace Elizabeth Martinez, Home Pros Real Estate Group. GEPAR
- $285,0004 bd3 ba2.2k sqft8717 Parkland Dr, El Paso, TX 79925For SaleMLS ID #940651, Jorge Orrantia, Keller Williams Realty. GEPAR
- $275,0004 bd3 ba1.9k sqft3653 Tierra Inca Dr, El Paso, TX 79938For SaleMLS ID #948594, Michael Hughes, PCS Home Realty. GEPAR
- $275,0004 bd2 ba2k sqft12621 Crystal Ridge St, El Paso, TX 79938For SaleMLS ID #948062, Araceli Isabel Chavez, LPT Realty, LLC.. GEPAR
- $299,0004 bd3 ba1.8k sqft12457 Sombra Alegre Dr, El Paso, TX 79938For SaleMLS ID #948634, Jessica Ortiz, Pindrop Realty. GEPAR
- $278,9503 bd2 ba1.9k sqft101 Fountain Rd, El Paso, TX 79912For SaleMLS ID #948915, Justin Cates, New Beginnings Realty-1964. GEPAR
- $275,0004 bd2 ba1.8k sqft4405 Loma Hermosa Dr, El Paso, TX 79934For SaleMLS ID #949016, DJ Dalition, Keller Williams Realty. GEPAR
- $294,5004 bd3 ba2.3k sqft12980 Cozy Cove Ave, El Paso, TX 79938For SaleMLS ID #948749, Julio C Segura, Home Pros Real Estate Group. GEPAR
- $295,0003 bd3 ba2.3k sqft12748 Tierra Pueblo, El Paso, TX 79938For SaleMLS ID #944607, Lynn Westbrook, eXp Realty LLC. GEPAR
- $299,0003 bd3 ba2k sqft12504 Tierra Cuervo Dr, El Paso, TX 79938For SaleMLS ID #944855, Xavier Moya, Homes4salestore. GEPAR
- $259,0003 bd2 ba1.9k sqft1444 John Phelan Dr, El Paso, TX 79936For SaleMLS ID #944689, Jessica Ortiz, Pindrop Realty. GEPAR
- $265,0003 bd3 ba1.5k sqft14168 Tierra Delfin Dr, El Paso, TX 79938For SaleMLS ID #947417, Michael Hughes, PCS Home Realty. GEPAR
- $249,9993 bd3 ba1.7k sqft14202 Silver Point Ave, El Paso, TX 79938For SaleMLS ID #947862, Kevin LaPlante, Bliss Home Realty & Relocation Group . GEPAR
- $240,0003 bd3 ba1.7k sqft2909 Pino Blanco Pl, El Paso, TX 79938For SaleMLS ID #948628, Derek G. Dalition, Keller Williams Realty. GEPAR
- $308,6404 bd3 ba2.2k sqft5920 W Valley Cir, El Paso, TX 79932For SaleMLS ID #949035, Andrea Hernandez, Home Pros Real Estate Group. GEPAR
- $275,0003 bd3 ba1.8k sqft14319 Island Point Dr, El Paso, TX 79938For SaleMLS ID #938379, Cindy Collazo, ClearView Realty. GEPAR
