Charming One-Level Ranch with Backyard Oasis! Welcome to this inviting 3-bedroom, 2-bath ranch-style home featuring a full primary bathroom. The open, one-level layout is both practical and comfortable. All appliances are included, making your move-in seamless. Step outside to your private backyard oasis—complete with a tranquil koi pond, water feature and covered patio. Additional highlights include dual-sided yard access, exterior storage sheds, and convenient parking for boats and RV. Centrally located for commuters, shopping and everyday amenities. This home offers both relaxation and convenience.
Sold
Listed by: Call It Closed • Sally Cranston
Bought with: BHGRE - Northwest Home Team
$474,000
10701 NE 41st, Vancouver, WA 98682
3beds
1,484sqft
Single Family Residence
Built in 1970
0.25 Acres Lot
$477,900 Zestimate®
$319/sqft
$2,220 Estimated rent
Home value
$477,900
$449,000 - $507,000
$2,220/mo
Zestimate® history
Owner options
List your home for rent
$2,220/mo
Rent Zestimate®
Find your next renter with Zillow Rental Manager. Plus, with online applications, you can quickly screen prospective tenants – for free.
$2,220/mo
Rent Zestimate®
Refinance and save
$2,898/mo
Est. payment
Refinancing to a lower rate could help reduce your monthly payments and save thousands over the life of the loan.
$2,898/mo
Est. payment
Explore your selling options
Work with a Zillow partner agent
Leverage their expertise and Zillow's premium Showcase listings to get your home seen by more buyers.
Get startedList with your own agent
Get your home in front of millions of buyers by listing it on Zillow.
Learn how to do itSell it yourself
Take full control of how buyers see your home on Zillow by listing For Sale by Owner (FSBO).
List your homeWhat's special
Covered patioPrivate backyard oasisOpen one-level layoutWater featureFull primary bathroomDual-sided yard accessExterior storage sheds
Zillow last checked:
Listing updated:
Listed by:
Sally Cranston,
Call It Closed
Bought with:
Leticia Garcia, 21038151
BHGRE - Northwest Home Team
Source: NWMLS as distributed by MLS GRID,MLS#: 2418266
Facts & features
Interior
Bedrooms & bathrooms
- Bedrooms: 3
- Bathrooms: 2
- Full bathrooms: 2
- Main level bathrooms: 2
- Main level bedrooms: 3
Primary bedroom
- Level: Main
Bedroom
- Level: Main
Bedroom
- Level: Main
Bathroom full
- Level: Main
Bathroom full
- Level: Main
Family room
- Level: Main
Kitchen with eating space
- Level: Main
Living room
- Level: Main
Heating
- Fireplace, Radiant, Electric
Cooling
- None
Appliances
- Included: Dishwasher(s), Disposal, Dryer(s), Microwave(s), Refrigerator(s), See Remarks, Stove(s)/Range(s), Trash Compactor, Washer(s), Garbage Disposal
Features
- Bath Off Primary, Ceiling Fan(s)
- Flooring: Ceramic Tile, Hardwood, Laminate, Carpet
- Number of fireplaces: 1
- Fireplace features: Wood Burning, Main Level: 1, Fireplace
Interior area
- Total structure area: 1,484
- Total interior livable area: 1,484 sqft
Property
Parking
- Total spaces: 2
- Parking features: Driveway, Attached Garage, RV Parking
- Attached garage spaces: 2
Features
- Levels: One
- Stories: 1
- Patio & porch: Bath Off Primary, Ceiling Fan(s), Fireplace
Lot
- Size: 0.25 Acres
- Dimensions: 10992 Sq feet
- Features: Paved, Fenced-Partially, Green House, Outbuildings, Patio, RV Parking
- Topography: Level
Details
- Parcel number: 108474064
- Zoning: R-6 : VAN
- Special conditions: Standard
Construction
Type & style
- Home type: SingleFamily
- Architectural style: 1 Story
- Property subtype: Single Family Residence
Materials
- Wood Siding
- Foundation: Poured Concrete
- Roof: Composition
Condition
- Good
- Year built: 1970
- Major remodel year: 1970
Utilities & green energy
- Sewer: Septic Tank
- Water: Public
Community & HOA
Community
- Subdivision: East Orchard
Location
- Region: Vancouver
Financial & listing details
- Price per square foot: $319/sqft
- Tax assessed value: $436,078
- Annual tax amount: $4,341
- Date on market: 10/2/2025
- Cumulative days on market: 293 days
- Listing terms: Conventional,FHA,VA Loan
- Inclusions: Dishwasher(s), Dryer(s), Garbage Disposal, Microwave(s), Refrigerator(s), See Remarks, Stove(s)/Range(s), Trash Compactor, Washer(s)
Price history
| Date | Event | Price |
|---|---|---|
| 11/7/2025 | Sold | $474,000-0.2%$319/sqft |
Source:  NWMLS as distributed by MLS GRID #2418266 Report a problem NWMLS as distributed by MLS GRID #2418266 Report a problem | ||
| 10/14/2025 | Pending sale | $475,000$320/sqft |
Source:  RMLS (OR) #555949395 Report a problem RMLS (OR) #555949395 Report a problem | ||
| 9/26/2025 | Price change | $475,000-2.4%$320/sqft |
Source: RMLS (OR) #555949395 Report a problem | ||
| 9/11/2025 | Price change | $486,500-2%$328/sqft |
Source: NWMLS as distributed by MLS GRID #2418266 Report a problem | ||
| 8/7/2025 | Listed for sale | $496,500+113.5%$335/sqft |
Source: RMLS (OR) #555949395 Report a problem | ||
| 8/24/2007 | Sold | $232,500+61.2%$157/sqft |
Source:  SMLS as distributed by MLS GRID #27029359 Report a problem SMLS as distributed by MLS GRID #27029359 Report a problem | ||
| 1/13/1997 | Sold | $144,261$97/sqft |
Source: Public Record Report a problem | ||
Public tax history
| Year | Property taxes | Tax assessment |
|---|---|---|
| 2024 | $4,341 +0.6% | $436,078 -3% |
| 2023 | $4,317 +13.7% | $449,529 +3.9% |
| 2022 | $3,796 +7.6% | $432,627 +16.8% |
| 2021 | $3,529 +3.5% | $370,416 +13.8% |
| 2020 | $3,410 | $325,448 +2.5% |
| 2019 | $3,410 +13.9% | $317,513 +5.8% |
| 2018 | $2,994 -1.9% | $300,134 +22.1% |
| 2017 | $3,051 +5.2% | $245,885 +1.6% |
| 2016 | $2,901 +11% | $242,050 +16% |
| 2015 | $2,613 +2.1% | $208,629 +6.8% |
| 2014 | $2,559 | $195,277 +28.7% |
| 2013 | $2,559 +20.1% | $151,689 +12.7% |
| 2012 | $2,130 +1.3% | $134,547 -12.4% |
| 2011 | $2,104 +4.4% | $153,610 -2.9% |
| 2010 | $2,016 -3.5% | $158,230 -9% |
| 2009 | $2,089 | $173,888 -24.9% |
| 2008 | -- | $231,600 |
| 2007 | -- | $231,600 +57% |
| 2005 | -- | $147,500 |
| 2004 | -- | $147,500 +23% |
| 2001 | $1,684 +1.4% | $119,900 |
| 2000 | $1,661 | $119,900 |
Find assessor info on the county website
Neighborhood: Kevanna Park
Nearby homes
- $555,0004 bd3 ba1.6k sqft4109 NE 106th Ave, Vancouver, WA 98682Sold

- $620,0003 bd2 ba2.5k sqft3910 NE 109th Ave, Vancouver, WA 98682Sold
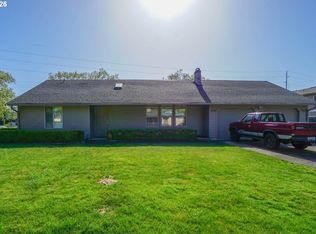
- $500,0003 bd3 ba1.9k sqft10508 NE 41st St, Vancouver, WA 98682For Sale

- $275,0002 bd2 ba904 sqft4000 NE 109th Ave #E228, Vancouver, WA 98682Sold

- $274,5002 bd2 ba904 sqft4000 NE 109th Ave UNIT 226, Vancouver, WA 98682Sold
- $241,2002 bd2 ba935 sqft4000 NE 109th Ave #D231, Vancouver, WA 98682Off Market
- $275,0002 bd1 ba832 sqft4000 NE 109th Ave UNIT 184, Vancouver, WA 98682Sold
- $265,0002 bd2 ba889 sqft4000 NE 109th Ave UNIT 175, Vancouver, WA 98682For Sale
Nearby schools
GreatSchools rating
- 3/10Orchards Elementary SchoolGrades: PK-5Distance: 1.5 mi
- 3/10Covington Middle SchoolGrades: 6-8Distance: 1.2 mi
- 3/10Heritage High SchoolGrades: 9-12Distance: 2.4 mi
Schools provided by the listing agent
- Elementary: Orchards Elem
- Middle: Covington Mid
- High: Evergreen High
Source: NWMLS as distributed by MLS GRID. This data may not be complete. We recommend contacting the local school district to confirm school assignments for this home.
Get a cash offer in 3 minutes
Find out how much your home could sell for in as little as 3 minutes with a no-obligation cash offer.
Estimated market value
$477,900
Get a cash offer in 3 minutes
Find out how much your home could sell for in as little as 3 minutes with a no-obligation cash offer.
Estimated market value
$477,900
- Washington
- Clark County
- Vancouver
- 98682
- Kevanna Park
- 10701 NE 41st
Nearby cities
Nearby neighborhoods
Nearby zip codes
Other Vancouver Topics
