This 1,516 sq. ft., 2-bedroom, 2-bath villa built in 2023 offers the rare opportunity to own a like-new home without the wait of new construction in Franklin Twp. The seller hates to let it go, but a job relocation makes this beautifully maintained property available-still showing and living like brand new. Designed with an open-concept floor plan, the gourmet kitchen is a true centerpiece, featuring white cabinets with crown molding, quartz countertops, and stainless steel appliances, including a built-in double oven. The kitchen flows seamlessly into the breakfast area and spacious family room, where an electric fireplace provides both ambiance and supplemental heat-perfect for cozy evenings or entertaining guests. The split-bedroom layout offers privacy and functionality. The primary suite includes a 5-foot tiled shower, double Pulman-height vanity, and a large walk-in closet with direct access to the laundry room, adding everyday convenience. A second bedroom and full bath are ideal for guests, a home office, or flexible living space. Additional highlights include a 20x20 garage, Bryant high-efficiency gas furnace, and the home is pre-plumbed for a water softener. Outdoor living is just as inviting with a 13x12 covered patio overlooking a peaceful pond, plus a covered front porch for relaxing mornings or evenings. The community offers low-maintenance living, with a $680 annual neighborhood fee and a $155 monthly HOA that covers exterior mowing, trimming, and snow removal, allowing you to enjoy the home without the upkeep
Pending
Price cut: $2.5K (7/7)
$277,500
10702 Maidenhair Dr, Indianapolis, IN 46239
2beds
1,516sqft
Residential, Single Family Residence
Built in 2023
6,098 Square Feet Lot
$-- Zestimate®
$183/sqft
$155/mo HOA
What's special
Electric fireplaceCovered front porchQuartz countertopsPrimary suiteSplit-bedroom layoutSpacious family roomBreakfast area
- 81 days |
- 282 |
- 5 |
Zillow last checked:
Listing updated:
Listed by:
Patrick Watkins 317-698-9566,
Mike Watkins Real Estate Group,
Christopher Watkins,
Mike Watkins Real Estate Group
Source: MIBOR as distributed by MLS GRID,MLS#: 22104126
Facts & features
Interior
Bedrooms & bathrooms
- Bedrooms: 2
- Bathrooms: 2
- Full bathrooms: 2
- Main level bathrooms: 2
- Main level bedrooms: 2
Primary bedroom
- Level: Main
- Area: 180 Square Feet
- Dimensions: 15x12
Bedroom 2
- Level: Main
- Area: 132 Square Feet
- Dimensions: 11x12
Breakfast room
- Features: Luxury Vinyl Plank
- Level: Main
- Area: 120 Square Feet
- Dimensions: 12x10
Family room
- Features: Luxury Vinyl Plank
- Level: Main
- Area: 192 Square Feet
- Dimensions: 16x12
Foyer
- Features: Luxury Vinyl Plank
- Level: Main
- Area: 20 Square Feet
- Dimensions: 05x04
Kitchen
- Features: Luxury Vinyl Plank
- Level: Main
- Area: 140 Square Feet
- Dimensions: 14x10
Laundry
- Features: Luxury Vinyl Plank
- Level: Main
- Area: 42 Square Feet
- Dimensions: 07x06
Heating
- Forced Air, Natural Gas
Cooling
- Central Air
Appliances
- Included: Electric Cooktop, Dryer, Electric Water Heater, Disposal, MicroHood, Oven, Double Oven, Refrigerator, Washer
Features
- Attic Access, High Ceilings, Tray Ceiling(s), Kitchen Island, Entrance Foyer, Ceiling Fan(s), Pantry, Walk-In Closet(s)
- Windows: Wood Work Painted
- Has basement: No
- Attic: Access Only
- Number of fireplaces: 1
- Fireplace features: Family Room
Interior area
- Total structure area: 1,516
- Total interior livable area: 1,516 sqft
Property
Parking
- Total spaces: 2
- Parking features: Attached, Concrete, Garage Door Opener
- Attached garage spaces: 2
Features
- Levels: One
- Stories: 1
- Patio & porch: Covered
Lot
- Size: 6,098 Square Feet
- Features: Curbs, Sidewalks, Storm Sewer, Street Lights
Details
- Parcel number: 491604110005034300
- Horse amenities: None
Construction
Type & style
- Home type: SingleFamily
- Architectural style: Craftsman,Ranch
- Property subtype: Residential, Single Family Residence
- Attached to another structure: Yes
Materials
- Cement Siding, Stone
- Foundation: Slab
Condition
- New construction: No
- Year built: 2023
Details
- Builder name: Mi Homes
Utilities & green energy
- Water: Public
Community & HOA
Community
- Subdivision: Sagebrook West
HOA
- Has HOA: Yes
- Amenities included: Insurance, Maintenance, Snow Removal
- Services included: Insurance, Lawncare, Maintenance, Snow Removal
- HOA fee: $155 monthly
- HOA phone: 317-253-1401
Location
- Region: Indianapolis
Financial & listing details
- Price per square foot: $183/sqft
- Tax assessed value: $317,800
- Annual tax amount: $4,854
- Date on market: 5/27/2026
- Cumulative days on market: 204 days
Estimated market value
Not available
Estimated sales range
Not available
Not available
Price history
| Date | Event | Price |
|---|---|---|
| 8/10/2026 | Pending sale | $277,500$183/sqft |
Source:  MIBOR as distributed by MLS GRID #22104126 Report a problem MIBOR as distributed by MLS GRID #22104126 Report a problem | ||
| 7/7/2026 | Price change | $277,500-0.9%$183/sqft |
Source: MIBOR as distributed by MLS GRID #22104126 Report a problem | ||
| 5/27/2026 | Listed for sale | $280,000$185/sqft |
Source: MIBOR as distributed by MLS GRID #22104126 Report a problem | ||
| 5/23/2026 | Listing removed | $280,000$185/sqft |
Source: MIBOR as distributed by MLS GRID #22094624 Report a problem | ||
| 4/14/2026 | Price change | $280,000-1.8%$185/sqft |
Source: MIBOR as distributed by MLS GRID #22094624 Report a problem | ||
| 4/10/2026 | Listed for sale | $285,000$188/sqft |
Source: MIBOR as distributed by MLS GRID #22094624 Report a problem | ||
| 4/9/2026 | Listing removed | $285,000$188/sqft |
Source: MIBOR as distributed by MLS GRID #22085606 Report a problem | ||
| 2/24/2026 | Listed for sale | $285,000$188/sqft |
Source: MIBOR as distributed by MLS GRID #22085606 Report a problem | ||
| 2/18/2026 | Listing removed | $285,000$188/sqft |
Source: MIBOR as distributed by MLS GRID #22079203 Report a problem | ||
| 1/13/2026 | Listed for sale | $285,000+4.8%$188/sqft |
Source: MIBOR as distributed by MLS GRID #22079203 Report a problem | ||
| 2/7/2024 | Sold | $272,000-0.2%$179/sqft |
Source: MIBOR as distributed by MLS GRID #21929054 Report a problem | ||
| 12/23/2023 | Pending sale | $272,500$180/sqft |
Source: MIBOR as distributed by MLS GRID #21929054 Report a problem | ||
| 12/14/2023 | Price change | $272,500-2.3%$180/sqft |
Source: MIBOR as distributed by MLS GRID #21929054 Report a problem | ||
| 12/13/2023 | Price change | $279,000-2.1%$184/sqft |
Source: MIBOR as distributed by MLS GRID #21929054 Report a problem | ||
| 11/22/2023 | Price change | $285,000-1.7%$188/sqft |
Source: MIBOR as distributed by MLS GRID #21929054 Report a problem | ||
| 10/23/2023 | Price change | $289,990-1.7%$191/sqft |
Source: MIBOR as distributed by MLS GRID #21929054 Report a problem | ||
| 10/20/2023 | Price change | $295,000-1.3%$195/sqft |
Source: MIBOR as distributed by MLS GRID #21929054 Report a problem | ||
| 9/13/2023 | Price change | $298,990-1.6%$197/sqft |
Source: MIBOR as distributed by MLS GRID #21929054 Report a problem | ||
| 9/7/2023 | Price change | $303,990-0.7%$201/sqft |
Source: MIBOR as distributed by MLS GRID #21929054 Report a problem | ||
| 8/16/2023 | Price change | $305,990-0.3%$202/sqft |
Source: MIBOR as distributed by MLS GRID #21929054 Report a problem | ||
| 7/21/2023 | Price change | $306,990-3.1%$203/sqft |
Source: MIBOR as distributed by MLS GRID #21929054 Report a problem | ||
| 6/26/2023 | Listed for sale | $316,845$209/sqft |
Source: MIBOR as distributed by MLS GRID #21929054 Report a problem | ||
Public tax history
| Year | Property taxes | Tax assessment |
|---|---|---|
| 2025 | $4,854 +98558.1% | $317,800 +30.9% |
| 2024 | $5 | $242,700 +121250% |
| 2023 | -- | $200 |
Find assessor info on the county website
Monthly payment
Est. payment
Payment breakdown
Explore the cost of this home by adjusting the details. Changes won't be saved.Climate risks
Neighborhood: New Bethel
Nearby schools
GreatSchools rating
- NANew Bethel Elementary SchoolGrades: PK-3Distance: 0.3 mi
- 7/10Franklin Central Junior HighGrades: 7-8Distance: 0.9 mi
- 9/10Franklin Central High SchoolGrades: 9-12Distance: 2.1 mi
Schools provided by the listing agent
- Middle: Franklin Central Junior High
- High: Franklin Central High School
Source: MIBOR as distributed by MLS GRID. This data may not be complete. We recommend contacting the local school district to confirm school assignments for this home.
- $288,9002 bd2 ba1.4k sqft10710 Maidenhair Dr, Indianapolis, IN 46239Sold
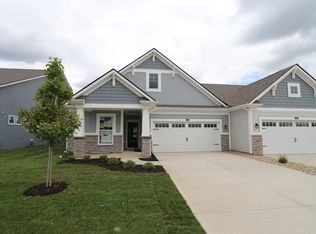
- $292,0002 bd2 ba1.7k sqft10636 Maidenhair Dr, Indianapolis, IN 46239Sold

- $283,0002 bd3 ba1.6k sqft10642 Maidenhair Dr, Indianapolis, IN 46239Sold
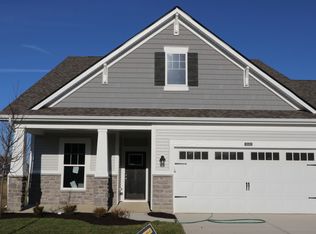
- $284,9902 bd2 ba1.7k sqft10634 Maidenhair Dr, Indianapolis, IN 46239Sold

- $285,5002 bd3 ba1.6k sqft10627 Maidenhair Dr, Indianapolis, IN 46239Sold
- $280,0002 bd2 ba1.4k sqft10625 Maidenhair Dr, Indianapolis, IN 46239Sold
- $283,9902 bd4 ba2.2k sqft10628 Maidenhair Dr, Indianapolis, IN 46239Sold
- $248,9902 bd2 ba1.4k sqft10626 Maidenhair Dr, Indianapolis, IN 46239Sold
A local agent can set up tours, give advice and negotiate with sellers.
Similar homes
- from $275,9902 bd3 ba1.6k sqftCastello Plan, Sagebrook West, Indianapolis, IN 46239New Construction
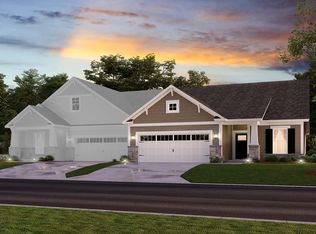 M/I Homes
 - from $286,9902 bd3 ba1.7k sqftDimora Plan, Sagebrook West, Indianapolis, IN 46239New Construction
 M/I Homes
 - $310,0003 bd3 ba1.8k sqft4233 Evening Sky Ct, Indianapolis, IN 46239Active
 MLS ID #22115184, Malinda Ennis, Keller Williams Indy Metro NE. MIBOR as distributed by MLS GRID
 - from $266,9902 bd2 ba1.4k sqftBella Vista Plan, Sagebrook West, Indianapolis, IN 46239New Construction
 M/I Homes
 - $279,9003 bd3 ba2k sqft7745 Amadeus Dr, Indianapolis, IN 46239ActiveMLS ID #22105848, Beau Matlock, Matlock Realty Group. MIBOR as distributed by MLS GRID
- from $312,9902 bd2 ba1.6k sqftMackey II Plan, Hickory Run, Indianapolis, IN 46259New ConstructionM/I Homes
- $319,9003 bd2 ba1.6k sqft9126 Faulkner Dr, Indianapolis, IN 46239ActiveMIBOR as distributed by MLS GRID
- $319,9003 bd2 ba1.6k sqft9222 Fitzgerald Dr, Indianapolis, IN 46239ActiveMIBOR as distributed by MLS GRID
- $299,9904 bd3 ba1.7k sqft4123 Palermo Dr, Indianapolis, IN 46239ActiveMIBOR as distributed by MLS GRID
- from $257,0002 bd2 ba1.5k sqftCourtyard 1586 Plan, The Reserve, Indianapolis, IN 46239New ConstructionTaylor Morrison
- from $359,9903 bd2 ba2.1k sqftCheswicke II Plan, Sagebrook West, Indianapolis, IN 46239New ConstructionM/I Homes
- from $257,9904 bd2 ba1.6k sqftMadison Plan, Ridgefield, Indianapolis, IN 46205New ConstructionDavis Homes
- from $295,0003 bd3 ba2k sqftCourtyard 2056 Plan, The Reserve, Indianapolis, IN 46239New ConstructionTaylor Morrison
- $310,0004 bd3 ba2.1k sqft5201 Mesa Verde Dr, Indianapolis, IN 46237ActiveMLS ID #22083998, Beau Matlock, Matlock Realty Group. MIBOR as distributed by MLS GRID
- $315,0003 bd2 ba1.5k sqft6044 Medina Spirit Dr, Indianapolis, IN 46237ActiveMLS ID #22099493, Aleks Krnich, Trueblood Real Estate. MIBOR as distributed by MLS GRID
- from $314,9903 bd3 ba1.9k sqftSawyer Plan, Grayson, Indianapolis, IN 46239New ConstructionM/I Homes
- $332,9904 bd3 ba2.1k sqft3918 Teakmill Trl, Indianapolis, IN 46239ActiveMIBOR as distributed by MLS GRID
- $281,0003 bd2 ba1.5k sqft1970 Downey Ln, Greenfield, IN 46140ActiveMLS ID #22118165, Shelby Farrar, Opendoor Brokerage LLC. MIBOR as distributed by MLS GRID
- $334,9003 bd2 ba2.2k sqft8025 Rissler Dr, Indianapolis, IN 46237ActiveMLS ID #22097676, Renee Peek, F.C. Tucker Company. MIBOR as distributed by MLS GRID
- $259,9002 bd2 ba1.5k sqft7141 Lillian Pl, Cumberland, IN 46229ActiveMLS ID #22035037, Joy Olson, Home Bound Real Estate LLC. MIBOR as distributed by MLS GRID
