You have not experienced a floor plan like 10704 Francis Drive! Set on a cul-de-sac, the central heart of this home beyond the brick-paved entryway features an exterior wall lined with windows creating a spectacularly open and bright kitchen, dining, and living space. It is far better experienced than merely read about here as this home is flooded with natural light from the perfectly manicured and private backyard. A row of mature crape myrtles in bloom give not only the backyard but the home an incredible sense of privacy and beauty. The kitchen features a central island with space for dining, all opening effortlessly to the dining area and central living room. The primary bedroom and ensuite bathroom is located on the right side of the home with the ability to be completely closed off to the rest of the home, creating complete isolated privacy. The bonus room makes for a perfect office, toy room, or entertainment space. The left side of the home features two more bedrooms, one full bathroom, and a guest half bath. This home has an attached 2-car as well as a well-built detached storage building on an engineered slab, perfect for storage or finish it out as a detached office or gym. You'll also enjoy restful mornings and shaded evenings in the back under the large covered porch.
Sold
Street View
Price Unknown
10704 Francis Dr, Woodway, TX 76712
3beds
2,435sqft
Duplex, Single Family Residence
Built in 2017
0.27 Acres Lot
$503,400 Zestimate®
$--/sqft
$2,669 Estimated rent
Home value
$503,400
$463,000 - $544,000
$2,669/mo
Zestimate® history
Owner options
List your home for rent
$2,669/mo
Rent Zestimate®
Find your next renter with Zillow Rental Manager. Plus, with online applications, you can quickly screen prospective tenants – for free.
$2,669/mo
Rent Zestimate®
Refinance and save
$420/mo
Est. payment
Refinancing to a lower rate could help reduce your monthly payments and save thousands over the life of the loan.
$420/mo
Est. payment
Explore your selling options
Work with a Zillow partner agent
Leverage their expertise and Zillow's premium Showcase listings to get your home seen by more buyers.
Get startedList with your own agent
Get your home in front of millions of buyers by listing it on Zillow.
Learn how to do itSell it yourself
Take full control of how buyers see your home on Zillow by listing For Sale by Owner (FSBO).
List your homeWhat's special
Large covered porchFlooded with natural lightBonus roomManicured and private backyardCentral islandMature crape myrtles
Zillow last checked:
Listing updated:
Listed by:
Collin Coats 686667,
Bentwood Realty 254-300-4800
Bought with:
Non-Represented Buyer
WACO ASSOCIATION OF REALTORS
Source: NTREIS,MLS#: 21011954
Facts & features
Interior
Bedrooms & bathrooms
- Bedrooms: 3
- Bathrooms: 3
- Full bathrooms: 2
- 1/2 bathrooms: 1
Primary bedroom
- Features: Closet Cabinetry, Ceiling Fan(s), Dual Sinks, En Suite Bathroom, Separate Shower, Walk-In Closet(s)
- Level: First
- Dimensions: 12 x 12
Living room
- Features: Ceiling Fan(s), Fireplace
- Level: First
- Dimensions: 13 x 13
Heating
- Central, Electric
Cooling
- Central Air, Electric
Appliances
- Included: Dishwasher
- Laundry: Washer Hookup, Dryer Hookup, ElectricDryer Hookup, Laundry in Utility Room
Features
- Built-in Features, Chandelier, Decorative/Designer Lighting Fixtures, Double Vanity, Eat-in Kitchen, Granite Counters, High Speed Internet, Kitchen Island, Open Floorplan, Pantry, Walk-In Closet(s)
- Flooring: Brick, Tile
- Has basement: No
- Number of fireplaces: 1
- Fireplace features: Electric, Insert, Family Room, Raised Hearth
Interior area
- Total interior livable area: 2,435 sqft
Property
Parking
- Total spaces: 4
- Parking features: Concrete, Covered, Direct Access, Driveway, Garage, Garage Door Opener, Kitchen Level, Lighted, Off Street, Private, Garage Faces Side, Secured
- Attached garage spaces: 2
- Carport spaces: 2
- Covered spaces: 4
- Has uncovered spaces: Yes
Features
- Levels: One
- Stories: 1
- Patio & porch: Rear Porch, Covered
- Exterior features: Private Yard, Storage
- Pool features: None
- Fencing: Fenced,Full,Wrought Iron
Lot
- Size: 0.27 Acres
- Features: Cul-De-Sac, Landscaped, Sprinkler System
- Residential vegetation: Grassed
Details
- Additional structures: Outbuilding, Other, Storage
- Parcel number: 362148310005080
- Other equipment: Irrigation Equipment
Construction
Type & style
- Home type: SingleFamily
- Architectural style: Contemporary/Modern
- Property subtype: Duplex, Single Family Residence
- Attached to another structure: Yes
Materials
- Brick, Frame, Concrete, Rock, Stone, Stone Veneer
- Foundation: Slab
- Roof: Composition
Condition
- Year built: 2017
Utilities & green energy
- Sewer: Public Sewer
- Water: Public
- Utilities for property: Sewer Available, Water Available
Community & HOA
Community
- Security: Fire Alarm
- Subdivision: Chapel Ridge Add Ph VI
HOA
- Has HOA: Yes
- Services included: Association Management
- HOA fee: $420 annually
- HOA name: TBD
- HOA phone: 254-548-8230
Location
- Region: Woodway
Financial & listing details
- Tax assessed value: $594,040
- Annual tax amount: $9,728
- Date on market: 7/30/2025
- Cumulative days on market: 2 days
- Listing terms: Cash,Conventional,FHA,Texas Vet,VA Loan
Price history
| Date | Event | Price |
|---|---|---|
| 9/3/2025 | Sold | -- |
Source: NTREIS #21011954 Report a problem | ||
| 8/1/2025 | Pending sale | $524,500$215/sqft |
Source: NTREIS #21011954 Report a problem | ||
| 7/30/2025 | Listed for sale | $524,500$215/sqft |
Source: NTREIS #21011954 Report a problem | ||
Public tax history
| Year | Property taxes | Tax assessment |
|---|---|---|
| 2025 | $8,237 +9.6% | $499,193 +10% |
| 2024 | $7,519 +9.8% | $453,812 +10% |
| 2023 | $6,848 -11.5% | $412,556 +10% |
| 2022 | $7,737 -7.8% | $375,051 |
| 2021 | $8,390 | $375,051 -3.1% |
| 2020 | -- | $387,130 -0.3% |
| 2019 | $10,306 | $388,340 +2.8% |
| 2018 | $10,306 +874.3% | $377,610 +882.3% |
| 2017 | $1,058 | $38,440 +1.8% |
| 2016 | -- | $37,750 |
Find assessor info on the county website
Neighborhood: West Waco
Nearby homes
- $498,4003 bd2 ba2.1k sqft10701 Nicholas, Waco, TX 76712Off Market
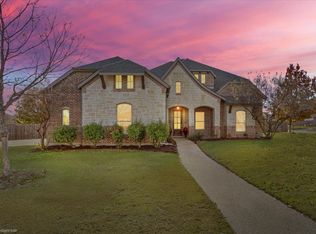
- $--5 bd4 ba3k sqft10708 Francis Dr, Woodway, TX 76712Sold
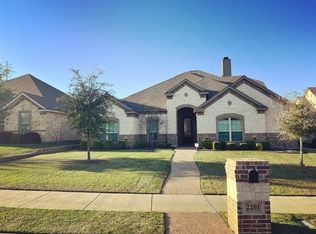
- $--4 bd3 ba2.5k sqft2201 Nicholas, Woodway, TX 76712Sold
- $540,8004 bd2 ba2.4k sqft10700 Francis Dr, Woodway, TX 76712Off Market
- $338,300-- bd-- ba-- sqftFrancis Dr Therese Dr, Woodway, TX 76712Off Market
- $--4 bd3 ba2.5k sqft2200 Nicholas, Woodway, TX 76712Sold
- $514,1004 bd3 ba3.1k sqft10705 Nicholas, Waco, TX 76712Off Market
- $542,0003 bd2 ba2.4k sqft10705 Francis Dr, Woodway, TX 76712Off Market
Nearby schools
GreatSchools rating
- 8/10Chapel Park ElementaryGrades: PK-5Distance: 0.9 mi
- 8/10River Valley Middle SchoolGrades: 6-8Distance: 4.6 mi
- 8/10Midway High SchoolGrades: 9-12Distance: 1.8 mi
Schools provided by the listing agent
- Elementary: Hewitt
- Middle: Midway
- High: Midway
- District: Midway ISD
Source: NTREIS. This data may not be complete. We recommend contacting the local school district to confirm school assignments for this home.
Sell for more on Zillow
Get a Zillow Showcase℠ listing at no additional cost and you could sell for .
$503,400
2% more
+$10,068
With Zillow Showcase(estimated)
$513,468
- Texas
- McLennan County
- Woodway
- 76712
- West Waco
- 10704 Francis Dr
Nearby cities
Nearby neighborhoods
Nearby zip codes
Other Woodway Topics
