Built in 2016 with only one owner, this beautiful Woodway home is meticulously cared for and move-in ready! With over 2,500 square feet, 4 bedrooms, 3 full bathrooms, and a bonus attic space primed to be finished out, you will not lack for space. The central kitchen is open, modern, and fresh, featuring a large island, stone countertops, stainless steel appliances, and cabinets to the ceiling. The kitchen opens nicely to the cozy central living room featuring the stone fireplace. The vinyl plank throughout with touches of stained cabinetry give the entire home a fresh yet warm feel. The primary bedroom includes an en suite bathroom with a separate shower, tub, and dual vanity. Out back you will find ample green space as well as a larger driveway, perfect for play.
Sold
Price Unknown
2200 Nicholas, Woodway, TX 76712
4beds
2,517sqft
Duplex, Single Family Residence
Built in 2016
9,234 Square Feet Lot
$475,700 Zestimate®
$--/sqft
$2,730 Estimated rent
Home value
$475,700
$438,000 - $519,000
$2,730/mo
Zestimate® history
Owner options
List your home for rent
$2,730/mo
Rent Zestimate®
Find your next renter with Zillow Rental Manager. Plus, with online applications, you can quickly screen prospective tenants – for free.
$2,730/mo
Rent Zestimate®
Refinance and save
$420/mo
Est. payment
Refinancing to a lower rate could help reduce your monthly payments and save thousands over the life of the loan.
$420/mo
Est. payment
Explore your selling options
Work with a Zillow partner agent
Leverage their expertise and Zillow's premium Showcase listings to get your home seen by more buyers.
Get startedList with your own agent
Get your home in front of millions of buyers by listing it on Zillow.
Learn how to do itSell it yourself
Take full control of how buyers see your home on Zillow by listing For Sale by Owner (FSBO).
List your homeWhat's special
Stone fireplaceStainless steel appliancesCentral kitchenStone countertopsLarger drivewayEn suite bathroomAmple green space
Zillow last checked:
Listing updated:
Listed by:
Collin Coats 686667,
Bentwood Realty 254-300-4800
Bought with:
Kevin Vander Woude
The Vander Woude Group
Source: NTREIS,MLS#: 20906005
Facts & features
Interior
Bedrooms & bathrooms
- Bedrooms: 4
- Bathrooms: 3
- Full bathrooms: 3
Primary bedroom
- Features: Ceiling Fan(s), Dual Sinks, En Suite Bathroom, Separate Shower, Walk-In Closet(s)
- Level: First
- Dimensions: 12 x 13
Living room
- Level: First
- Dimensions: 13 x 13
Heating
- Central, Electric
Cooling
- Central Air, Ceiling Fan(s), Electric
Appliances
- Included: Dishwasher, Electric Cooktop, Electric Oven, Electric Water Heater, Disposal, Microwave, Vented Exhaust Fan
- Laundry: Common Area, Washer Hookup, Electric Dryer Hookup, Laundry in Utility Room
Features
- Eat-in Kitchen, Granite Counters, Kitchen Island, Open Floorplan, Walk-In Closet(s)
- Flooring: Carpet, Luxury Vinyl Plank
- Windows: Window Coverings
- Has basement: No
- Number of fireplaces: 1
- Fireplace features: Living Room, Stone
Interior area
- Total interior livable area: 2,517 sqft
Property
Parking
- Total spaces: 4
- Parking features: Additional Parking, Concrete, Covered, Direct Access, Door-Single, Driveway, Garage, Garage Door Opener, Kitchen Level, Lighted, On Site, Paved, Garage Faces Rear, Secured
- Attached garage spaces: 2
- Carport spaces: 2
- Covered spaces: 4
- Has uncovered spaces: Yes
Features
- Levels: Two
- Stories: 2
- Patio & porch: Rear Porch, Covered, Front Porch
- Pool features: None
- Fencing: Fenced,Wood
Lot
- Size: 9,234 Square Feet
Details
- Parcel number: 362148250005130
Construction
Type & style
- Home type: SingleFamily
- Property subtype: Duplex, Single Family Residence
- Attached to another structure: Yes
Materials
- Foundation: Slab
- Roof: Composition
Condition
- Year built: 2016
Utilities & green energy
- Sewer: Public Sewer
- Water: Public
- Utilities for property: Sewer Available, Water Available
Community & HOA
Community
- Subdivision: Chapel Ridge Add Ph I
HOA
- Has HOA: Yes
- Services included: Association Management
- HOA fee: $420 annually
- HOA name: TBD
Location
- Region: Woodway
Financial & listing details
- Tax assessed value: $580,410
- Annual tax amount: $12,132
- Date on market: 4/16/2025
- Cumulative days on market: 45 days
Price history
| Date | Event | Price |
|---|---|---|
| 7/10/2025 | Sold | -- |
Source: NTREIS #20906005 Report a problem | ||
| 6/12/2025 | Pending sale | $494,900$197/sqft |
Source: NTREIS #20906005 Report a problem | ||
| 5/31/2025 | Contingent | $494,900$197/sqft |
Source: NTREIS #20906005 Report a problem | ||
| 5/26/2025 | Price change | $494,900-3.9%$197/sqft |
Source: NTREIS #20906005 Report a problem | ||
| 5/8/2025 | Price change | $514,900-1.9%$205/sqft |
Source: NTREIS #20906005 Report a problem | ||
| 4/16/2025 | Listed for sale | $524,900+78%$209/sqft |
Source: NTREIS #20906005 Report a problem | ||
| 9/7/2016 | Sold | -- |
Source: Agent Provided Report a problem | ||
| 2/19/2016 | Listed for sale | $294,900$117/sqft |
Source: Coldwell Banker Jim Stewart, Realtors #163982 Report a problem | ||
Public tax history
| Year | Property taxes | Tax assessment |
|---|---|---|
| 2025 | $10,018 +0.7% | $580,410 +2.6% |
| 2024 | $9,950 +9.9% | $565,932 +10% |
| 2023 | $9,058 -6.7% | $514,484 +10% |
| 2022 | $9,712 +1.8% | $467,713 +10% |
| 2021 | $9,536 | $425,194 +10% |
| 2020 | -- | $386,540 +8.3% |
| 2019 | $7,860 | $356,829 +9.8% |
| 2018 | $7,860 +9.6% | $325,000 +10.2% |
| 2017 | $7,170 +685.8% | $294,900 +762.3% |
| 2016 | $912 | $34,200 +1.9% |
| 2015 | $912 | $33,550 +2.3% |
| 2014 | $912 | $32,810 |
Find assessor info on the county website
Neighborhood: West Waco
Nearby homes
- $400,500-- bd-- ba-- sqftNicholas Jude Ln Augustine, Woodway, TX 76712Off Market
- $--4 bd3 ba2.3k sqft2204 Nicholas, Woodway, TX 76712Sold
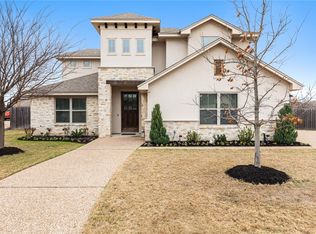
- $543,9004 bd2 ba2.4k sqft10700 Francis Dr, Woodway, TX 76712Off Market
- $--4 bd3 ba2.5k sqft2201 Nicholas, Woodway, TX 76712Sold
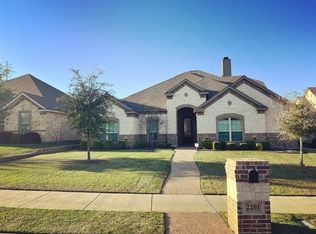
- $434,0003 bd3 ba2k sqft2205 Augustine, Woodway, TX 76712Off Market
- $--3 bd3 ba2.4k sqft10704 Francis Dr, Woodway, TX 76712Sold
- $395,3003 bd2 ba1.9k sqft2208 Nicholas, Woodway, TX 76712Off Market
- $586,8003 bd2 ba3k sqft2209 Augustine, Woodway, TX 76712Off Market
Nearby schools
GreatSchools rating
- 8/10Chapel Park ElementaryGrades: PK-5Distance: 0.9 mi
- 8/10River Valley Middle SchoolGrades: 6-8Distance: 4.6 mi
- 8/10Midway High SchoolGrades: 9-12Distance: 1.8 mi
Schools provided by the listing agent
- Elementary: Hewitt
- Middle: Midway
- High: Midway
- District: Midway ISD
Source: NTREIS. This data may not be complete. We recommend contacting the local school district to confirm school assignments for this home.
- Texas
- McLennan County
- Woodway
- 76712
- West Waco
- 2200 Nicholas
Nearby cities
Nearby neighborhoods
Nearby zip codes
Other Woodway Topics
