Skip main navigation
Sold
  • Price Unknown

    2201 Nicholas, Woodway, TX 76712

    4beds
    2,514sqft
    Single Family Residence
    Built in 2017
    0.32 Acres Lot
    $494,000 Zestimate®
    $--/sqft
    $2,753 Estimated rent

    Home value

    $494,000

    $469,000 - $519,000

    $2,753/mo

    Zestimate® history
    Loading
    Loading...

    Owner options

    List your home for rent

    $2,753/mo

    Rent Zestimate®

    Find your next renter with Zillow Rental Manager. Plus, with online applications, you can quickly screen prospective tenants – for free.

    Learn more

    $2,753/mo

    Rent Zestimate®

    Refinance and save

    $360/mo

    Est. payment

    Refinancing to a lower rate could help reduce your monthly payments and save thousands over the life of the loan.

    See today's rates

    $360/mo

    Est. payment

    Explore your selling options

    Work with a Zillow partner agent

    Leverage their expertise and Zillow's premium Showcase listings to get your home seen by more buyers.

    Get started

    List with your own agent

    Get your home in front of millions of buyers by listing it on Zillow.

    Learn how to do it

    Sell it yourself

    Take full control of how buyers see your home on Zillow by listing For Sale by Owner (FSBO).

    List your home

    What's special

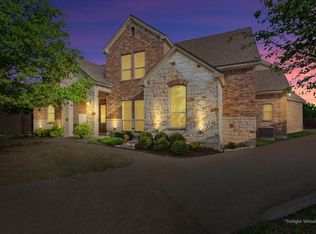
    Oh my! Motivated seller, with a 50k price reduction! Wonderful home in the desired chapel ridge subdivision. This 4 bedroom, 2 and a half bathroom, very well kept home features wood flooring and granite countertops and a wood burning fireplace. The kitchen is an open concept into the living room and has beautiful countertops and stainless steel appliances. The master suite is completely private with a very spacious beautiful bathroom and closet. And then to top things off there is a second living area upstairs with a half bath for all of your entertaining needs or a separate space for the kids. The footprint is terrific, on a third of an acre in Midway School District. This home is updated and is so well taken care and feels like new! Come see this wonderful listing today, and make it yours!

    Zillow last checked:

    Listing updated:

    Listed by:

    Kris Radcliffe,

    Re/Max Centex, REALTORS 254-776-8100

    Bought with:

    Cristi McGowan

    NextHome Our Town

    Source: NTREIS,MLS#: 214892

    Facts & features

    Interior

    Bedrooms & bathrooms
    • Bedrooms: 4
    • Bathrooms: 3
    • Full bathrooms: 2
    • 1/2 bathrooms: 1
    Heating
    • Central, Electric, Heat Pump
    Cooling
    • Central Air, Electric, Heat Pump
    Appliances
    • Included: Electric Water Heater, Disposal, Microwave
    Features
    • Cable TV, Vaulted Ceiling(s), Wired for Sound
    • Flooring: Carpet, Tile, Wood
    • Number of fireplaces: 1
    • Fireplace features: Wood Burning
    Interior area
    • Total interior livable area: 2,514 sqft

    Property

    Parking
    • Total spaces: 2
    • Parking features: Garage - Attached
    • Attached garage spaces: 2
    Features
    • Levels: Two
    • Stories: 2
    • Patio & porch: Patio, Covered
    • Pool features: None
    • Fencing: Wood
    Lot
    • Size: 0.32 Acres
    Details
    • Parcel number: 367641

    Construction

    Type & style
    • Home type: SingleFamily
    • Property subtype: Single Family Residence
    Materials
    • Rock, Stone, Stone Veneer
    • Foundation: Slab
    • Roof: Composition
    Condition
    • Year built: 2017

    Utilities & green energy

    • Utilities for property: Sewer Available, Cable Available

    Community & neighborhood

    Location
    • Region: Woodway
    • Subdivision: Chapel Ridge

    HOA & financial

    HOA
    • Has HOA: Yes
    • HOA fee: $360 annually

    Price history

    DateEventPrice
    10/19/2023Sold--
    Source: NTREIS #214892 Report a problem
    9/21/2023Pending sale$489,999$195/sqft
    Source: WMLS #214892 Report a problem
    9/14/2023Price change$489,999-2%$195/sqft
    Source: WMLS #214892 Report a problem
    8/11/2023Price change$499,999-3.1%$199/sqft
    Source: WMLS #214892 Report a problem
    7/25/2023Price change$515,999-2.5%$205/sqft
    Source: WMLS #214892 Report a problem
    7/21/2023Price change$528,999-0.2%$210/sqft
    Source: WMLS #214892 Report a problem
    6/24/2023Price change$529,999-1.7%$211/sqft
    Source: WMLS #214892 Report a problem
    6/13/2023Price change$539,000-1.8%$214/sqft
    Source: WMLS #214892 Report a problem
    4/16/2023Listed for sale$549,000+50.4%$218/sqft
    Source: WMLS #214892 Report a problem
    3/16/2020Listing removed$365,000$145/sqft
    Source: Greater Waco Realty, Inc. #191163 Report a problem
    1/16/2020Pending sale$365,000$145/sqft
    Source: Greater Waco Realty, Inc. #191163 Report a problem
    1/13/2020Price change$365,000-2.6%$145/sqft
    Source: Greater Waco Realty, Inc. #191163 Report a problem
    12/10/2019Price change$374,900-1.3%$149/sqft
    Source: Greater Waco Realty, Inc. #191163 Report a problem
    8/14/2019Listed for sale$380,000+15.9%$151/sqft
    Source: Greater Waco Realty, Inc. #191163 Report a problem
    12/9/2017Sold--
    Source: Agent Provided Report a problem
    10/2/2017Pending sale$327,990$130/sqft
    Source: J Houston Realty Group #171492 Report a problem
    8/18/2017Listed for sale$327,990$130/sqft
    Source: J Houston Realty Group #171492 Report a problem

    Public tax history

    YearProperty taxesTax assessment
    2025$7,730 -25.9%$463,200 -4.8%
    2024$10,431 +49.2%$486,570 +19.2%
    2023$6,990 -8.2%$408,145 +10%
    2022$7,613 -10%$371,041 +10%
    2021$8,454 $337,310 +6.2%
    2020-- $317,700 +1.1%
    2019$7,557 $314,350 +0.6%
    2018$7,557 +572.4%$312,370 +664.9%
    2017$1,124 +4.7%$40,840 +1.7%
    2016$1,074 $40,150 +2.1%
    2015$1,074 $39,310 +1.8%
    2014$1,074 $38,610

    Find assessor info on the county website

    Neighborhood: West Waco

    Nearby schools

    GreatSchools rating
    Schools provided by the listing agent
    • Elementary: Chapel Park
    • District: Midway ISD

    Source: NTREIS. This data may not be complete. We recommend contacting the local school district to confirm school assignments for this home.