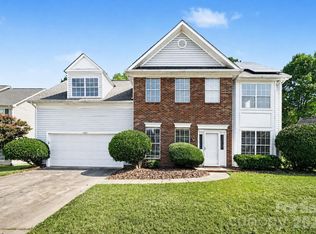
Welcome to 10705 Azure Valley Pl, a great opportunity in Charlotte’s 28269 area! Located in cul-de-sac, this
home offers a comfortable layout with plenty of potential for the next owner. Conveniently located near shopping,
dining, schools, major roads, and everyday amenities. Whether you’re looking for a place to call home or an
investment opportunity, this property is worth a look. Schedule your showing today!
Active
Price cut: $6K (10/29)
$322,000
10705 Azure Valley Pl, Charlotte, NC 28269
3beds
1,814sqft
Single Family Residence
Built in 2000
0.22 Acres Lot
$318,700 Zestimate®
$178/sqft
$14/mo HOA
What's special
Comfortable layout
- 27 days
- 808
- 77
Likely to sell faster than
Zillow last checked:
Listing updated:
Listed by:
Iby Marzouq NONE,
Mark Spain Real Estate
Source: Canopy MLS as distributed by MLS GRID,MLS#: 4432262
Facts & features
Interior
Bedrooms & bathrooms
- Bedrooms: 3
- Bathrooms: 3
- Full bathrooms: 2
- 1/2 bathrooms: 1
Primary bedroom
- Level: Upper
- Area: 165 Square Feet
- Dimensions: 15' 0" X 11' 0"
Bedroom s
- Level: Upper
- Area: 90 Square Feet
- Dimensions: 10' 0" X 9' 0"
Bedroom s
- Level: Upper
- Area: 120 Square Feet
- Dimensions: 10' 0" X 12' 0"
Bathroom half
- Level: Main
- Area: 21 Square Feet
- Dimensions: 3' 0" X 7' 0"
Bathroom full
- Level: Upper
- Area: 45 Square Feet
- Dimensions: 5' 0" X 9' 0"
Bathroom full
- Level: Upper
- Area: 35 Square Feet
- Dimensions: 7' 0" X 5' 0"
Other
- Level: Upper
- Area: 170 Square Feet
- Dimensions: 17' 0" X 10' 0"
Dining area
- Level: Main
- Area: 72 Square Feet
- Dimensions: 9' 0" X 8' 0"
Family room
- Level: Main
- Area: 180 Square Feet
- Dimensions: 12' 0" X 15' 0"
Kitchen
- Level: Main
- Area: 81 Square Feet
- Dimensions: 9' 0" X 9' 0"
Laundry
- Level: Main
- Area: 18 Square Feet
- Dimensions: 6' 0" X 3' 0"
Living room
- Level: Main
- Area: 189 Square Feet
- Dimensions: 21' 0" X 9' 0"
Heating
- Central
Cooling
- Central Air
Appliances
- Included: Dishwasher, Disposal, Electric Range, Microwave, Refrigerator
- Laundry: Laundry Closet
Features
- Has basement: No
Interior area
- Total structure area: 1,814
- Total interior livable area: 1,814 sqft
- Finished area above ground: 1,814
- Finished area below ground: 0
Property
Parking
- Total spaces: 2
- Parking features: Driveway, Detached Garage, Garage on Main Level
- Garage spaces: 2
- Has uncovered spaces: Yes
Features
- Levels: Two
- Stories: 2
Lot
- Size: 0.22 Acres
Details
- Parcel number: 02761108
- Zoning: N1-A
- Special conditions: Standard
Construction
Type & style
- Home type: SingleFamily
- Property subtype: Single Family Residence
Materials
- Aluminum, Vinyl
- Foundation: Crawl Space
Condition
- New construction: No
- Year built: 2000
Utilities & green energy
- Sewer: Public Sewer
- Water: City
Community & HOA
Community
- Subdivision: Amber Ridge
HOA
- Has HOA: Yes
- HOA fee: $165 annually
Location
- Region: Charlotte
Financial & listing details
- Price per square foot: $178/sqft
- Tax assessed value: $351,400
- Date on market: 10/8/2026
- Cumulative days on market: 27 days
- Road surface type: Concrete, Paved
Estimated market value
$318,700
$303,000 - $335,000
$2,104/mo
Price history
| Date | Event | Price |
|---|---|---|
| 10/29/2026 | Price change | $322,000-1.8%$178/sqft |
Source:  Canopy MLS as distributed by MLS GRID #4432262 Report a problem | ||
| 10/8/2026 | Listed for sale | $328,000+6.5%$181/sqft |
Source: Canopy MLS as distributed by MLS GRID #4432262 Report a problem | ||
| 9/15/2026 | Sold | $308,000+166.8%$170/sqft |
Source: Public Record Report a problem | ||
| 10/15/2024 | Listing removed | $2,050$1/sqft |
Source: Zillow Rentals Report a problem | ||
| 10/1/2024 | Listed for rent | $2,050+64%$1/sqft |
Source: Zillow Rentals Report a problem | ||
| 3/24/2021 | Listing removed | -- |
Source: Owner Report a problem | ||
| 7/8/2012 | Listing removed | $1,250$1/sqft |
Source: Owner Report a problem | ||
| 6/20/2012 | Listed for rent | $1,250$1/sqft |
Source: Owner Report a problem | ||
| 2/27/2008 | Sold | $115,454-9.4%$64/sqft |
Source: Public Record Report a problem | ||
| 10/29/2003 | Sold | $127,500-16.1%$70/sqft |
Source: Public Record Report a problem | ||
| 7/18/2000 | Sold | $152,000$84/sqft |
Source: Public Record Report a problem | ||
Public tax history
| Year | Property taxes | Tax assessment |
|---|---|---|
| 2025 | -- | $351,400 |
| 2024 | -- | $351,400 |
| 2023 | -- | $351,400 +73.7% |
| 2022 | -- | $202,300 |
| 2021 | -- | $202,300 |
| 2020 | -- | $202,300 |
| 2019 | $2,044 | $202,300 +76.2% |
| 2018 | -- | $114,800 |
| 2017 | $1,539 | $114,800 |
| 2016 | $1,539 | $114,800 |
| 2015 | $1,539 +0.2% | $114,800 |
| 2014 | $1,536 | -- |
| 2013 | -- | $114,800 |
| 2012 | -- | $114,800 |
| 2011 | -- | $114,800 -18.3% |
| 2010 | -- | $140,600 |
| 2009 | -- | $140,600 |
| 2008 | -- | $140,600 |
| 2007 | -- | $140,600 |
| 2006 | -- | $140,600 |
| 2005 | -- | $140,600 |
| 2004 | -- | $140,600 |
| 2003 | -- | $140,600 +11.2% |
| 2002 | -- | $126,390 |
| 2001 | -- | $126,390 |
Find assessor info on the county website
Monthly payment
Est. payment
Payment breakdown
Explore the cost of this home by adjusting the details. Changes won't be saved.Climate risks
Neighborhood: Prosperity Village
- $351,5004 bd2 ba1.8k sqft10711 Azure Valley Pl, Charlotte, NC 28269Off Market
- $328,2003 bd3 ba1.5k sqft10715 Azure Valley Pl, Charlotte, NC 28269Off Market

- $312,5003 bd2 ba1.4k sqft10714 Azure Valley Pl, Charlotte, NC 28269Off Market
- $347,4003 bd3 ba1.5k sqft10706 Azure Valley Pl, Charlotte, NC 28269Off Market
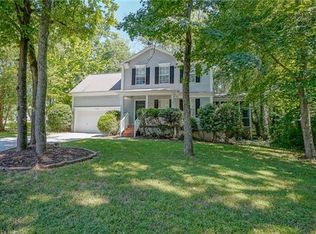
Similar homes
- $330,0003 bd2 ba1.6k sqft11609 Long Forest Dr, Charlotte, NC 28269For Sale
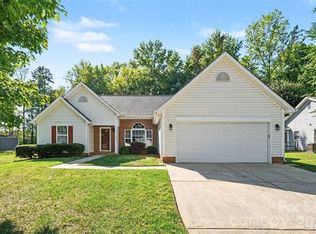
 MLS ID #4430770, Veronica Diquez, Keller Williams South Park. Canopy MLS as distributed by MLS GRID
- $335,0003 bd3 ba1.8k sqft9115 Swallow Tail Ln, Charlotte, NC 28269For Sale
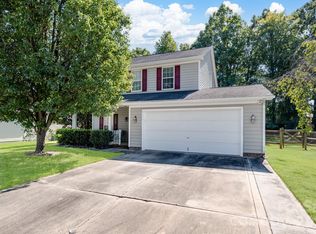 MLS ID #4422878, Kindra Taplin, EXP Realty LLC. Canopy MLS as distributed by MLS GRID
- $319,9003 bd2 ba1.3k sqft4609 Avalon Forest Ln, Charlotte, NC 28269For Sale
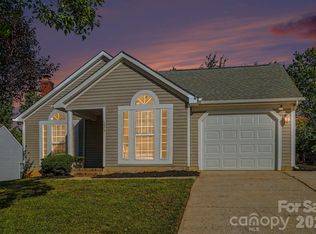 MLS ID #4430650, Marshall Casselman, EXP Realty LLC Ballantyne. Canopy MLS as distributed by MLS GRID
- $330,0004 bd3 ba2k sqft11850 Old Timber Rd, Charlotte, NC 28269For Sale
 MLS ID #4426491, Garrett Odell, Odell Realty, LLC. Canopy MLS as distributed by MLS GRID
- $359,9003 bd3 ba1.9k sqft8935 Hedge Maple Rd, Charlotte, NC 28269For SaleMLS ID #4423524, Grant Holsinger, EXP Realty LLC Ballantyne. Canopy MLS as distributed by MLS GRID
- $345,0003 bd2 ba1.6k sqft9521 Foggy Meadow Rd, Charlotte, NC 28269For SaleMLS ID #4432947, Chrissy Vongxay, Premier South. Canopy MLS as distributed by MLS GRID
- $339,9003 bd3 ba1.5k sqft12548 Panthersville Dr, Charlotte, NC 28269For SaleMLS ID #4420220, Sarah Zdeb, Carolina Living Associates LLC. Canopy MLS as distributed by MLS GRID
- $325,0003 bd2 ba1.3k sqft12525 Panthersville Dr, Charlotte, NC 28269For SaleMLS ID #4368195, Lisa McGill, Opendoor Brokerage LLC. Canopy MLS as distributed by MLS GRID
- $419,0004 bd3 ba2k sqft9513 Arborview Ct, Charlotte, NC 28269For SaleMLS ID #4438438, Tom Brennan, COMPASS. Canopy MLS as distributed by MLS GRID
- $340,0004 bd3 ba1.9k sqft5520 Waverly Lynn Ln, Charlotte, NC 28269For SaleMLS ID #4424437, Zanthia Hastings, Real Broker, LLC. Canopy MLS as distributed by MLS GRID
- $319,9003 bd2 ba1.6k sqft8833 Legacy Lake Ln, Charlotte, NC 28269For SaleMLS ID #4386932, Paige Greenwald, Redwood Realty Group LLC. Canopy MLS as distributed by MLS GRID
- $319,9003 bd3 ba1.8k sqft5041 Prosperity Ridge Rd, Charlotte, NC 28269For SaleMLS ID #4368061, SheAh Zhu, Honeynest Realty LLC. Canopy MLS as distributed by MLS GRID
- $369,0003 bd3 ba1.8k sqft9025 Davis Crossing Ct, Charlotte, NC 28269For SaleMLS ID #4407034, Andrea Murray, EXP Realty LLC Ballantyne. Canopy MLS as distributed by MLS GRID
- $395,0003 bd3 ba2.3k sqft11343 Fox Hill Dr, Charlotte, NC 28269For SaleMLS ID #4370223, Pete Dorninger, Redfin Corporation. Canopy MLS as distributed by MLS GRID
- $385,0004 bd3 ba1.9k sqft9732 Whitewood Trl, Charlotte, NC 28269For SaleMLS ID #4432809, Sorelle Watson, Better Homes and Gardens Real Estate Paracle. Canopy MLS as distributed by MLS GRID
- $300,0003 bd3 ba1.6k sqft5349 Johnston Mill Ct, Charlotte, NC 28269For SaleMLS ID #4437406, Marshall Casselman, EXP Realty LLC Ballantyne. Canopy MLS as distributed by MLS GRID
- $349,0004 bd3 ba1.9k sqft5714 Waverly Lynn Ln, Charlotte, NC 28269For SaleMLS ID #4408920, Whitney Hunt-Sailors, Opendoor Brokerage LLC. Canopy MLS as distributed by MLS GRID
- $410,0005 bd3 ba2.6k sqft9406 Golden Pond Dr, Charlotte, NC 28269For SaleMLS ID #4432742, Stacey McDowell, 1st Choice Properties Inc. Canopy MLS as distributed by MLS GRID
