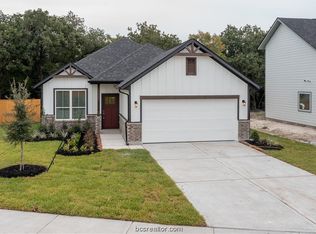
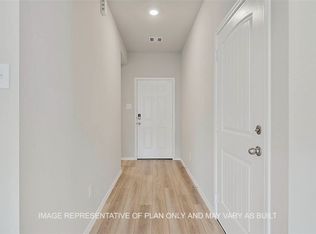
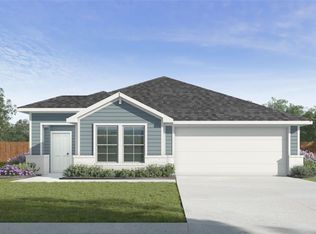
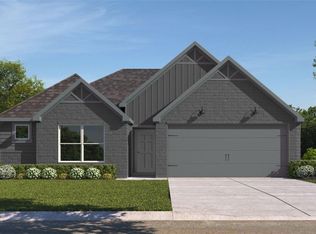
The Hampton two-story home is an open-concept floor plan featuring the primary suite privately situated on the first floor, while the secondary bedrooms are on the second floor. The gourmet island kitchen overlooks the great room and the dining room, creating a spacious entertaining area. And the upstairs gameroom offers a secondary entertainment space for the home.
Active
$335,900
10706 Aston Ct, Bryan, TX 77801
3beds
2,003sqft
Single Family Residence
Built in 2026
5,797 Square Feet Lot
$332,600 Zestimate®
$168/sqft
$38/mo HOA
What's special
Open-concept floor planDining roomGreat roomSpacious entertaining areaUpstairs gameroomGourmet island kitchenSecondary entertainment space
- 138 days
- 30
- 0
Zillow last checked:
Listing updated:
Listed by:
Jared Turner TREC #0626887 713-222-7000,
Century Communities
Source: BCSMLS,MLS#: 26006774 Originating MLS: Bryan College Station Regional AOR
Originating MLS: Bryan College Station Regional AORFacts & features
Interior
Bedrooms & bathrooms
- Bedrooms: 3
- Bathrooms: 3
- Full bathrooms: 2
- 1/2 bathrooms: 1
Bedroom
- Dimensions: 12x11
Bedroom
- Dimensions: 11x11
Heating
- Central, Gas
Cooling
- Central Air, Electric
Appliances
- Included: ENERGY STAR Qualified Appliances
Features
- Ceiling Fan(s), Programmable Thermostat
- Doors: Insulated Doors
- Windows: Low-Emissivity Windows
Interior area
- Total structure area: 2,003
- Total interior livable area: 2,003 sqft
Property
Parking
- Total spaces: 2
- Parking features: Attached, Garage
- Attached garage spaces: 2
Accessibility
- Accessibility features: None
Features
- Levels: One
- Stories: 1
Lot
- Size: 5,797 Square Feet
Details
- Parcel number: 9999
Construction
Type & style
- Home type: SingleFamily
- Property subtype: Single Family Residence
Materials
- Foundation: Slab
Condition
- Year built: 2026
Details
- Builder name: Century Communities
Utilities & green energy
- Sewer: Public Sewer
- Water: Public
- Utilities for property: Sewer Available, Water Available
Green energy
- Energy efficient items: Appliances, Doors, HVAC, Other, Thermostat, Windows
Community & HOA
Community
- Subdivision: Other
HOA
- Has HOA: Yes
- Amenities included: Maintenance Grounds
- Services included: Common Area Maintenance
- HOA fee: $450 annually
Location
- Region: Bryan
Financial & listing details
- Price per square foot: $168/sqft
- Date on market: 6/4/2026
Estimated market value
$332,600
$316,000 - $349,000
$2,212/mo
Price history
| Date | Event | Price |
|---|---|---|
| 6/4/2026 | Listed for sale | $335,900$168/sqft |
Source:  BCSMLS #26006774 Report a problem BCSMLS #26006774 Report a problem | ||
Public tax history
Tax history is unavailable.
Monthly payment
Est. payment
Payment breakdown
Explore the cost of this home by adjusting the details. Changes won't be saved.Climate risks
Neighborhood: 77801
Nearby schools
Schools provided by the listing agent
- Middle: ,
- District: Bryan
Source: BCSMLS. This data may not be complete. We recommend contacting the local school district to confirm school assignments for this home.
Similar homes
- $315,0004 bd2 ba1.6k sqft1338 Kingsgate Dr, Bryan, TX 77807For Sale
 MLS ID #26012432, Sharon Schroeder, Bill Johnson & Associates Real. BCSMLS
 - $345,0003 bd2 ba1.7k sqft1934 Stubbs Dr, Bryan, TX 77807For Sale
 MLS ID #26011708, Melissa OBannon, Hometown Realty. BCSMLS
 - $324,9003 bd2 ba1.6k sqft2209 Autumn Lake Dr, Bryan, TX 77807New Construction
 BCSMLS
 - $289,0003 bd2 ba1.5k sqft2006 Bleeker Cv, Bryan, TX 77807For Sale
 MLS ID #26012107, Ashley Seelig, Fields Realty Group. BCSMLS
