Thoughtfully designed and fully customized, the ''Lily'' offers 3 bedrooms plus a dedicated office, 2 bathrooms, and an oversized 12' x 40' garage-perfect for vehicles, storage, or a workshop. Every finish has been carefully selected for a polished, move-in-ready feel that showcases quality craftsmanship. Built by WM Construction, this home blends practical living with elevated details buyers love.The open-concept main living area offers seamless flow between the kitchen, dining, and living spaces--ideal for everyday living and entertaining. The well-appointed kitchen includes an epic pantry and convenient access to the laundry room. The private primary suite offers a comfortable retreat with ample closet space and an en-suite bathroom featuring a custom tile shower and freestanding tub. Two additional bedrooms with generous closets provide flexibility for family, guests, or a home office. The oversized 12' x 40' garage provides valuable additional space for vehicles, toys, storage, or a workshop. A covered porch and deck extend the living space outdoors and provide a great place to relax or entertain. Photos are "photo similar" and represent a previously completed home of the similar floor plan. Images may depict upgrades, optional features, and design selections not included in the listed price.
Pending
$655,310
10706 W Kaye Lake Rd, Wasilla, AK 99623
3beds
1,963sqft
Single Family Residence
Built in 2026
4 Acres Lot
$-- Zestimate®
$334/sqft
$-- HOA
What's special
Quality craftsmanshipAmple closet spacePrivate primary suiteEpic pantryWell-appointed kitchenPolished move-in-ready feel
- 35 days
- 20
- 3
Zillow last checked:
Listing updated:
Listed by:
Craig K Channer,
Real Broker Wasilla
Source: AKMLS,MLS#: 26-12372
Facts & features
Interior
Bedrooms & bathrooms
- Bedrooms: 3
- Bathrooms: 2
- Full bathrooms: 2
Heating
- Forced Air, Natural Gas
Appliances
- Laundry: Washer &/Or Dryer Hookup
Features
- BR/BA on Main Level, BR/BA Primary on Main Level, Ceiling Fan(s), Den &/Or Office, Pantry, Quartz Counters, Wired for Data
- Flooring: Carpet, Luxury Vinyl
- Has basement: No
- Has fireplace: Yes
- Fireplace features: Gas
- Common walls with other units/homes: No Common Walls
Interior area
- Total structure area: 1,963
- Total interior livable area: 1,963 sqft
Property
Parking
- Total spaces: 4
- Parking features: Garage Door Opener, Attached, Heated Garage, Tandem, No Carport
- Attached garage spaces: 4
Features
- Patio & porch: Deck/Patio
- Exterior features: Private Yard
- Has view: Yes
- View description: Mountain(s), Territorial
- Waterfront features: None, No Access
Lot
- Size: 4 Acres
- Features: Covenant/Restriction, Fire Service Area, Poultry Allowed, Road Service Area, Views
- Topography: Level
Details
- Parcel number: 4786B01L017
- Zoning: UNK
- Zoning description: Unknown (re: all MSB)
Construction
Type & style
- Home type: SingleFamily
- Architectural style: Ranch
- Property subtype: Single Family Residence
Materials
- Wood Frame - 2x6, Wood Siding
- Foundation: Block
- Roof: Asphalt,Shingle
Condition
- New Construction
- New construction: Yes
- Year built: 2026
Details
- Builder name: WM Construction, LLC
Utilities & green energy
- Sewer: Septic Tank
- Water: Public
Community & HOA
Location
- Region: Wasilla
Financial & listing details
- Price per square foot: $334/sqft
- Date on market: 9/25/2026
Estimated market value
Not available
Estimated sales range
Not available
$2,849/mo
Price history
| Date | Event | Price |
|---|---|---|
| 9/25/2026 | Pending sale | $655,310$334/sqft |
Source:  AKMLS #26-12372 Report a problem | ||
| 9/25/2026 | Listed for sale | $655,310$334/sqft |
Source: AKMLS #26-12372 Report a problem | ||
| 8/2/2010 | Sold | -- |
Source: AKMLS #10-1244 Report a problem | ||
Public tax history
Tax history is unavailable.
Monthly payment
Est. payment
Payment breakdown
Explore the cost of this home by adjusting the details. Changes won't be saved.Climate risks
Neighborhood: Knik-Fairview
Nearby schools
Schools provided by the listing agent
- Elementary: Pioneer Peak
- Middle: Colony
- High: Colony
Source: AKMLS. This data may not be complete. We recommend contacting the local school district to confirm school assignments for this home.
- $533,400-- bd-- ba5k sqft10642 W Kaye Lake Rd, Wasilla, AK 99623Off Market
- $474,400-- bd-- ba3.1k sqft10604 W Kaye Lake Rd, Wasilla, AK 99623Off Market
- $209,300-- bd-- ba816 sqft10536 W Kaye Lake Rd, Wasilla, AK 99623Off Market
- $416,500-- bd-- ba2.5k sqft10564 W Kaye Lake Rd, Wasilla, AK 99623Off Market
Similar homes
- $575,0003 bd2 ba2.3k sqft3650 S Hillrise Cir, Wasilla, AK 99623For Sale
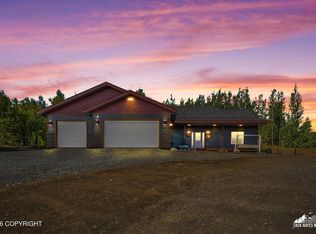
 MLS ID #26-13563, Kibe Lucas, The Kibe Lucas Team Keller Williams Alaska Advisors. AKMLS
- $670,9004 bd3 ba2.1k sqft6493 S Viewport Way, Wasilla, AK 99623New Construction
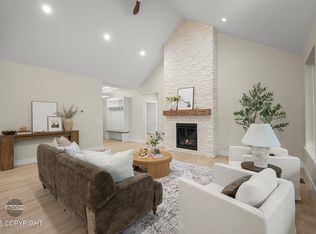 MLS ID #26-13034, Ariel Boehringer, Keller Williams Realty Alaska Group of Wasilla. AKMLS
- $425,0003 bd3 ba1.9k sqft14067 W Hollywood Rd, Wasilla, AK 99623For Sale
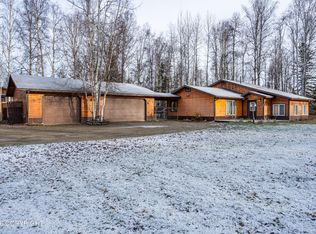 MLS ID #26-13505, Renee Morgan, Signature Real Estate Alaska. AKMLS
- $369,0003 bd2 ba1.7k sqft4600 S Navigators Cir, Wasilla, AK 99623For Sale
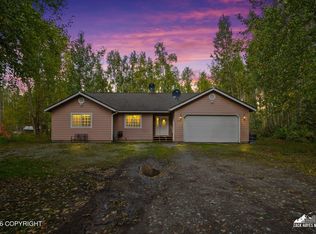 MLS ID #26-13554, Kibe Lucas, The Kibe Lucas Team Keller Williams Alaska Advisors. AKMLS
- $467,0003 bd3 ba1.9k sqft4603 S Preston Hills Dr, Wasilla, AK 99623For SaleMLS ID #26-11737, Staci Beauvais, Jack White Real Estate Mat Su. AKMLS
- $365,0003 bd2 ba1.2k sqft1705 S Elizabeth Dr, Wasilla, AK 99623New ConstructionMLS ID #26-13330, David Johnson, Keller Williams Realty Alaska Group of Wasilla. AKMLS
- $599,0004 bd3 ba2.9k sqft6995 W Moose Ridge Cir, Wasilla, AK 99623For SaleMLS ID #26-7110, Jason Adkins, Elite Real Estate Group. AKMLS
- $775,0004 bd3 ba2.3k sqft8654 W Northshore Dr, Wasilla, AK 99623For SaleMLS ID #26-11993, Kevin B Cross, Real Broker Alaska. AKMLS
- $599,0003 bd3 ba1.9k sqft1205 N Brass Ring Dr, Wasilla, AK 99623New ConstructionMLS ID #26-12060, Shannon Parberry, Jack White Real Estate Mat Su. AKMLS
- $529,8344 bd2 ba1.7k sqft9477 W Como Cir, Wasilla, AK 99623New ConstructionMLS ID #26-6416, Anita M Raubeson, Keller Williams Realty Alaska Group of Wasilla. AKMLS
- $569,0004 bd2 ba1.9k sqft4290 S Gon Fishin Dr, Wasilla, AK 99623New ConstructionMLS ID #26-10975, Anita M Raubeson, Keller Williams Realty Alaska Group of Wasilla. AKMLS
- $499,9004 bd2 ba2k sqft9024 W Sanderling Dr, Wasilla, AK 99623For SaleMLS ID #26-11146, Tait Zimmerman, Advantage Alaska Real Estate. AKMLS
- $499,0004 bd2 ba2.2k sqft6960 W Colony Dr, Wasilla, AK 99623For SaleMLS ID #26-11609, Patricia O'Neil, Keller Williams Realty Alaska Group of Wasilla. AKMLS
- $369,0005 bd2 ba2.1k sqft8320 W Wayne Cir, Wasilla, AK 99623For SaleMLS ID #26-12678, Dominique Park, Keller Williams Realty Alaska Group of Wasilla. AKMLS
- $439,9004 bd3 ba2.7k sqft1625 S Elizabeth Dr, Wasilla, AK 99623For SaleMLS ID #26-10850, Laura Halverson, RE/MAX Dynamic Properties. AKMLS
- $625,0004 bd4 ba2.4k sqft795 Ashley Rd, Big Lake, AK 99652For SaleMLS ID #26-8690, Jubilee L Underwood, Signature Real Estate Alaska. AKMLS
- $685,0003 bd3 ba1.9k sqft1641 S Rushing Stream Cir, Wasilla, AK 99623New ConstructionMLS ID #26-8957, Tyson Kroon, Real Broker Wasilla. AKMLS
- $599,0004 bd3 ba2.9k sqft6141 S Roosevelt Dr, Wasilla, AK 99623For SaleMLS ID #26-11014, Ariel Boehringer, Keller Williams Realty Alaska Group of Wasilla. AKMLS
- $599,9002 bd2 ba1.2k sqft7412 W Leighton Cir, Wasilla, AK 99654For SaleMLS ID #26-12285, Dustin Renner, Keller Williams Realty Alaska Group of Wasilla. AKMLS
- $499,0003 bd3 ba2k sqft5550 W Limberlost Ave, Wasilla, AK 99623For SaleMLS ID #26-957, Dean Nelson, Real Broker - MLSAK.com. AKMLS
