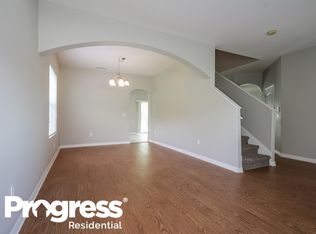
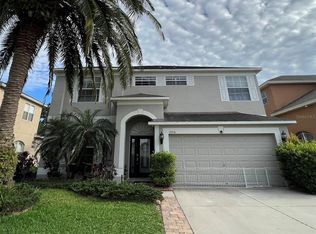
Four-bedroom, Three-car garage home located in the quiet community of Shady Preserve in Riverview. The home features a spacious, open floor plan and vaulted ceilings. As you walk into the foyer, there is an office/bedroom to the right and two bedrooms with a full bathroom to the left. The front bedroom is generously sized with gorgeous bay windows. The master bedroom is separated from the other bedrooms for added privacy. It is spacious, with a walk-in closet, 2nd closet, and a bathroom featuring dual sinks, a garden tub, and a separate shower. The kitchen has a large breakfast bar and opens to the spacious family room and separate dining area. Enjoy sitting outside on the covered patio, overlooking a large, fenced backyard with no backyard neighbors. Easy access to downtown Tampa, MacDill Air Force Base. This home is in a beautiful, tucked-away community with LOW HOA dues and NO CDD fees. Located just minutes from top-rated schools, shopping, dining, and entertainment, this home offers the perfect combination of comfort and convenience.
Sold for $320,000
$320,000
10708 Shady Preserve Dr, Riverview, FL 33579
4beds
1,776sqft
Single Family Residence
Built in 2008
5,510 Square Feet Lot
$323,100 Zestimate®
$180/sqft
$2,481 Estimated rent
Home value
$323,100
$307,000 - $339,000
$2,481/mo
Zestimate® history
Owner options
List your home for rent
$2,481/mo
Rent Zestimate®
Find your next renter with Zillow Rental Manager. Plus, with online applications, you can quickly screen prospective tenants – for free.
$2,481/mo
Rent Zestimate®
Refinance and save
$2,284/mo
Est. payment
Refinancing to a lower rate could help reduce your monthly payments and save thousands over the life of the loan.
$2,284/mo
Est. payment
Explore your selling options
Work with a Zillow partner agent
Leverage their expertise and Zillow's premium Showcase listings to get your home seen by more buyers.
Get startedList with your own agent
Get your home in front of millions of buyers by listing it on Zillow.
Learn how to do itSell it yourself
Take full control of how buyers see your home on Zillow by listing For Sale by Owner (FSBO).
List your homeWhat's special
Low hoa duesSpacious family roomVaulted ceilingsOpen floor planMaster bedroomLarge breakfast barCovered patio
Zillow last checked:
Listing updated:
Listed by:
Cindy Greco 813-240-8300,
EXP REALTY LLC 888-883-8509
Bought with:
Christopher Marr, 3563687
CATAPULT REALTY PARTNERS, LLC
Source: Stellar MLS,MLS#: T3479518 Originating MLS: Sarasota - Manatee
Originating MLS: Sarasota - Manatee
Facts & features
Interior
Bedrooms & bathrooms
- Bedrooms: 4
- Bathrooms: 2
- Full bathrooms: 2
Rooms
- Room types: Utility Room
Primary bedroom
- Features: Walk-In Closet(s)
- Level: First
- Dimensions: 13x10
Bedroom 2
- Features: Built-in Closet
- Level: First
- Dimensions: 12x10
Bedroom 3
- Features: Built-in Closet
- Level: First
- Dimensions: 12x9
Bedroom 4
- Features: Built-in Closet
- Level: First
- Dimensions: 10x10
Dining room
- Level: Basement
- Dimensions: 13x9
Kitchen
- Level: First
- Dimensions: 14x10
Laundry
- Level: First
- Dimensions: 7x7
Living room
- Level: First
- Dimensions: 12x12
Heating
- Central, Electric
Cooling
- Central Air
Appliances
- Included: Dishwasher, Disposal, Electric Water Heater, Microwave, Range, Refrigerator
- Laundry: Inside
Features
- Ceiling Fan(s), High Ceilings, Living Room/Dining Room Combo, Open Floorplan, Split Bedroom, Walk-In Closet(s)
- Flooring: Carpet, Ceramic Tile, Laminate
- Doors: Sliding Doors
- Windows: Blinds
- Has fireplace: No
Interior area
- Total structure area: 2,406
- Total interior livable area: 1,776 sqft
Property
Parking
- Total spaces: 3
- Parking features: Garage - Attached
- Attached garage spaces: 3
Features
- Levels: One
- Stories: 1
- Exterior features: Sidewalk
- Fencing: Vinyl
- Has view: Yes
- View description: Trees/Woods
Lot
- Size: 5,510 Square Feet
- Features: In County
Details
- Parcel number: U20312091U00000300002.0
- Zoning: PD
- Special conditions: None
Construction
Type & style
- Home type: SingleFamily
- Architectural style: Contemporary
- Property subtype: Single Family Residence
Materials
- Block, Stucco
- Foundation: Slab
- Roof: Shingle
Condition
- New construction: No
- Year built: 2008
Utilities & green energy
- Sewer: Public Sewer
- Water: Public
- Utilities for property: Electricity Connected, Public, Water Connected
Community & HOA
Community
- Security: Smoke Detector(s)
- Pet fee: $0 monthly
- Subdivision: SHADY CREEK PRESERVE PH 1
HOA
- Has HOA: Yes
- HOA fee: $54 monthly
- HOA name: Condominium Assoc. Shady Creek, Olive Wedderburn
- HOA phone: 813-341-0943
Location
- Region: Riverview
Financial & listing details
- Price per square foot: $180/sqft
- Tax assessed value: $294,041
- Annual tax amount: $4,673
- Date on market: 10/14/2023
- Cumulative days on market: 4 days
- Listing terms: Cash,Conventional,FHA,VA Loan
- Ownership: Fee Simple
- Total actual rent: 0
- Electric utility on property: Yes
- Road surface type: Asphalt
Price history
| Date | Event | Price |
|---|---|---|
| 11/3/2023 | Sold | $320,000-4.5%$180/sqft |
Source:  Stellar MLS #T3479518 Report a problem Stellar MLS #T3479518 Report a problem | ||
| 10/19/2023 | Pending sale | $335,000$189/sqft |
Source: Stellar MLS #T3479518 Report a problem | ||
| 10/14/2023 | Listed for sale | $335,000+98.2%$189/sqft |
Source: Stellar MLS #T3479518 Report a problem | ||
| 12/1/2022 | Listed for rent | $2,095+14.5%$1/sqft |
Source: Zillow Rental Network Premium Report a problem | ||
| 2/3/2021 | Listing removed | -- |
Source: Zillow Rental Network Premium Report a problem | ||
| 2/3/2021 | Price change | $1,830+1.9%$1/sqft |
Source: Zillow Rental Network Premium Report a problem | ||
| 1/30/2021 | Price change | $1,795+0.6%$1/sqft |
Source: Zillow Rental Network Premium Report a problem | ||
| 1/29/2021 | Listed for rent | $1,785+1.4%$1/sqft |
Source: Zillow Rental Network Premium Report a problem | ||
| 1/6/2021 | Listing removed | -- |
Source: Zillow Rental Network Premium Report a problem | ||
| 1/5/2021 | Price change | $1,760-3%$1/sqft |
Source: Zillow Rental Network Premium Report a problem | ||
| 12/22/2020 | Price change | $1,815-7.2%$1/sqft |
Source: Progress Residential Report a problem | ||
| 11/17/2020 | Listed for rent | $1,955$1/sqft |
Source: Progress Residential Report a problem | ||
| 5/30/2016 | Sold | $169,000-6.1%$95/sqft |
Source: Stellar MLS #T2803082 Report a problem | ||
| 5/2/2016 | Pending sale | $179,900$101/sqft |
Source: Visual Tour #T2803082 Report a problem | ||
| 4/22/2016 | Price change | $179,900-5.1%$101/sqft |
Source: Visual Tour #T2803082 Report a problem | ||
| 3/22/2016 | Price change | $189,500-7.5%$107/sqft |
Source: Visual Tour #T2803082 Report a problem | ||
| 2/19/2016 | Listed for sale | $204,900+46.3%$115/sqft |
Source: Visual Tour #T2803082 Report a problem | ||
| 1/7/2016 | Sold | $140,100-2.7%$79/sqft |
Source: Public Record Report a problem | ||
| 11/21/2015 | Listed for sale | -- |
Source: Auction.com Report a problem | ||
| 7/22/2015 | Listing removed | -- |
Source: Auction.com Report a problem | ||
| 7/1/2015 | Listed for sale | -- |
Source: Auction.com Report a problem | ||
| 2/23/2011 | Listing removed | $144,000$81/sqft |
Source: Smith and Associates #T2434512 Report a problem | ||
| 10/9/2010 | Price change | $144,000-3.4%$81/sqft |
Source: Smith and Associates #T2434512 Report a problem | ||
| 9/11/2010 | Price change | $149,000-17.2%$84/sqft |
Source: Smith and Associates #T2434512 Report a problem | ||
| 8/26/2010 | Listed for sale | $179,900-6.8%$101/sqft |
Source: Active Website #T2434512 Report a problem | ||
| 7/7/2008 | Sold | $193,000$109/sqft |
Source: Public Record Report a problem | ||
Public tax history
| Year | Property taxes | Tax assessment |
|---|---|---|
| 2025 | $6,256 +4.3% | $294,041 -0.8% |
| 2024 | $5,997 +18.6% | $296,482 +30.9% |
| 2023 | $5,056 +8.2% | $226,476 +10% |
| 2022 | $4,673 +13.1% | $205,887 +10% |
| 2021 | $4,133 +10.9% | $187,170 +10% |
| 2020 | $3,728 +5.6% | $170,155 +6% |
| 2019 | $3,529 | $160,552 +2.2% |
| 2018 | $3,529 +1.6% | $157,069 +10% |
| 2017 | $3,474 +7.4% | $142,828 +2.9% |
| 2016 | $3,235 +1.3% | $138,737 +8.1% |
| 2015 | $3,194 +2.5% | $128,336 +10% |
| 2014 | $3,115 +10.7% | $116,669 +6.9% |
| 2013 | $2,813 +12.4% | $109,135 +12.1% |
| 2012 | $2,504 +26.5% | $97,366 -12.7% |
| 2011 | $1,979 -18.6% | $111,496 -17.3% |
| 2010 | $2,430 -4.6% | $134,788 -4% |
| 2009 | $2,547 +81.8% | $140,413 -15.3% |
| 2008 | $1,401 +97.8% | $165,745 +699.4% |
| 2007 | $708 +55.2% | $20,734 |
| 2006 | $456 | $20,734 |
Find assessor info on the county website
Neighborhood: 33579
Nearby homes
- $329,4003 bd2 ba1.9k sqft10710 Shady Preserve Dr, Riverview, FL 33579Off Market
- $406,2004 bd2 ba2.5k sqft10706 Shady Preserve Dr, Riverview, FL 33579Off Market
- $406,2004 bd3 ba3k sqft10712 Shady Preserve Dr, Riverview, FL 33579Off Market
- $365,9004 bd2 ba2.5k sqft10714 Shady Preserve Dr, Riverview, FL 33579Off Market
- $485,0004 bd4 ba3k sqft10711 Shady Preserve Dr, Riverview, FL 33579Sold
- $476,0003 bd3 ba2.9k sqft10713 Shady Preserve Dr, Riverview, FL 33579Sold
- $478,8004 bd3 ba3k sqft10716 Shady Preserve Dr, Riverview, FL 33579Off Market
- $376,2003 bd2 ba1.9k sqft11052 Bourne Creek Dr, Riverview, FL 33578Off Market
Nearby schools
GreatSchools rating
- 2/10Summerfield Crossings Elementary SchoolGrades: PK-5Distance: 1.7 mi
- 3/10Eisenhower Middle SchoolGrades: 6-8Distance: 2.7 mi
- 3/10Jule F Sumner High SchoolGrades: 9-12Distance: 0.3 mi
Schools provided by the listing agent
- Elementary: Belmont Elementary School
- Middle: Eisenhower-HB
- High: Sumner High School
Source: Stellar MLS. This data may not be complete. We recommend contacting the local school district to confirm school assignments for this home.
Get a cash offer in 3 minutes
Find out how much your home could sell for in as little as 3 minutes with a no-obligation cash offer.
Estimated market value
$323,100
Get a cash offer in 3 minutes
Find out how much your home could sell for in as little as 3 minutes with a no-obligation cash offer.
Estimated market value
$323,100
- Florida
- Hillsborough County
- Riverview
- 33579
- 10708 Shady Preserve Dr