NO CDD AND LOW HOA Stone accents highlight the front of the home and brick pavers edge the driveway with a walkway leading to a covered porch. Inside and Just beyond the stairwell (there's storage under there too!) is a combination living/dining room which can also be accessed from the kitchen. An enormous amount of counterspace and cabinets in this kitchen make a home for all your appliances and dinnerware. At the end of the oversized island which houses a large sink with industrial type faucet is a coffee bar with additional storage. Samsung stainless appliances highlight the kitchen. With the kitchen being adjacent to a casual dining space and the family room the island is sure to be the gathering spot for friends and family. Adjacent to the kitchen is a laundry room with shelving and space for storage. Just past the laundry is the garage so unloading groceries into the kitchen is a snap. The family room is spacious and with sliding glass doors adjacent you can do indoor/outdoor entertaining. The lanai features brick pavers and showcase the inground heated pool with sunning shelf at one end and a raised paver deck with a firepit. Minimal backyard means less mowing and more pool time for you and the family in your white vinyl fenced yard. Bringing your pet? They will love the pet door leading to the grassy area. The master bedroom on the first floor has a single french door to the pool area and two closets! A master bath features split vanities, a garden tub and a glass enclosed shower. Back down the hall leading to the front door is a powder room and then travel upstairs and into the giant size loft area which could easily be converted to a fourth bedroom. The hall bath has two sinks and is separated with a door leading to the commode and tub with shower. Each of the two bedrooms upstairs are amply sized. The roof is less than 5 years old and AC is provided by 2 central air conditioning units and 2 air handlers. This location just south of Big Bend Road is convenient to so many places to shop, dine and do family activities.
Sold for $476,000
$476,000
10713 SHADY PRESERVE DRIVE, RIVERVIEW, FL 33579
3beds
2,968sqft
Single Family Residence
Built in 2007
5,500 Square Feet Lot
$465,900 Zestimate®
$160/sqft
$3,522 Estimated rent
Home value
$465,900
$429,000 - $508,000
$3,522/mo
Zestimate® history
Owner options
List your home for rent
$3,522/mo
Rent Zestimate®
Find your next renter with Zillow Rental Manager. Plus, with online applications, you can quickly screen prospective tenants – for free.
$3,522/mo
Rent Zestimate®
Refinance and save
$3,349/mo
Est. payment
Refinancing to a lower rate could help reduce your monthly payments and save thousands over the life of the loan.
$3,349/mo
Est. payment
Explore your selling options
Work with a Zillow partner agent
Leverage their expertise and Zillow's premium Showcase listings to get your home seen by more buyers.
Get startedList with your own agent
Get your home in front of millions of buyers by listing it on Zillow.
Learn how to do itSell it yourself
Take full control of how buyers see your home on Zillow by listing For Sale by Owner (FSBO).
List your homeWhat's special
Zillow last checked:
Listing updated:
Listed by:
Susan Wilson 813-300-6800,
RE/MAX REALTY UNLIMITED 813-684-0016
Bought with:
Hilda Conrad, 3465039
SMITH & ASSOCIATES REAL ESTATE
Source: Stellar MLS,MLS#: TB8389186 Originating MLS: Suncoast Tampa
Originating MLS: Suncoast Tampa
Facts & features
Interior
Bedrooms & bathrooms
- Bedrooms: 3
- Bathrooms: 3
- Full bathrooms: 2
- 1/2 bathrooms: 1
Rooms
- Room types: Family Room, Utility Room, Loft
Primary bedroom
- Features: Dual Closets
- Level: First
- Area: 180 Square Feet
- Dimensions: 15x12
Bedroom 2
- Features: Built-in Closet
- Level: Second
- Area: 132 Square Feet
- Dimensions: 11x12
Bedroom 3
- Features: Walk-In Closet(s)
- Level: Second
- Area: 132 Square Feet
- Dimensions: 11x12
Bonus room
- Features: No Closet
- Level: Second
- Area: 288 Square Feet
- Dimensions: 12x24
Dining room
- Level: First
- Area: 140 Square Feet
- Dimensions: 10x14
Family room
- Features: No Closet
- Level: First
- Area: 252 Square Feet
- Dimensions: 18x14
Kitchen
- Level: First
- Area: 150 Square Feet
- Dimensions: 15x10
Living room
- Level: First
- Area: 180 Square Feet
- Dimensions: 12x15
Heating
- Central
Cooling
- Central Air
Appliances
- Included: Dishwasher, Disposal, Dryer, Electric Water Heater, Microwave, Range, Refrigerator, Washer
- Laundry: Inside, Laundry Room
Features
- Ceiling Fan(s), Living Room/Dining Room Combo, Primary Bedroom Main Floor, Walk-In Closet(s)
- Flooring: Carpet, Ceramic Tile
- Doors: Sliding Doors
- Windows: Blinds, Window Treatments
- Has fireplace: No
Interior area
- Total structure area: 3,704
- Total interior livable area: 2,968 sqft
Property
Parking
- Total spaces: 2
- Parking features: Garage Door Opener
- Attached garage spaces: 2
Features
- Levels: Two
- Stories: 2
- Patio & porch: Covered, Enclosed, Patio, Rear Porch, Screened
- Exterior features: Dog Run, Lighting, Private Mailbox
- Has private pool: Yes
- Pool features: Child Safety Fence, Gunite, Heated, In Ground, Lighting, Screen Enclosure
- Fencing: Vinyl
Lot
- Size: 5,500 Square Feet
- Features: In County
- Residential vegetation: Mature Landscaping, Trees/Landscaped
Details
- Parcel number: U20312091U00000400024.0
- Zoning: PD
- Special conditions: None
Construction
Type & style
- Home type: SingleFamily
- Property subtype: Single Family Residence
Materials
- Block
- Foundation: Slab
- Roof: Shingle
Condition
- Completed
- New construction: No
- Year built: 2007
Utilities & green energy
- Sewer: Public Sewer
- Water: Public
- Utilities for property: Public
Community & HOA
Community
- Features: Deed Restrictions
- Pet fee: $0 monthly
- Subdivision: SHADY CREEK PRESERVE PH 01
HOA
- Has HOA: Yes
- HOA fee: $48 monthly
- HOA name: Condominium Associates Shady Creek
- HOA phone: 813-341-0943
Location
- Region: Riverview
Financial & listing details
- Price per square foot: $160/sqft
- Tax assessed value: $395,252
- Annual tax amount: $4,050
- Date on market: 5/22/2025
- Cumulative days on market: 133 days
- Listing terms: Cash,Conventional,FHA,VA Loan
- Ownership: Fee Simple
- Total actual rent: 0
- Road surface type: Asphalt
Price history
| Date | Event | Price |
|---|---|---|
| 7/10/2025 | Sold | $476,000$160/sqft |
Source:  Stellar MLS #TB8389186 Report a problem Stellar MLS #TB8389186 Report a problem | ||
| 6/8/2025 | Pending sale | $476,000$160/sqft |
Source: Stellar MLS #TB8389186 Report a problem | ||
| 5/23/2025 | Listed for sale | $476,000$160/sqft |
Source: Stellar MLS #TB8389186 Report a problem | ||
| 4/6/2025 | Listing removed | $476,000$160/sqft |
Source: Stellar MLS #TB8336772 Report a problem | ||
| 4/3/2025 | Pending sale | $476,000$160/sqft |
Source: Stellar MLS #TB8336772 Report a problem | ||
| 3/9/2025 | Price change | $476,000-2.8%$160/sqft |
Source: Stellar MLS #TB8336772 Report a problem | ||
| 1/28/2025 | Listed for sale | $489,900-5.8%$165/sqft |
Source: Stellar MLS #TB8336772 Report a problem | ||
| 1/17/2025 | Listing removed | $519,900$175/sqft |
Source: Stellar MLS #TB8336772 Report a problem | ||
| 1/9/2025 | Listed for sale | $519,900+6.1%$175/sqft |
Source: Stellar MLS #TB8336772 Report a problem | ||
| 11/27/2024 | Listing removed | $489,900$165/sqft |
Source: Stellar MLS #TB8312574 Report a problem | ||
| 10/31/2024 | Price change | $489,900-6.7%$165/sqft |
Source: Stellar MLS #TB8312574 Report a problem | ||
| 10/18/2024 | Listed for sale | $525,000+11.5%$177/sqft |
Source: Stellar MLS #TB8312574 Report a problem | ||
| 3/4/2024 | Sold | $471,000+1.3%$159/sqft |
Source: Stellar MLS #T3495232 Report a problem | ||
| 2/3/2024 | Pending sale | $465,000$157/sqft |
Source: Stellar MLS #T3495232 Report a problem | ||
| 1/25/2024 | Price change | $465,000-3.1%$157/sqft |
Source: Stellar MLS #T3495232 Report a problem | ||
| 1/12/2024 | Listed for sale | $480,000+74.5%$162/sqft |
Source: Stellar MLS #T3495232 Report a problem | ||
| 4/17/2017 | Sold | $275,000+25.5%$93/sqft |
Source: Public Record Report a problem | ||
| 6/24/2008 | Sold | $219,200$74/sqft |
Source: Stellar MLS #T2303210 Report a problem | ||
Public tax history
| Year | Property taxes | Tax assessment |
|---|---|---|
| 2025 | $7,341 +67.9% | $395,252 -0.9% |
| 2024 | $4,373 +3.6% | $398,988 +67.7% |
| 2023 | $4,219 +4.6% | $237,910 +3% |
| 2022 | $4,032 +1.1% | $230,981 +3% |
| 2021 | $3,988 +2.4% | $224,253 +1.4% |
| 2020 | $3,895 +2.9% | $221,157 +2.3% |
| 2019 | $3,785 | $216,185 +1.9% |
| 2018 | $3,785 +1.5% | $212,154 +2.5% |
| 2017 | $3,729 +35% | $206,905 +33.1% |
| 2016 | $2,762 +1.1% | $155,503 +0.7% |
| 2015 | $2,732 +21.8% | $154,422 +20.5% |
| 2014 | $2,243 | $128,196 +1.5% |
| 2013 | $2,243 +0.5% | $126,301 +1.7% |
| 2012 | $2,232 -15.9% | $124,190 -14.2% |
| 2011 | $2,654 -16.8% | $144,821 -16.1% |
| 2010 | $3,189 -9.1% | $172,551 -8.2% |
| 2009 | $3,507 -28.2% | $187,923 -12.6% |
| 2008 | $4,882 +370.8% | $215,112 +895.9% |
| 2007 | $1,037 +118.1% | $21,600 |
| 2006 | $475 | $21,600 |
Find assessor info on the county website
Neighborhood: 33579
Nearby homes
- $375,8003 bd2 ba1.9k sqft11052 Bourne Creek Dr, Riverview, FL 33578Off Market

- $338,1003 bd2 ba1.9k sqft10715 Shady Preserve Dr, Riverview, FL 33579Off Market
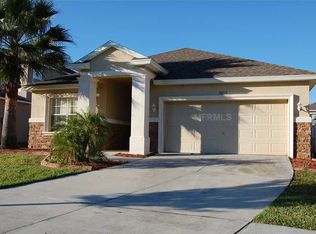
- $485,0004 bd4 ba3k sqft10711 Shady Preserve Dr, Riverview, FL 33579Sold

- $359,0005 bd3 ba2.2k sqft10717 Shady Preserve Dr, Riverview, FL 33579For Sale
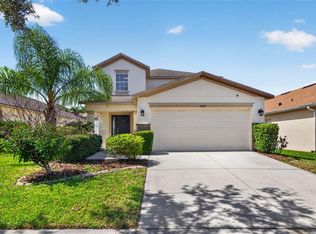
- $326,8003 bd2 ba1.9k sqft10639 Shady Preserve Dr, Riverview, FL 33579Off Market
- $440,0004 bd4 ba3k sqft10637 Shady Preserve Dr, Riverview, FL 33579Off Market
- $295,3003 bd2 ba1.3k sqft10719 Shady Preserve Dr, Riverview, FL 33579Off Market
- $329,2003 bd2 ba1.9k sqft10643 Shady Preserve Dr, Riverview, FL 33579Off Market
Nearby schools
GreatSchools rating
- 2/10Summerfield Crossings Elementary SchoolGrades: PK-5Distance: 1.7 mi
- 3/10Eisenhower Middle SchoolGrades: 6-8Distance: 2.7 mi
- 3/10Jule F Sumner High SchoolGrades: 9-12Distance: 0.3 mi
Schools provided by the listing agent
- Elementary: Belmont Elementary School
- Middle: Eisenhower-HB
- High: Sumner High School
Source: Stellar MLS. This data may not be complete. We recommend contacting the local school district to confirm school assignments for this home.
Get a cash offer in 3 minutes
Find out how much your home could sell for in as little as 3 minutes with a no-obligation cash offer.
Estimated market value
$465,900
Get a cash offer in 3 minutes
Find out how much your home could sell for in as little as 3 minutes with a no-obligation cash offer.
Estimated market value
$465,900
- Florida
- Hillsborough County
- Riverview
- 33579
- 10713 SHADY PRESERVE DRIVE
Nearby cities
Nearby neighborhoods
Nearby zip codes
Other Riverview Topics
