Location, location, location! Gorgeous 3/2/2 in Shady Creek Preserve with NO CDD and a low HOA. This semi-custom Richmond American home offers attention to detail not found in most others. Situated at the rear of the subdivision with a new Charter School within walking distance and zoned for the new Sumner High School opening in the fall of 2020 this home is close to everything. Pride of ownership gleams throughout with new waterproof laminate flooring, new appliances and recently painted inside and out this home is ready for immediate occupancy. The kitchen with it's nearly new ice white appliances and breakfast bar for causal dining connects to the dining room. The great room is huge with sliders out to the lanai. Offering a three way split bedroom floor plan and oversized rooms, including a den, this unique home provides privacy for the master suite which is large enough for all of your king-sized furniture with room to spare. The two secondary bedrooms are larger than most with ample closet space. Completely fenced with no back door neighbors and a huge covered lanai this is the perfect setting for outdoor entertaining. This home is a must see! Schedule your appointment today!
Pre-foreclosure
Est. $329,200
10643 Shady Preserve Dr, Riverview, FL 33579
3beds
1,909sqft
Single Family Residence
Built in 2007
5,248 Square Feet Lot
$329,200 Zestimate®
$172/sqft
$34/mo HOA
Overview
- 303 days |
- 9 |
- 1 |
Originating MLS: Tampa
Facts & features
Interior
Bedrooms & bathrooms
- Bedrooms: 3
- Bathrooms: 2
- Full bathrooms: 2
Heating
- Forced air, Electric
Cooling
- Central
Appliances
- Included: Dishwasher, Dryer, Garbage disposal, Microwave, Range / Oven, Refrigerator, Washer
- Laundry: Laundry Room
Features
- Ceiling Fans(s), High Ceiling(s), Split Bedroom, Walk-In Closet(s), Solid Wood Cabinets, Thermostat, Solid Surface Counters, Window Treatments
- Flooring: Tile, Laminate
- Windows: Blinds, Window Treatments, Drapes
Interior area
- Total interior livable area: 1,909 sqft
Property
Parking
- Total spaces: 2
- Parking features: Garage - Attached
Features
- Levels: One
- Patio & porch: Covered, Rear Porch
- Exterior features: Other
- Has view: Yes
- View description: Water
- Has water view: Yes
- Water view: Water
Lot
- Size: 5,248 Square Feet
- Dimensions: 50x105
Details
- Parcel number: 20312091U000004000210U
- Zoning: PD
Construction
Type & style
- Home type: SingleFamily
- Architectural style: Contemporary
- Property subtype: Single Family Residence
Materials
- masonry
- Roof: Other
Condition
- Year built: 2007
Details
- Builder name: Richmond American
Utilities & green energy
- Sewer: Public Sewer
- Utilities for property: Electricity Connected, Phone Available, Sewer Connected, BB/HS Internet Available, Cable Available, Public, Street Lights, Cable Connected, Electricity Available, Water Available, Sewer Available, Sprinkler Meter
Community & HOA
Community
- Subdivision: SHADY CREEK PRESERVE PH 1
HOA
- Has HOA: Yes
- HOA fee: $34 monthly
Location
- Region: Riverview
Financial & listing details
- Price per square foot: $172/sqft
- Tax assessed value: $287,970
- Annual tax amount: $890
- Listing terms: Cash, Conventional, FHA, VA Loan
- Ownership: Fee Simple
Visit our professional directory to find a foreclosure specialist in your area that can help with your home search.
Find a foreclosure agentForeclosure details
Estimated market value
$329,200
$313,000 - $346,000
$2,473/mo
Price history
| Date | Event | Price |
|---|---|---|
| 1/16/2020 | Sold | $237,000-1.2%$124/sqft |
Source: Public Record Report a problem | ||
| 11/29/2019 | Pending sale | $239,900$126/sqft |
Source: HOMEXPRESS REALTY, INC. #T3211950 Report a problem | ||
| 11/23/2019 | Listed for sale | $239,900+36.9%$126/sqft |
Source: HOMEXPRESS REALTY, INC. #T3211950 Report a problem | ||
| 12/4/2014 | Sold | $175,200+3.1%$92/sqft |
Source: Public Record Report a problem | ||
| 8/19/2014 | Listing removed | $169,900$89/sqft |
Source: CARTER COMPANY REALTORS (774483) #T2707027 Report a problem | ||
| 8/17/2014 | Price change | $169,900-2.9%$89/sqft |
Source: CARTER COMPANY REALTORS (774483) #T2707027 Report a problem | ||
| 7/19/2014 | Listed for sale | $174,900+34.5%$92/sqft |
Source: Carter Company Realtors #T2707027 Report a problem | ||
| 5/11/2011 | Listing removed | $130,000$68/sqft |
Source: GN Enterprises, LLC #T2467129 Report a problem | ||
| 4/19/2011 | Listed for sale | $130,000-39.5%$68/sqft |
Source: GN Enterprises, LLC #T2467129 Report a problem | ||
| 11/5/2007 | Sold | $215,000$113/sqft |
Source: Public Record Report a problem | ||
Public tax history
| Year | Property taxes | Tax assessment |
|---|---|---|
| 2025 | $890 +3.8% | $195,311 +2.9% |
| 2024 | $857 +4.9% | $189,807 +3% |
| 2023 | $816 +12.4% | $184,279 +3% |
| 2022 | $727 -75.7% | $178,912 +3% |
| 2021 | $2,993 +3% | $173,701 +1.4% |
| 2020 | $2,906 +12.8% | $171,303 +14.4% |
| 2019 | $2,575 | $149,797 +1.9% |
| 2018 | $2,575 +2.1% | $147,004 +2.1% |
| 2017 | $2,522 +1.5% | $143,980 +2% |
| 2016 | $2,484 +1.1% | $141,157 +0.2% |
| 2015 | $2,458 -14% | $140,923 +13.3% |
| 2014 | $2,858 | $124,335 +14.8% |
| 2013 | $2,858 +13.1% | $108,309 +10% |
| 2012 | $2,526 +23.1% | $98,463 -14.4% |
| 2011 | $2,051 -17.8% | $115,071 -16.6% |
| 2010 | $2,495 -5% | $138,026 -4.4% |
| 2009 | $2,627 -17% | $144,398 -15.5% |
| 2008 | $3,165 +201.6% | $170,986 +708.4% |
| 2007 | $1,049 +125.4% | $21,150 |
| 2006 | $465 | $21,150 |
Find assessor info on the county website
Monthly payment
Climate risks
Neighborhood: 33579
Nearby schools
GreatSchools rating
- 2/10Summerfield Crossings Elementary SchoolGrades: PK-5Distance: 1.7 mi
- 3/10Eisenhower Middle SchoolGrades: 6-8Distance: 2.7 mi
- 3/10Jule F Sumner High SchoolGrades: 9-12Distance: 0.4 mi
Schools provided by the listing agent
- Elementary: Summerfield Crossing Elementary
- Middle: Eisenhower-HB
- High: East Bay-HB
Source: The MLS. This data may not be complete. We recommend contacting the local school district to confirm school assignments for this home.
- $336,7003 bd2 ba1.8k sqft10645 Shady Preserve Dr, Riverview, FL 33579Off Market

- $328,3003 bd2 ba1.9k sqft10639 Shady Preserve Dr, Riverview, FL 33579Off Market
- $485,0004 bd4 ba3k sqft10711 Shady Preserve Dr, Riverview, FL 33579Sold

- $440,0004 bd4 ba3k sqft10637 Shady Preserve Dr, Riverview, FL 33579Off Market

- $476,0003 bd3 ba2.9k sqft10713 Shady Preserve Dr, Riverview, FL 33579Sold
- $321,4003 bd2 ba1.9k sqft10644 Shady Preserve Dr, Riverview, FL 33579Off Market
- $324,0003 bd2 ba1.9k sqft10642 Shady Preserve Dr, Riverview, FL 33579Off Market
- $321,1003 bd2 ba1.8k sqft10646 Shady Preserve Dr, Riverview, FL 33579Off Market
Similar homes
- $349,0004 bd3 ba2.1k sqft10629 Shady Preserve Dr, Riverview, FL 33579For Sale

 MLS ID #TB8530595, Danielle Tringali, RE/MAX CHAMPIONS. Stellar MLS
 - $350,0003 bd2 ba1.7k sqft13813 Sigler St, Riverview, FL 33579For Sale
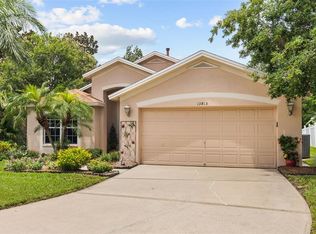 MLS ID #TB8527772, Christopher Johnson, KELLER WILLIAMS REALTY AT THE LAKES. Stellar MLS
 - $--4 bd3 ba2.3k sqft10922 Carlton Fields Dr, Riverview, FL 33579Auction
 ServiceLink Auction
 - $315,0003 bd2 ba1.5k sqft11008 Leland Groves Dr, Riverview, FL 33579For Sale
 MLS ID #TB8529418, Gordon Klaiber, REDFIN CORPORATION. Stellar MLS
 - $359,0005 bd3 ba2.2k sqft10717 Shady Preserve Dr, Riverview, FL 33579For SaleMLS ID #TB8530583, Danielle Tringali, RE/MAX CHAMPIONS. Stellar MLS
- $310,0004 bd2 ba1.5k sqft10728 Shady Preserve Dr, Riverview, FL 33579For SaleMLS ID #TB8526819, Carol Pressley, CHARLES RUTENBERG REALTY INC. Stellar MLS
- $349,9003 bd3 ba2.4k sqft11006 Sailbrooke Dr, Riverview, FL 33579For SaleMLS ID #O6424353, Summer Brady, MAINSTAY BROKERAGE LLC. Stellar MLS
- $350,0004 bd2 ba2k sqft10616 Little Bend Ln, Riverview, FL 33579For SaleMLS ID #TB8524636, John Scalia, EXP REALTY LLC. Stellar MLS
- $320,0004 bd2 ba1.9k sqft10933 Subtle Trail Dr, Riverview, FL 33579For SaleMLS ID #TB8347731, Vicki Strickler PA, PREMIER REALTY. Stellar MLS
- $324,0003 bd2 ba1.2k sqft10617 Opus Dr, Riverview, FL 33579For SaleMLS ID #TB8525424, Jada Uludag, FLORIDA REALTY. Stellar MLS
- $325,0004 bd3 ba1.8k sqft11126 Hudson Hills Ln, Riverview, FL 33579For SaleMLS ID #O6413073, Karen Albright, OPENDOOR BROKERAGE LLC. Stellar MLS
- $375,0004 bd3 ba1.9k sqft10742 Shady Preserve Dr, Riverview, FL 33579For SaleMLS ID #TB8500873, Tina Danastasio Frizzell, EXP REALTY LLC. Stellar MLS
- $329,0004 bd2 ba1.6k sqft13436 Silvercreek Dr, Riverview, FL 33579For SaleMLS ID #W7887055, Pam Pampenella, PA, INVESTMENT FLORIDA REALTY LLC. Stellar MLS
- $328,0004 bd3 ba1.9k sqft10410 Opus Dr, Riverview, FL 33579For SaleMLS ID #TB8503435, Baby Sebastian, YELLOWFIN REALTY. Stellar MLS
- $257,0003 bd2 ba1.4k sqft11105 Hudson Hills Ln, Riverview, FL 33579For SaleMLS ID #TB8531016, Jose Lopez, JFA REALTY CO. Stellar MLS
- $355,0004 bd3 ba2k sqft11168 Leland Groves Dr, Riverview, FL 33579For SaleMLS ID #TB8476738, BCRE CO Brown, BCRE CO. Stellar MLS
- $350,0004 bd2 ba2.1k sqft11409 Flora Springs Dr, Riverview, FL 33579For SaleMLS ID #O6372536, Jeff Jones, MARK SPAIN REAL ESTATE. Stellar MLS
- $297,5003 bd2 ba1.6k sqft10917 Banyan Wood Way, Riverview, FL 33579For SaleMLS ID #TB8507201, John Scalia, EXP REALTY LLC. Stellar MLS
- $343,0004 bd2 ba1.9k sqft11534 Brighton Knoll Loop, Riverview, FL 33579For SaleMLS ID #O6418606, Karen Albright, OPENDOOR BROKERAGE LLC. Stellar MLS
- $325,0003 bd2 ba1.9k sqft14415 Barley Field Dr, Wimauma, FL 33598For SaleMLS ID #TB8526038, Lisa Tackus, ALIGN RIGHT REALTY RIVERVIEW. Stellar MLS
