Beautiful large family home with MASTER ON MAIN and NEW ROOF (2023). Located on an oversized "shark fin" lot with plenty of land to build a pool, garden or host any outdoor gathering. NO CDD! This 4 bedroom and 3.5 bath home greets its guest with a beautiful leaded glass door. The front living room boast 12 foot ceilings and the entire first floor is engulfed with natural light from all the beautiful windows. This home has many different family gathering areas. Two family rooms downstairs and a loft upstairs. The master downstairs features a walk-in closet, en-suite bathroom with dual sinks, soaking tub with separate walk-in shower, and water closet. The Kitchen is large and open with plenty of storage with large 42" upper cabinets, a closet pantry, and an extended bar featuring glass door upper cabinets. Downstairs also has a half bath for guest and even more storage opportunities with an under stairs closet. Upstairs you will find the loft with three additional bedrooms including the guest suite with its own en-suite bathroom and walk-in closet. The other two bedrooms have access to their own jack and jill bath with individual sinks separated by the bath and toilet in the middle. Perfect for siblings! Updates include NEW ROOF 2023, New Downstairs AC 2023, and Freshly painted inside and out in 2020. This home includes all kitchen appliances and is move in ready! Located in South Riverview near Creekside Charter Academy and only 4 Miles from the newly opened Southshore Sportsplex. Schedule your showing today!
Sold for $485,000
$485,000
10711 SHADY PRESERVE DRIVE, RIVERVIEW, FL 33579
4beds
3,029sqft
Single Family Residence
Built in 2007
0.42 Acres Lot
$498,200 Zestimate®
$160/sqft
$3,437 Estimated rent
Home value
$498,200
$473,000 - $523,000
$3,437/mo
Zestimate® history
Owner options
List your home for rent
$3,437/mo
Rent Zestimate®
Find your next renter with Zillow Rental Manager. Plus, with online applications, you can quickly screen prospective tenants – for free.
$3,437/mo
Rent Zestimate®
Refinance and save
$3,449/mo
Est. payment
Refinancing to a lower rate could help reduce your monthly payments and save thousands over the life of the loan.
$3,449/mo
Est. payment
Explore your selling options
Work with a Zillow partner agent
Leverage their expertise and Zillow's premium Showcase listings to get your home seen by more buyers.
Get startedList with your own agent
Get your home in front of millions of buyers by listing it on Zillow.
Learn how to do itSell it yourself
Take full control of how buyers see your home on Zillow by listing For Sale by Owner (FSBO).
List your homeWhat's special
En-suite bathroomExtended barPlenty of storageGlass door upper cabinetsGuest suiteNatural lightSoaking tub
Zillow last checked:
Listing updated:
Listed by:
Douglas Degroot 888-883-8509,
EXP REALTY LLC 888-883-8509
Bought with:
Ilene Schwartz, 3017191
SIGNATURE REALTY ASSOCIATES
Source: Stellar MLS,MLS#: T3475374 Originating MLS: Sarasota - Manatee
Originating MLS: Sarasota - Manatee
Facts & features
Interior
Bedrooms & bathrooms
- Bedrooms: 4
- Bathrooms: 4
- Full bathrooms: 3
- 1/2 bathrooms: 1
Primary bedroom
- Features: Walk-In Closet(s)
- Level: First
- Dimensions: 16x16
Bedroom 2
- Level: Second
- Dimensions: 13x11
Bedroom 3
- Features: Walk-In Closet(s)
- Level: Second
- Dimensions: 12x12
Bedroom 4
- Features: En Suite Bathroom, Walk-In Closet(s)
- Level: Second
- Dimensions: 14x12
Primary bathroom
- Features: Dual Sinks, En Suite Bathroom, Tub with Separate Shower Stall
- Level: First
Bathroom 2
- Features: Dual Sinks, Jack & Jill Bathroom
- Level: Second
Dinette
- Level: First
- Dimensions: 12x12
Dining room
- Level: First
- Dimensions: 12x13
Family room
- Level: First
- Dimensions: 19x14
Kitchen
- Features: Bar, Pantry, Kitchen Island
- Level: First
- Dimensions: 14x12
Laundry
- Level: First
Living room
- Level: First
- Dimensions: 12x12
Loft
- Level: Second
- Dimensions: 16x8
Heating
- Central
Cooling
- Central Air
Appliances
- Included: Convection Oven, Dishwasher, Disposal, Microwave, Range, Refrigerator
Features
- Cathedral Ceiling(s)
- Flooring: Laminate, Tile
- Has fireplace: No
Interior area
- Total structure area: 3,806
- Total interior livable area: 3,029 sqft
Property
Parking
- Total spaces: 2
- Parking features: Garage - Attached
- Attached garage spaces: 2
- Details: Garage Dimensions: 20x21
Features
- Levels: Two
- Stories: 2
- Exterior features: Lighting, Private Mailbox
Lot
- Size: 0.42 Acres
- Dimensions: 130.83 x 141
Details
- Parcel number: U20312091U00000400023.0
- Zoning: PD
- Special conditions: None
Construction
Type & style
- Home type: SingleFamily
- Property subtype: Single Family Residence
Materials
- Block, Stucco
- Foundation: Slab
- Roof: Shingle
Condition
- New construction: No
- Year built: 2007
Utilities & green energy
- Sewer: Public Sewer
- Water: Public
- Utilities for property: Cable Connected, Electricity Connected
Community & HOA
Community
- Pet fee: $0 monthly
- Subdivision: SHADY CREEK PRESERVE PH 1
HOA
- Has HOA: Yes
- HOA fee: $55 monthly
- HOA name: Condominium Associates Shady Creek
- HOA phone: 813-341-0943
Location
- Region: Riverview
Financial & listing details
- Price per square foot: $160/sqft
- Tax assessed value: $453,010
- Annual tax amount: $3,046
- Date on market: 9/28/2023
- Cumulative days on market: 162 days
- Listing terms: Cash,Conventional,FHA,VA Loan
- Ownership: Fee Simple
- Total actual rent: 0
- Electric utility on property: Yes
- Road surface type: Paved
Price history
| Date | Event | Price |
|---|---|---|
| 4/25/2024 | Sold | $485,000-0.8%$160/sqft |
Source:  Stellar MLS #T3475374 Report a problem Stellar MLS #T3475374 Report a problem | ||
| 3/12/2024 | Pending sale | $489,000$161/sqft |
Source: Stellar MLS #T3475374 Report a problem | ||
| 2/12/2024 | Price change | $489,000-2.2%$161/sqft |
Source: Stellar MLS #T3475374 Report a problem | ||
| 11/16/2023 | Price change | $499,900-3.9%$165/sqft |
Source: Stellar MLS #T3475374 Report a problem | ||
| 9/28/2023 | Listed for sale | $520,000+43.6%$172/sqft |
Source: Stellar MLS #T3475374 Report a problem | ||
| 2/26/2020 | Sold | $362,000+14.6%$120/sqft |
Source: Public Record Report a problem | ||
| 7/13/2007 | Sold | $315,800$104/sqft |
Source: Public Record Report a problem | ||
Public tax history
| Year | Property taxes | Tax assessment |
|---|---|---|
| 2025 | $9,158 +174% | $453,010 -1% |
| 2024 | $3,342 +4% | $457,651 +147.3% |
| 2023 | $3,213 +5.5% | $185,047 +3% |
| 2022 | $3,046 +1.3% | $179,657 +3% |
| 2021 | $3,006 +3% | $174,424 +1.4% |
| 2020 | $2,919 +3.6% | $172,016 +2.3% |
| 2019 | $2,818 | $168,149 +1.9% |
| 2018 | $2,818 +2% | $165,014 -26.1% |
| 2017 | $2,763 +1.5% | $223,383 +41.1% |
| 2016 | $2,721 +1.2% | $158,296 +1.1% |
| 2015 | $2,690 +0.5% | $156,597 +0.8% |
| 2014 | $2,678 | $155,354 +1.5% |
| 2013 | $2,678 +0.6% | $153,058 +1.7% |
| 2012 | $2,663 -14.4% | $150,500 -12.7% |
| 2011 | $3,112 -15.1% | $172,422 -14.3% |
| 2010 | $3,663 -2.7% | $201,135 -2.2% |
| 2009 | $3,765 +0% | $205,658 +0.1% |
| 2008 | $3,763 +103.9% | $205,453 +238.8% |
| 2007 | $1,845 +38.3% | $60,640 |
| 2006 | $1,335 | $60,640 |
Find assessor info on the county website
Neighborhood: 33579
Nearby homes
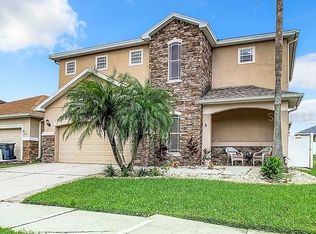
- $476,0003 bd3 ba2.9k sqft10713 Shady Preserve Dr, Riverview, FL 33579Sold
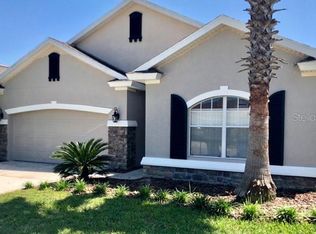
- $329,2003 bd2 ba1.9k sqft10643 Shady Preserve Dr, Riverview, FL 33579Off Market
- $370,2003 bd2 ba1.9k sqft11052 Bourne Creek Dr, Riverview, FL 33578Off Market

- $337,1003 bd2 ba1.8k sqft10645 Shady Preserve Dr, Riverview, FL 33579Off Market

- $339,2003 bd2 ba1.9k sqft10715 Shady Preserve Dr, Riverview, FL 33579Off Market
- $326,8003 bd2 ba1.9k sqft10639 Shady Preserve Dr, Riverview, FL 33579Off Market
- $405,3004 bd2 ba2.5k sqft10706 Shady Preserve Dr, Riverview, FL 33579Off Market
- $328,4003 bd2 ba1.9k sqft10710 Shady Preserve Dr, Riverview, FL 33579Off Market
Nearby schools
GreatSchools rating
- 2/10Summerfield Crossings Elementary SchoolGrades: PK-5Distance: 1.7 mi
- 3/10Eisenhower Middle SchoolGrades: 6-8Distance: 2.7 mi
- 3/10Jule F Sumner High SchoolGrades: 9-12Distance: 0.3 mi
Schools provided by the listing agent
- Elementary: Belmont Elementary School
- Middle: Eisenhower-HB
- High: Sumner High School
Source: Stellar MLS. This data may not be complete. We recommend contacting the local school district to confirm school assignments for this home.
Get a cash offer in 3 minutes
Find out how much your home could sell for in as little as 3 minutes with a no-obligation cash offer.
Estimated market value
$498,200
Get a cash offer in 3 minutes
Find out how much your home could sell for in as little as 3 minutes with a no-obligation cash offer.
Estimated market value
$498,200
- Florida
- Hillsborough County
- Riverview
- 33579
- 10711 SHADY PRESERVE DRIVE
Nearby cities
Nearby neighborhoods
Nearby zip codes
Other Riverview Topics
