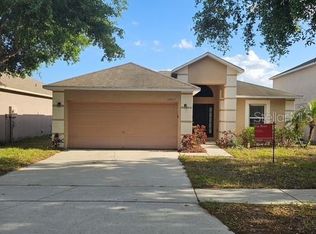
Welcome to this beautifully maintained 3-bedroom, 2-bath home built in 2019, offering modern comfort and an open-concept layout designed for everyday living. The spacious kitchen flows seamlessly into the living and dining areas, creating the perfect space for entertaining or relaxing with family. The split-bedroom floor plan provides added privacy, while the primary suite features a walk-in closet and en-suite bath. Enjoy a fully fenced backyard with room to play, garden, or unwind. Located in the desirable Carlton Lakes community, residents enjoy access to resort-style amenities, including a community pool, clubhouse, playground, and walking trails. Conveniently situated near shopping, dining, schools, hospitals, and I-75, US-301, and the Selmon Expressway for an easy commute to Tampa, Brandon, and MacDill AFB. Don't miss this move-in-ready opportunity!
For sale
$257,000
11105 Hudson Hills Ln, Riverview, FL 33579
3beds
1,451sqft
:
Get pre-qualified$1,763/mo
Single Family Residence
Built in 2019
5,076 Square Feet Lot
$254,100 Zestimate®
$177/sqft
$-- HOA
What's special
Modern comfortOpen-concept layoutSpacious kitchen
- 6 days |
- 2,110 |
- 106 |
Zillow last checked:
Listing updated:
Listed by:
Jose Lopez 305-310-7804,
JFA REALTY CO 305-644-8880
Source: Stellar MLS,MLS#: TB8531016 Originating MLS: Suncoast Tampa
Originating MLS: Suncoast Tampa
Facts & features
Interior
Bedrooms & bathrooms
- Bedrooms: 3
- Bathrooms: 2
- Full bathrooms: 2
Primary bedroom
- Features: Walk-In Closet(s)
- Level: First
Bedroom 1
- Features: No Closet
- Level: First
Primary bathroom
- Level: First
Bathroom 1
- Level: First
Bathroom 2
- Level: First
Kitchen
- Level: First
Living room
- Level: First
Heating
- Central
Cooling
- Central Air
Appliances
- Included: Dishwasher, Microwave, Range, Refrigerator
- Laundry: None
Features
- None
- Flooring: Tile
- Has fireplace: No
Interior area
- Total structure area: 5,227
- Total interior livable area: 1,451 sqft
Property
Parking
- Total spaces: 2
- Parking features: Garage - Attached
- Attached garage spaces: 2
Features
- Levels: One
- Stories: 1
- Exterior features: None
Lot
- Size: 5,076 Square Feet
- Dimensions: 42.3 x 120
Details
- Parcel number: U203120A8E00000200031.0
- Zoning: PD
- Special conditions: None
Construction
Type & style
- Home type: SingleFamily
- Property subtype: Single Family Residence
Materials
- Concrete
- Foundation: Concrete Perimeter
- Roof: Shingle
Condition
- New construction: No
- Year built: 2019
Utilities & green energy
- Sewer: Public Sewer
- Water: Public
- Utilities for property: Electricity Available, Water Available
Community & HOA
Community
- Pet fee: $0 monthly
- Subdivision: CARLTON LAKES WEST PH 1 &
HOA
- Has HOA: No
Location
- Region: Riverview
Financial & listing details
- Price per square foot: $177/sqft
- Tax assessed value: $236,772
- Annual tax amount: $6,130
- Date on market: 7/20/2026
- Cumulative days on market: 7 days
- Ownership: Fee Simple
- Total actual rent: 0
- Electric utility on property: Yes
- Road surface type: Concrete
Foreclosure details
Estimated market value
$254,100
$241,000 - $267,000
$2,654/mo
Price history
| Date | Event | Price |
|---|---|---|
| 7/20/2026 | Listed for sale | $257,000+21.8%$177/sqft |
Source:  Stellar MLS #TB8531016 Report a problem Stellar MLS #TB8531016 Report a problem | ||
| 12/31/2020 | Sold | $211,000-7.9%$145/sqft |
Source: Public Record Report a problem | ||
| 11/11/2020 | Pending sale | $229,000$158/sqft |
Source: CHARLES RUTENBERG REALTY INC #T3271337 Report a problem | ||
| 10/26/2020 | Price change | $229,000-4.4%$158/sqft |
Source: CHARLES RUTENBERG REALTY INC #T3271337 Report a problem | ||
| 10/21/2020 | Listed for sale | $239,500+29%$165/sqft |
Source: CHARLES RUTENBERG REALTY INC #T3271337 Report a problem | ||
| 4/11/2019 | Sold | $185,600+0%$128/sqft |
Source: Public Record Report a problem | ||
| 1/17/2019 | Price change | $185,540-4.6%$128/sqft |
Source: Lennar Report a problem | ||
| 11/17/2018 | Listed for sale | $194,540$134/sqft |
Source: Lennar Report a problem | ||
Public tax history
| Year | Property taxes | Tax assessment |
|---|---|---|
| 2025 | $6,130 +6.2% | $186,269 +2.9% |
| 2024 | $5,774 +10.1% | $181,019 +3% |
| 2023 | $5,244 +3.2% | $175,747 +3% |
| 2022 | $5,082 +4.7% | $170,628 +3% |
| 2021 | $4,852 +6.3% | $165,658 +4% |
| 2020 | $4,566 +59.5% | $159,344 +2494.3% |
| 2019 | $2,863 | $6,142 -64.1% |
| 2018 | $2,863 +41.1% | $17,132 +237.5% |
| 2017 | $2,029 | $5,076 |
Find assessor info on the county website
Monthly payment
Est. payment
Payment breakdown
Explore the cost of this home by adjusting the details. Changes won't be saved.Climate risks
Neighborhood: Carlton Lakes
Nearby schools
GreatSchools rating
- 2/10Summerfield Crossings Elementary SchoolGrades: PK-5Distance: 1.9 mi
- 3/10Eisenhower Middle SchoolGrades: 6-8Distance: 3.2 mi
- 3/10Jule F Sumner High SchoolGrades: 9-12Distance: 0.4 mi
- $339,3005 bd2 ba2.2k sqft11107 Hudson Hills Ln, Riverview, FL 33579Off Market
- $343,4005 bd3 ba2.2k sqft11103 Hudson Hills Ln, Riverview, FL 33579Off Market

- $319,1004 bd2 ba1.8k sqft11109 Hudson Hills Ln, Riverview, FL 33579Off Market
- $322,8004 bd2 ba1.8k sqft11101 Hudson Hills Ln, Riverview, FL 33579Off Market
- $404,7004 bd3 ba2.5k sqft11107 Carlton Fields Dr, Riverview, FL 33579Off Market
- $364,3006 bd3 ba2.5k sqft11111 Hudson Hills Ln, Riverview, FL 33579Off Market
- $461,3005 bd4 ba3.2k sqft11105 Carlton Fields Dr, Riverview, FL 33579Off Market
- $421,0005 bd3 ba2.2k sqft11113 Hudson Hills Ln, Riverview, FL 33579Sold
A local agent can set up tours, give advice and negotiate with sellers.
Similar homes
- $230,0003 bd2 ba1.9k sqft12638 Maple Bonsai Dr, Riverview, FL 33579Active

 MLS ID #10811274, Jamie L Boone, Federa. GAMLS
 - $310,0004 bd2 ba1.5k sqft10728 Shady Preserve Dr, Riverview, FL 33579For Sale

 MLS ID #TB8526819, Carol Pressley, CHARLES RUTENBERG REALTY INC. Stellar MLS
 - $325,0004 bd3 ba1.8k sqft11126 Hudson Hills Ln, Riverview, FL 33579For Sale
 MLS ID #O6413073, Karen Albright, OPENDOOR BROKERAGE LLC. Stellar MLS
 - $297,5003 bd2 ba1.6k sqft10917 Banyan Wood Way, Riverview, FL 33579For Sale
 MLS ID #TB8507201, John Scalia, EXP REALTY LLC. Stellar MLS
 - $289,9003 bd2 ba1.2k sqft13427 Laraway Dr, Riverview, FL 33579For SaleMLS ID #A4691024, Laura Auten, ELEVATE REALTY LLC. Stellar MLS
- $327,0004 bd3 ba1.7k sqft13464 Fladgate Mark Dr, Riverview, FL 33579For SaleMLS ID #TB8520234, Francisco Rojas, GLOBAL FORTUNE REALTY LLC. Stellar MLS
- $--3 bd2 ba1.8k sqft6934 Jamestown Manor Dr, Riverview, FL 33578AuctionAuction.com 4
- $--4 bd3 ba1.9k sqft5102 Dandelion St, Apollo Beach, FL 33572AuctionXome
- $310,0004 bd3 ba1.9k sqft11102 Summer Star Dr, Riverview, FL 33579For SaleMLS ID #TB8384960, Kimberly Kuhnast, PRINCIPLE REALTY, LLC. Stellar MLS
- $242,8004 bd2 ba1.8k sqft16733 Parker River St, Wimauma, FL 33598For SaleHubzu
- $--3 bd4 ba1.9k sqft2535 Middleton Grove Dr, Brandon, FL 33511AuctionAuction.com 1
- $328,0004 bd3 ba1.9k sqft10410 Opus Dr, Riverview, FL 33579For SaleMLS ID #TB8503435, Baby Sebastian, YELLOWFIN REALTY. Stellar MLS
- $--3 bd2 ba1.2k sqft8725 Fish Lake Rd, Tampa, FL 33619AuctionAuction.com 2
- $336,9004 bd2 ba1.9k sqft10347 Alder Green Dr, Riverview, FL 33578For SaleMLS ID #TB8525689, Paul Arrington, ARRICO REALTY & PROPERTY MGMT.. Stellar MLS
- $269,5003 bd2 ba1.3k sqft2350 Richwood Pike Dr, Ruskin, FL 33570For SaleMLS ID #TB8428478, Christopher Wenzel, SUNCOAST REALTY SOLUTIONS, LLC. Stellar MLS
- $280,0003 bd3 ba1.9k sqft10422 Lake Montauk Dr, Riverview, FL 33578For SaleMLS ID #TB8521239, Dolores Garcia, CHARLES RUTENBERG REALTY INC. Stellar MLS
- $--3 bd2 ba1.5k sqft7321 Ponderosa Dr, Tampa, FL 33637AuctionAuction.com 2
- $330,0003 bd2 ba1.5k sqft10606 Walker Vista Dr, Riverview, FL 33578For SaleMLS ID #TB8459707, Nelson Mateus, DALTON WADE INC. Stellar MLS
- $370,0004 bd3 ba1.9k sqft9920 Spanish Lime Ct, Riverview, FL 33578For SaleMLS ID #TB8529879, Adriana Silver, GULF SHORES REALTY ERA POWERED LLC. Stellar MLS
- $299,0004 bd3 ba2k sqft6531 Trent Creek Dr, Ruskin, FL 33573For SaleMLS ID #A4660850, Joyce Noel Merisier, LA ROSA REALTY LLC. Stellar MLS
