At 1,870 square feet, the Atlanta floorplan is two-story dream home offering four bedrooms and two and a half bathrooms. The cook in your family will love this kitchen that comes with ample counter space, plenty of cabinets, and a large pantry for storage. Enjoy a large living and dining room space along with a half bathroom on the first floor. Upstairs you'll discover the master suite, three other bedrooms as well as a loft, perfect for family game nights. The second-floor laundry room provides ease and convenience for the entire family.
Pre-foreclosure
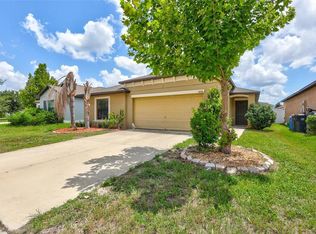
Street View
Est. $321,200
11101 Hudson Hills Ln, Riverview, FL 33579
4beds
1,870sqft
SingleFamily
Built in 2019
6,098 Square Feet Lot
$321,200 Zestimate®
$172/sqft
$8/mo HOA
Overview
- 71 days |
- 8 |
- 0 |
Facts & features
Interior
Bedrooms & bathrooms
- Bedrooms: 4
- Bathrooms: 2
- Full bathrooms: 2
Heating
- Other
Cooling
- Central
Features
- Flooring: Tile, Other, Carpet, Concrete, Hardwood
Interior area
- Total interior livable area: 1,870 sqft
Property
Parking
- Total spaces: 2
Features
- Exterior features: Stucco
Lot
- Size: 6,098 Square Feet
Details
- Parcel number: 203120A8E000002000330U
Construction
Type & style
- Home type: SingleFamily
- Architectural style: Contemporary
Materials
- masonry
- Roof: Composition
Condition
- Year built: 2019
Community & HOA
HOA
- Has HOA: Yes
- HOA fee: $8 monthly
Location
- Region: Riverview
Financial & listing details
- Price per square foot: $172/sqft
- Tax assessed value: $280,182
- Annual tax amount: $8,525
Visit our professional directory to find a foreclosure specialist in your area that can help with your home search.
Find a foreclosure agentForeclosure details
Estimated market value
$321,200
$305,000 - $337,000
$2,601/mo
Price history
| Date | Event | Price |
|---|---|---|
| 1/23/2019 | Listing removed | $209,940$112/sqft |
Source: Lennar Report a problem | ||
| 1/17/2019 | Price change | $209,940-4.3%$112/sqft |
Source: Lennar Report a problem | ||
| 11/17/2018 | Listed for sale | $219,440$117/sqft |
Source: Lennar Report a problem | ||
Public tax history
| Year | Property taxes | Tax assessment |
|---|---|---|
| 2025 | $8,525 +8.5% | $276,571 +10% |
| 2024 | $7,854 +10.3% | $251,428 +10% |
| 2023 | $7,119 +6.6% | $228,571 +10% |
| 2022 | $6,679 +11.6% | $207,792 +10% |
| 2021 | $5,982 +5.2% | $188,902 +4% |
| 2020 | $5,685 +94.9% | $181,550 +2335.3% |
| 2019 | $2,917 | $7,455 -64.1% |
| 2018 | $2,917 +41.1% | $20,793 +237.5% |
| 2017 | $2,067 | $6,161 |
Find assessor info on the county website
Monthly payment
Climate risks
Neighborhood: Carlton Lakes
Nearby schools
GreatSchools rating
- 2/10Summerfield Crossings Elementary SchoolGrades: PK-5Distance: 1.9 mi
- 3/10Eisenhower Middle SchoolGrades: 6-8Distance: 3.1 mi
- 3/10Jule F Sumner High SchoolGrades: 9-12Distance: 0.4 mi
Schools provided by the listing agent
- Elementary: Summerfield Crossings Elementary
- Middle: Eisenhower Middle
- High: East Bay High
- District: Hillsborough County
Source: The MLS. This data may not be complete. We recommend contacting the local school district to confirm school assignments for this home.
- $342,2005 bd3 ba2.2k sqft11103 Hudson Hills Ln, Riverview, FL 33579Off Market

- $254,1003 bd2 ba1.4k sqft11105 Hudson Hills Ln, Riverview, FL 33579Off Market

- $403,3004 bd3 ba2.5k sqft11107 Carlton Fields Dr, Riverview, FL 33579Off Market
- $338,0005 bd2 ba2.2k sqft11107 Hudson Hills Ln, Riverview, FL 33579Off Market
- $421,3004 bd3 ba2.9k sqft11112 Carlton Fields Dr, Riverview, FL 33579Off Market
- $427,6004 bd3 ba2.5k sqft11110 Carlton Fields Dr, Riverview, FL 33579Off Market
- $457,9005 bd4 ba3.2k sqft11105 Carlton Fields Dr, Riverview, FL 33579Off Market
- $393,7004 bd3 ba2.4k sqft11114 Carlton Fields Dr, Riverview, FL 33579Off Market
Similar homes
- $339,0004 bd2 ba1.8k sqft14106 COVERT GREEN PLACE, RIVERVIEW, FL 33579For Sale
 MLS ID #TB8533054, Charlene Weston, WESTON GROUP. Stellar MLS
 - $325,0004 bd3 ba1.8k sqft11126 HUDSON HILLS LANE, RIVERVIEW, FL 33579For Sale
 MLS ID #O6413073, Karen Albright, OPENDOOR BROKERAGE LLC. Stellar MLS
 - $--4 bd3 ba2.3k sqft10922 Carlton Fields Dr, Riverview, FL 33579Auction
 ServiceLink Auction
 - $315,0003 bd2 ba1.5k sqft11008 LELAND GROVES DRIVE, RIVERVIEW, FL 33579For Sale
 MLS ID #TB8529418, Gordon Klaiber, REDFIN CORPORATION. Stellar MLS
 - $310,0004 bd2 ba1.5k sqft10728 SHADY PRESERVE DRIVE, RIVERVIEW, FL 33579For SaleMLS ID #TB8526819, Carol Pressley, CHARLES RUTENBERG REALTY INC. Stellar MLS
- $349,0004 bd3 ba2.1k sqft10629 SHADY PRESERVE DRIVE, RIVERVIEW, FL 33579For SaleMLS ID #TB8530595, Danielle Tringali, RE/MAX CHAMPIONS. Stellar MLS
- $320,0004 bd2 ba1.9k sqft10933 SUBTLE TRAIL DRIVE, RIVERVIEW, FL 33569For SaleMLS ID #TB8347731, Vicki Strickler PA, PREMIER REALTY. Stellar MLS
- $355,0004 bd3 ba2k sqft11168 LELAND GROVES DRIVE, RIVERVIEW, FL 33579For SaleMLS ID #TB8476738, BCRE CO Brown, BCRE CO. Stellar MLS
- $359,0005 bd3 ba2.2k sqft10717 SHADY PRESERVE DRIVE, RIVERVIEW, FL 33579For SaleMLS ID #TB8530583, Danielle Tringali, RE/MAX CHAMPIONS. Stellar MLS
- $343,0004 bd2 ba1.9k sqft11534 BRIGHTON KNOLL LOOP, RIVERVIEW, FL 33579For SaleMLS ID #O6418606, Karen Albright, OPENDOOR BROKERAGE LLC. Stellar MLS
- $339,9004 bd2 ba2k sqft10616 LITTLE BEND LANE, RIVERVIEW, FL 33579For SaleMLS ID #TB8524636, John Scalia, EXP REALTY LLC. Stellar MLS
- $350,0003 bd2 ba1.7k sqft13813 SIGLER STREET, RIVERVIEW, FL 33579For SaleMLS ID #TB8527772, Christopher Johnson, KELLER WILLIAMS REALTY AT THE LAKES. Stellar MLS
- $319,0004 bd2 ba1.6k sqft13436 SILVERCREEK DRIVE, RIVERVIEW, FL 33579For SaleMLS ID #W7887055, Pam Pampenella, PA, INVESTMENT FLORIDA REALTY LLC. Stellar MLS
- $330,0004 bd2 ba1.6k sqft14453 BARLEY FIELD DRIVE, WIMAUMA, FL 33598For SaleMLS ID #A4700788, Alan Atchley, BETTER HOMES AND GARDENS REAL ESTATE ATCHLEY PROPE. Stellar MLS
- $290,0003 bd2 ba1.3k sqft13616 LARAWAY DRIVE, RIVERVIEW, FL 33579For SaleMLS ID #A4700655, Derek Edwards, KELLER WILLIAMS ON THE WATER S. Stellar MLS
- $330,0004 bd3 ba2.7k sqft11202 CARRICK STONE STREET, WIMAUMA, FL 33598For SaleMLS ID #O6426875, Jorge Zea, BLUE LIGHTHOUSE REALTY INC. Stellar MLS
- $328,0004 bd3 ba1.9k sqft10410 OPUS DRIVE, RIVERVIEW, FL 33579For SaleMLS ID #TB8503435, Baby Sebastian, YELLOWFIN REALTY. Stellar MLS
- $319,0003 bd2 ba1.2k sqft10617 OPUS DRIVE, RIVERVIEW, FL 33579For SaleMLS ID #TB8525424, Jada Uludag, FLORIDA REALTY. Stellar MLS
- $310,0004 bd3 ba1.9k sqft11102 SUMMER STAR DRIVE, RIVERVIEW, FL 33579For SaleMLS ID #TB8384960, Kimberly Kuhnast, PRINCIPLE REALTY, LLC. Stellar MLS
- $399,9005 bd3 ba2.1k sqft13917 ARBOR PINES DRIVE, RIVERVIEW, FL 33579For SaleMLS ID #TB8517457, Stephanie Rosh, CHARLES RUTENBERG REALTY INC. Stellar MLS
