Conveniently located just W of town sits this 4 bedroom, 2 full bath home in a great neighborhood! Close to all amenities without the high city taxes! Nice sized lot with great trees! 1,546 sqft above grade living space! Main floor offers kitchen with granite countertops & appliances to stay. Living room with vaulted ceilings & dining area with access to upper deck. Upstairs has newer carpet, 2 bedrooms & 1 full bath. Lower level has newer carpet, 2nd living room(currently being used as a bedroom), 1 bed & 1 fully remodeled bath. Lower level is a walk-out with access to another deck. Basement has 4th bedroom, laundry room & tons of great storage! Outside you will find a 2 stall attached garage, fenced yard, 16x20 shed, above ground swimming pool, underground sprinklers & A/C! Many updates. Also reverse osmosis water system in the kitchen. Highest and best offers by 07/09/2026 7pm.
Pending
$329,900
10709 William Ct, Greenville, MI 48838
4beds
2,066sqft
:
Get pre-qualified$2,358/mo
Single Family Residence
Built in 2001
0.48 Acres Lot
$334,500 Zestimate®
$160/sqft
$-- HOA
What's special
Fenced yardAbove ground swimming poolFully remodeled bathUnderground sprinklers
- 33 days |
- 53 |
- 0 |
Zillow last checked:
Listing updated:
Listed by:
Suzanne M Timmer 616-540-2779,
ERA Reardon Realty Great Lakes 616-364-8831
Source: MichRIC,MLS#: 26034316
Facts & features
Interior
Bedrooms & bathrooms
- Bedrooms: 4
- Bathrooms: 2
- Full bathrooms: 2
Primary bedroom
- Level: Upper
Bedroom 2
- Level: Upper
Bedroom 3
- Level: Lower
Bedroom 4
- Level: Lower
Primary bathroom
- Level: Upper
Bathroom 2
- Level: Lower
Dining area
- Level: Main
Family room
- Level: Lower
Kitchen
- Level: Main
Laundry
- Level: Basement
Living room
- Level: Main
Utility room
- Level: Basement
Heating
- Forced Air
Cooling
- Central Air
Appliances
- Included: Dishwasher, Dryer, Microwave, Range, Refrigerator, Washer, Water Softener Owned
- Laundry: Other
Features
- Eat-in Kitchen
- Basement: Full
- Has fireplace: No
Interior area
- Total structure area: 1,026
- Total interior livable area: 2,066 sqft
- Finished area below ground: 520
Property
Parking
- Total spaces: 2
- Parking features: Attached, Garage Door Opener
- Garage spaces: 2
Features
- Stories: 3
- Has private pool: Yes
- Pool features: Above Ground
Lot
- Size: 0.48 Acres
- Dimensions: 80 x 175
- Features: Wooded, Cul-De-Sac
Details
- Additional structures: Shed(s)
- Parcel number: 00801758343
- Zoning description: Res
Construction
Type & style
- Home type: SingleFamily
- Property subtype: Single Family Residence
Materials
- Vinyl Siding
Condition
- New construction: No
- Year built: 2001
Utilities & green energy
- Sewer: Septic Tank
- Water: Well
- Utilities for property: Natural Gas Connected
Community & HOA
Location
- Region: Greenville
Financial & listing details
- Price per square foot: $160/sqft
- Tax assessed value: $113,289
- Annual tax amount: $2,000
- Date on market: 7/7/2026
- Listing terms: Cash,FHA,VA Loan,MSHDA,Conventional
- Road surface type: Paved
Estimated market value
$334,500
$318,000 - $351,000
$2,672/mo
Price history
| Date | Event | Price |
|---|---|---|
| 7/10/2026 | Pending sale | $329,900$160/sqft |
Source:  MichRIC #26034316 Report a problem MichRIC #26034316 Report a problem | ||
| 7/7/2026 | Listed for sale | $329,900+17.8%$160/sqft |
Source: MichRIC #26034316 Report a problem | ||
| 8/9/2022 | Sold | $280,000-3.1%$136/sqft |
Source: MichRIC #22028167 Report a problem | ||
| 7/25/2022 | Pending sale | $289,000$140/sqft |
Source: MichRIC #22028167 Report a problem | ||
| 7/21/2022 | Listed for sale | $289,000$140/sqft |
Source: MichRIC #22028167 Report a problem | ||
| 7/11/2022 | Pending sale | $289,000$140/sqft |
Source: MichRIC #22028167 Report a problem | ||
| 7/7/2022 | Listed for sale | $289,000+94%$140/sqft |
Source: MichRIC #22028167 Report a problem | ||
| 9/6/2005 | Sold | $149,000$72/sqft |
Source: Public Record Report a problem | ||
Public tax history
| Year | Property taxes | Tax assessment |
|---|---|---|
| 2025 | $2,980 -0.3% | $145,600 +31.9% |
| 2024 | $2,987 | $110,400 |
| 2023 | -- | -- |
| 2022 | -- | $91,700 +7.6% |
| 2021 | -- | $85,200 +8% |
| 2020 | -- | $78,900 +5.5% |
| 2019 | -- | $74,800 +8.2% |
| 2018 | -- | $69,100 +21.2% |
| 2017 | -- | $57,016 +0.9% |
| 2016 | -- | $56,508 |
| 2015 | -- | $56,508 -0.7% |
| 2014 | -- | $56,900 +6.8% |
| 2012 | -- | $53,300 -2% |
| 2011 | -- | $54,400 -1.8% |
| 2010 | -- | $55,400 -13.6% |
| 2009 | -- | $64,100 -4.6% |
| 2007 | -- | $67,200 +3.1% |
| 2006 | -- | $65,200 +1.2% |
| 2005 | -- | $64,400 +5.2% |
| 2004 | -- | $61,200 +2.5% |
| 2003 | -- | $59,700 |
Find assessor info on the county website
Monthly payment
Est. payment
Payment breakdown
Explore the cost of this home by adjusting the details. Changes won't be saved.Climate risks
Neighborhood: 48838
Nearby schools
GreatSchools rating
- 8/10Baldwin Heights SchoolGrades: PK-5Distance: 1.1 mi
- 7/10Greenville Senior High SchoolGrades: 8-12Distance: 1.2 mi
- 7/10Greenville Middle SchoolGrades: 5-8Distance: 1.3 mi
- $301,300-- bd-- ba-- sqft10707 William Ct, Greenville, MI 48838Off Market
- $385,0003 bd4 ba2.4k sqft10715 William Ct, Greenville, MI 48838Sold

- $316,7003 bd3 ba1.8k sqft10689 William Ct, Greenville, MI 48838Off Market
- $312,700-- bd-- ba-- sqft10712 William Ct, Greenville, MI 48838Off Market
- $307,8004 bd2 ba1.6k sqft10708 William Ct, Greenville, MI 48838Off Market
- $354,4004 bd3 ba2.1k sqft10710 William Ct, Greenville, MI 48838Off Market
- $300,300-- bd-- ba-- sqft8416 Crestview Dr, Greenville, MI 48838Off Market
- $334,900-- bd-- ba-- sqft8456 Crestview Dr, Greenville, MI 48838Off Market
A local agent can set up tours, give advice and negotiate with sellers.
Similar homes
- $299,0004 bd2 ba1.6k sqft6097 S Johnson Rd, Greenville, MI 48838For Sale

 MLS ID #26028513, Rachel P Turner, The Local Element. MichRIC
 - $389,0004 bd4 ba2.8k sqft10895 Forest Valley Dr, Greenville, MI 48838For Sale
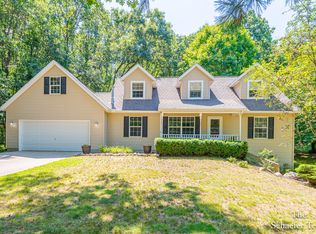 MLS ID #26041027, Patrick J Schaefer, Five Star Real Estate (Ada). MichRIC
 - $395,0004 bd2 ba1.8k sqft14370 Forteen Mile Rd NE, Greenville, MI 48838For Sale
 MLS ID #26039395, Cade Andersen, Clarity Realty Allied. MichRIC
 - $300,0003 bd2 ba2k sqft7114 Kay Dr, Greenville, MI 48838For Sale
 MLS ID #26033403, Stephanie A Garner, ERA Reardon Realty Great Lakes (Trufant). MichRIC
 - $299,9006 bd2 ba2.1k sqft314 E Coffren St, Greenville, MI 48838For SaleMLS ID #26041023, Mary Peacock, Peacock Real Estate. MichRIC
- $349,9004 bd2 ba2k sqftLOT 2 Grosvenor Dr, Greenville, MI 48838New ConstructionMLS ID #26019990, Michael L McGivney, Allen Edwin Realty LLC. MichRIC
- $354,9004 bd3 ba1.8k sqftLOT 1 Grosvenor Dr, Greenville, MI 48838New ConstructionMichRIC
- $275,0004 bd2 ba2.1k sqft419 W Cass St, Greenville, MI 48838For SaleMLS ID #26029658, Jason Woodard, Greenridge Realty (Greenvl). MichRIC
- $395,0003 bd2 ba1.9k sqft11856 Berridge Rd, Greenville, MI 48838For SaleMLS ID #26039130, Kelly L Moore, Coldwell Banker Schmidt Realtors. MichRIC
- from $343,8504 bd3 ba2k sqftIntegrity 2000 Plan, Hathaway Woods, Greenville, MI 48838New ConstructionAllen Edwin Homes
- $289,0003 bd2 ba1.4k sqft5510 County Farm Rd, Greenville, MI 48838PendingMLS ID #26034134, David Gaddy, Bellabay Realty LLC. MichRIC
- $344,9004 bd3 ba2.4k sqft5265 Belding Rd, Belding, MI 48809For SaleMLS ID #26040613, D. Brandon VanderHoff, Greenridge Realty (Cascade). MichRIC
- $354,9004 bd3 ba1.8k sqftLOT 1 Of Grosvenor Dr, Greenville, MI 48838New ConstructionAllen Edwin Homes
- from $328,9004 bd3 ba2k sqftIntegrity 2000 Plan, Edgewood Pines North, Greenville, MI 48838New ConstructionAllen Edwin Homes
- $349,9004 bd3 ba2k sqft1005 Cedarwood Dr, Greenville, MI 48838New ConstructionMichRIC
- from $357,1653 bd3 ba2.2k sqftIntegrity 2280 Plan, Hathaway Woods, Greenville, MI 48838New ConstructionAllen Edwin Homes
- $317,0004 bd2 ba1.6k sqft119 Prospect St, Rockford, MI 49341For SaleMLS ID #26041095, Julie Vitale, Moxy Homes, LLC. MichRIC
- from $328,9004 bd3 ba2k sqftIntegrity 2000 Plan, Edgewood Pines South, Greenville, MI 48838New ConstructionAllen Edwin Homes
- from $360,0303 bd3 ba2k sqftElements 2090 Plan, Hathaway Woods, Greenville, MI 48838New ConstructionAllen Edwin Homes
- $310,0004 bd2 ba1.3k sqft1760 W Carson City Rd, Sheridan, MI 48884For SaleMLS ID #26039247, Andrea R Belding, Flat River Associates - Real E. MichRIC
