Located in a well-established neighborhood, on a good-sized wooded lot, this well-maintained and updated 4-bedroom, 2 full, 2 half-bath 2-story home has much to offer. Main level has new luxury vinyl plank flooring in the kitchen, living room, bath, laundry, and dining area. The large kitchen has a center island and plenty of cabinetry. Owner's suite with WIC and private bath. Living room with fireplace. Dining area with sliders to screened porch and deck that overlooks private backyard. Laundry with half bath conveniently located off garage. Upstairs are two good-sized bedrooms with built-in desks, a second full bath, and a landing with built-in storage. The daylight level has a large family room, 4th bedroom, half-bath, and storage room. There's underground sprinkling, a portion of the backyard is fenced, and there's an extra 12 x 16 garage with electric and a cement floor. All information is deemed reliable but should be independently verified. Association is $700 annually. The fee includes road maintenance, snow removal, trash pickup, maintenance of common areas & leaf dump. ALL OFFERS MUST GO TO 5starschaeferteam@gmail.com.
Active
$389,000
10895 Forest Valley Dr, Greenville, MI 48838
4beds
2,889sqft
:
Get pre-qualified$2,839/mo
Single Family Residence
Built in 2002
0.6 Acres Lot
$-- Zestimate®
$135/sqft
$58/mo HOA
What's special
- 4 days |
- 782 |
- 64 |
Zillow last checked:
Listing updated:
Listed by:
Patrick J Schaefer 616-581-7580,
Five Star Real Estate (Ada) 616-425-7600,
Jasen Schaefer 616-581-8084,
Five Star Real Estate (Ada)
Source: MichRIC,MLS#: 26041027
Facts & features
Interior
Bedrooms & bathrooms
- Bedrooms: 4
- Bathrooms: 4
- Full bathrooms: 2
- 1/2 bathrooms: 2
- Main level bedrooms: 1
Primary bedroom
- Level: Main
Bedroom 2
- Level: Upper
Bedroom 3
- Level: Upper
Bedroom 4
- Level: Lower
Kitchen
- Level: Main
Laundry
- Level: Main
Living room
- Level: Main
Heating
- Forced Air
Cooling
- Central Air
Appliances
- Included: Dishwasher, Dryer, Microwave, Range, Refrigerator, Washer
- Laundry: Main Level
Features
- Ceiling Fan(s), Center Island, Pantry
- Flooring: Carpet, Vinyl
- Basement: Daylight,Full
- Number of fireplaces: 1
- Fireplace features: Gas Log, Living Room
Interior area
- Total structure area: 2,081
- Total interior livable area: 2,889 sqft
- Finished area below ground: 0
Property
Parking
- Total spaces: 2
- Parking features: Garage Faces Front, Garage Door Opener, Attached
- Garage spaces: 2
Features
- Stories: 3
- Patio & porch: Scrn Porch
- Fencing: Chain Link
Lot
- Size: 0.6 Acres
- Dimensions: 205 ft x 130.55
- Features: Wooded, Shrubs/Hedges
Details
- Additional structures: Second Garage
- Parcel number: 00824003900
- Zoning description: RES
Construction
Type & style
- Home type: SingleFamily
- Architectural style: Traditional
- Property subtype: Single Family Residence
Materials
- Vinyl Siding
- Roof: Composition
Condition
- New construction: No
- Year built: 2002
Utilities & green energy
- Sewer: Septic Tank
- Water: Well
- Utilities for property: Natural Gas Connected
Community & HOA
HOA
- Has HOA: Yes
- Services included: Other, Trash, Snow Removal
- HOA fee: $700 annually
Location
- Region: Greenville
Financial & listing details
- Price per square foot: $135/sqft
- Tax assessed value: $74,920
- Annual tax amount: $2,912
- Date on market: 8/10/2026
- Listing terms: Cash,VA Loan,USDA Loan,Conventional
- Road surface type: Paved
Estimated market value
Not available
Estimated sales range
Not available
Not available
Price history
| Date | Event | Price |
|---|---|---|
| 8/10/2026 | Listed for sale | $389,000$135/sqft |
Source:  MichRIC #26041027 Report a problem MichRIC #26041027 Report a problem | ||
Public tax history
Tax history is unavailable.
Monthly payment
Est. payment
Payment breakdown
Explore the cost of this home by adjusting the details. Changes won't be saved.Climate risks
Neighborhood: 48838
Nearby schools
GreatSchools rating
- 7/10Greenville Middle SchoolGrades: 5-8Distance: 0.9 mi
- 7/10Greenville Senior High SchoolGrades: 8-12Distance: 1.1 mi
- 8/10Baldwin Heights SchoolGrades: PK-5Distance: 1.6 mi
- $477,5004 bd4 ba2.6k sqft10881 Forest Vly, Greenville, MI 48838Off Market
- $397,8004 bd4 ba2.9k sqft10895 Forest Valley, Greenville, MI 48838Off Market
- $19,2004.64 acresForest Valley Dr, Greenville, MI 48838Off Market

- $307,600-- bd-- ba-- sqftForest Valley Dr, Greenville, MI 48838Off Market
- $403,000-- bd-- ba-- sqftForest Valley Dr, Greenville, MI 48838Sold
- $19,200-- bd-- ba-- sqftForest Valley Dr, Greenville, MI 48838Off Market
- $373,1004 bd3 ba1.9k sqft1300 Forest Valley Dr, Greenville, MI 48838Off Market
- $373,1004 bd3 ba1.9k sqft1302 Forest Valley Dr, Greenville, MI 48838Off Market
A local agent can set up tours, give advice and negotiate with sellers.
Similar homes
- $395,0004 bd2 ba1.8k sqft14370 Forteen Mile Rd NE, Greenville, MI 48838For Sale

 MLS ID #26039395, Cade Andersen, Clarity Realty Allied. MichRIC
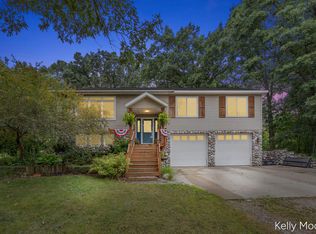
 - $395,0003 bd2 ba1.9k sqft11856 Berridge Rd, Greenville, MI 48838For Sale
 MLS ID #26039130, Kelly L Moore, Coldwell Banker Schmidt Realtors. MichRIC
 - $300,0003 bd2 ba2k sqft7114 Kay Dr, Greenville, MI 48838For Sale
 MLS ID #26033403, Stephanie A Garner, ERA Reardon Realty Great Lakes (Trufant). MichRIC
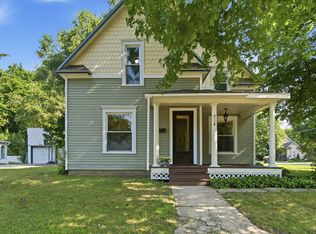
 - $299,9006 bd2 ba2.1k sqft314 E Coffren St, Greenville, MI 48838For Sale
 MLS ID #26041023, Mary Peacock, Peacock Real Estate. MichRIC
 - $344,9004 bd3 ba2.4k sqft5265 Belding Rd, Belding, MI 48809For SaleMLS ID #26040613, D. Brandon VanderHoff, Greenridge Realty (Cascade). MichRIC
- $524,9003 bd3 ba3.3k sqft10288 Hathaway Dr, Greenville, MI 48838For SaleMLS ID #26032138, Laura E Pentecost, Five Star Real Estate (Green). MichRIC
- $419,0004 bd2 ba3k sqft12453 Maston Lake Rd, Sand Lake, MI 49343For SaleMLS ID #26039090, Shawn A Kiphart, ERA Reardon Realty Great Lakes. MichRIC
- $354,9004 bd3 ba1.8k sqftLOT 1 Grosvenor Dr, Greenville, MI 48838New ConstructionMichRIC
- $349,9004 bd2 ba2k sqftLOT 2 Grosvenor Dr, Greenville, MI 48838New ConstructionMLS ID #26019990, Michael L McGivney, Allen Edwin Realty LLC. MichRIC
- $299,9003 bd2 ba2.3k sqft602 S Franklin St, Greenville, MI 48838For SaleMLS ID #26031569, Kimberly Hensley, RE/MAX United (Main). MichRIC
- $399,9005 bd2 ba2.6k sqft2658 N Amble Rd, Coral, MI 49322For SaleMLS ID #26039596, Teresa L VandenBosch, Childress Associates Realty. MichRIC
- $500,0004 bd3 ba2.5k sqft5075 Bonasa Dr NE, Rockford, MI 49341For SaleMLS ID #26040923, Steven A Elder, Coldwell Banker Schmidt Realtors. MichRIC
- from $374,1503 bd3 ba2.3k sqftElements 2390 Plan, Hathaway Woods, Greenville, MI 48838New ConstructionAllen Edwin Homes
- $369,9993 bd2 ba1.4k sqft11660 Maggie Ct NE, Rockford, MI 49341For SaleMLS ID #26024459, Austin M Hilyer, Five Star Real Estate (Courtland). MichRIC
- $399,9004 bd3 ba2.2k sqft1594 Louva Ct, Belding, MI 48809For SaleMLS ID #26029426, Kimberly Hensley, RE/MAX United (Main). MichRIC
- $400,0005 bd2 ba2.2k sqft6935 Brow Myer Dr NE, Rockford, MI 49341For SaleMLS ID #26037829, Dustin J Anderson, Five Star Real Estate (Ada). MichRIC
- $365,0005 bd3 ba2.1k sqft14627 Ivorystone Dr NE, Cedar Springs, MI 49319For SaleMLS ID #26039751, Robert Way, Landmark Real Estate Group. MichRIC
- $349,9004 bd3 ba2k sqft1005 Cedarwood Dr, Greenville, MI 48838New ConstructionMichRIC
- $340,0004 bd3 ba2.4k sqft7129 Eldred Dr NE, Rockford, MI 49341For SaleMLS ID #26041318, Jody Schwalm, RE/MAX United (Beltline). MichRIC
- from $357,1653 bd3 ba2.2k sqftIntegrity 2280 Plan, Hathaway Woods, Greenville, MI 48838New ConstructionAllen Edwin Homes
