Welcome Home to this adorable 2 bedroom 2 bath home in the Holly Sands Community of Little River. This home, with an attached extra-large 2 car garage, features an open living/dining/kitchen space with a beautiful fireplace, a large owner's suite with separate vanity area and huge walk-in-closet, a secondary bedroom with a double closet, and another full bath in the hall. There is also a laundry room and a big Carolina room overlooking your private backyard. HVAC BRAND NEW IN 2025 for added peace of mind. The backyard has a great gathering space for a fire pit in the evenings or a morning coffee spot. Holly Sands is known for its excellent location and VERY LOW HOA dues. Call today to schedule a private tour!
For sale
$245,000
1071 Hickory Trail, Little River, SC 29566
2beds
1,215sqft
Single Family Residence
Built in 1991
6,098 Square Feet Lot
$233,500 Zestimate®
$202/sqft
$15/mo HOA
What's special
Beautiful fireplacePrivate backyardLaundry roomSeparate vanity areaHuge walk-in-closet
- 8 days
- 878
- 73
Likely to sell faster than
Zillow last checked:
Listing updated:
Listed by:
Brittany Collins Cell:843-360-1488,
Realty ONE Group DocksideNorth,
Jared Arp 910-728-0262,
Realty ONE Group DocksideNorth
Source: CCAR,MLS#: 2625947 Originating MLS: Coastal Carolinas Association of Realtors
Facts & features
Interior
Bedrooms & bathrooms
- Bedrooms: 2
- Bathrooms: 2
- Full bathrooms: 2
Rooms
- Room types: Bathroom, Carolina Room, Utility Room, Workshop
Primary bedroom
- Features: Ceiling Fan(s), Main Level Primary, Sitting Area in Primary, Walk-In Closet(s)
- Level: First
Primary bathroom
- Features: Tub Shower, Vanity
Kitchen
- Features: Dishwasher, Pantry
Living room
- Features: Fireplace
Other
- Features: Bedroom on Main Level, Utility Room, Workshop
Heating
- Central, Electric
Cooling
- Central Air
Appliances
- Included: Dishwasher, Disposal, Range, Refrigerator, Dryer, Washer
- Laundry: Washer Hookup
Features
- Ceiling Fan(s), Main Level Primary, Sitting Area in Primary, Tub Shower, Vanity, Walk-In Closet(s), Bedroom on Main Level, Workshop
- Flooring: Luxury Vinyl, Luxury VinylPlank
Interior area
- Total structure area: 1,646
- Total interior livable area: 1,215 sqft
Property
Parking
- Total spaces: 6
- Parking features: Attached, Garage, Two Car Garage
- Attached garage spaces: 2
Features
- Levels: One
- Stories: 1
- Patio & porch: Front Porch
Lot
- Size: 6,098 Square Feet
- Features: Cul-De-Sac, Irregular Lot, Outside City Limits
Details
- Additional parcels included: ,
- Parcel number: 34905020012
- Zoning: Res
- Special conditions: None
Construction
Type & style
- Home type: SingleFamily
- Architectural style: Ranch
- Property subtype: Single Family Residence
Materials
- Wood Frame
- Foundation: Slab
Condition
- Resale
- Year built: 1991
Community & HOA
Community
- Security: Smoke Detector(s)
- Subdivision: Holly Sands
HOA
- Has HOA: Yes
- HOA fee: $15 monthly
Location
- Region: Little River
Financial & listing details
- Price per square foot: $202/sqft
- Tax assessed value: $246,640
- Annual tax amount: $3,064
- Date on market: 10/23/2026
- Listing terms: Cash,Conventional,FHA,VA Loan
Estimated market value
$233,500
$222,000 - $245,000
$1,566/mo
Price history
| Date | Event | Price |
|---|---|---|
| 10/23/2026 | Listed for sale | $245,000$202/sqft |
Source:  CCAR #2625947 Report a problem | ||
| 8/21/2024 | Sold | $245,000+1.7%$202/sqft |
Source: CCAR #2323688 Report a problem | ||
| 6/21/2024 | Contingent | $241,000$198/sqft |
Source: CCAR #2323688 Report a problem | ||
| 6/19/2024 | Listed for sale | $241,000-3.6%$198/sqft |
Source: CCAR #2323688 Report a problem | ||
| 6/4/2024 | Contingent | $249,900$206/sqft |
Source: CCAR #2323688 Report a problem | ||
| 5/13/2024 | Price change | $249,900-3.1%$206/sqft |
Source: CCAR #2323688 Report a problem | ||
| 4/25/2024 | Price change | $257,900-2.6%$212/sqft |
Source: CCAR #2323688 Report a problem | ||
| 3/13/2024 | Price change | $264,900-3.6%$218/sqft |
Source: CCAR #2323688 Report a problem | ||
| 2/27/2024 | Price change | $274,900-1.8%$226/sqft |
Source: CCAR #2323688 Report a problem | ||
| 1/3/2024 | Price change | $279,900-1.8%$230/sqft |
Source: CCAR #2323688 Report a problem | ||
| 11/20/2023 | Listed for sale | $284,900+93.2%$234/sqft |
Source: CCAR #2323688 Report a problem | ||
| 6/12/2019 | Sold | $147,500-1.6%$121/sqft |
Source: CCAR #1909671 Report a problem | ||
| 5/4/2019 | Pending sale | $149,900$123/sqft |
Source: RE/MAX First Choice #1909671 Report a problem | ||
| 4/30/2019 | Listed for sale | $149,900$123/sqft |
Source: RE/MAX First Choice #1909671 Report a problem | ||
Public tax history
| Year | Property taxes | Tax assessment |
|---|---|---|
| 2025 | $3,064 +44% | $246,640 +45.9% |
| 2024 | $2,128 +6.6% | $169,062 +15% |
| 2023 | $1,996 +1.6% | $147,010 |
| 2022 | $1,965 -9.1% | $147,010 |
| 2021 | $2,162 +16.6% | -- |
| 2020 | $1,853 | -- |
| 2019 | -- | -- |
| 2018 | $187 | $3,590 +0.1% |
| 2017 | -- | $3,587 |
| 2016 | -- | $3,587 0% |
| 2015 | -- | $3,588 |
| 2014 | $172 | $3,588 |
| 2013 | -- | -- |
| 2012 | -- | -- |
| 2010 | -- | $3,780 +12.2% |
| 2009 | -- | $3,368 |
| 2008 | -- | $3,368 |
| 2007 | -- | $3,368 |
| 2005 | -- | $3,368 |
| 2004 | $592 +7.4% | $3,368 +7.4% |
| 2003 | $551 | $3,136 |
| 2002 | -- | -- |
| 2001 | -- | -- |
| 2000 | -- | -- |
Find assessor info on the county website
Monthly payment
Est. payment
Payment breakdown
Explore the cost of this home by adjusting the details. Changes won't be saved.Climate risks
Neighborhood: 29566
Nearby schools
Schools provided by the listing agent
- Elementary: Waterway Elementary
- Middle: North Myrtle Beach Middle School
- High: North Myrtle Beach High School
Source: CCAR. This data may not be complete. We recommend contacting the local school district to confirm school assignments for this home.
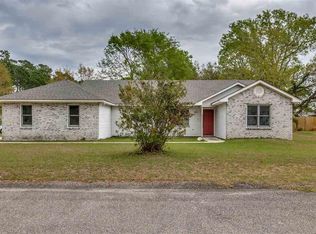
- $236,0003 bd2 ba1.2k sqft1073 Hickory Trl, Little River, SC 29566Off Market
- $279,8003 bd2 ba1.8k sqft1075 Hickory Trl, Little River, SC 29566Off Market
- $292,9003 bd3 ba1.9k sqft1069 Hickory Trl, Little River, SC 29566Off Market
- $335,5004 bd3 ba2.1k sqft1072 Hickory Trl, Little River, SC 29566Off Market
Similar homes
- $225,0003 bd2 ba1.3k sqftCarolina Yacht Landing, Little River, SC 29566For Sale

 MLS ID #2626382, Jacqueline Occhipinti, Realty ONE Group Dockside. CCAR
- $249,9003 bd2 ba1.4k sqft3821 Highway 1008, Little River, SC 29566For Sale
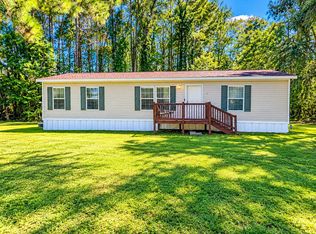 MLS ID #2624735, Jeremy Knab, Golden Peak Real Estate Group. CCAR
- $244,9002 bd2 ba1k sqftCarolina Yacht Landing, Little River, SC 29566For Sale
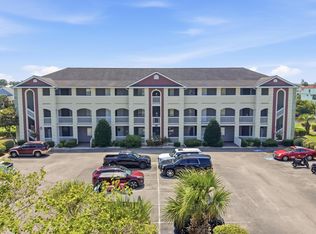 MLS ID #2619931, Russo - Weese Team, Century 21 Barefoot Realty. CCAR
- $269,0003 bd2 ba1k sqft4522 N Plantation Harbour Dr. Unit E-7, Little River, SC 29566For Sale
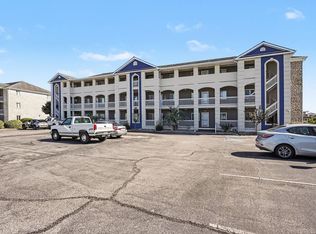 MLS ID #2625801, Adam Levy, Century 21 The Harrelson Group. CCAR
- $225,0003 bd2 ba1.1k sqft4501 W Harbour Court #R-12, Little River, SC 29566For Sale
 MLS ID #100596478, Nathan Neagles, Realty ONE Group Dockside North. Hive MLS
- $254,5003 bd2 ba1.1k sqftX, Little River, SC 29566For SaleMLS ID #2609028, Adam Levy, Century 21 The Harrelson Group. CCAR
- $219,0002 bd2 ba910 sqftW, Little River, SC 29566For SaleMLS ID #2625448, Lu-Anne W Shumate, Navigate Realty. CCAR
- $254,0003 bd2 ba1.3k sqft3272 Lyndon Dr., Little River, SC 29566For SaleMLS ID #2524064, Derrick Legacy Team, EXP Realty LLC. CCAR
- $259,9003 bd2 ba1k sqft4522 North Plantation Harbour Dr. #E-13, Little River, SC 29566For SaleMLS ID #2623677, The Collins Team, Realty ONE Group Dockside. CCAR
- $247,5003 bd2 ba1.3k sqft4503 W Harbour Ct. #S8, Little River, SC 29566For SaleMLS ID #2616358, Dennis Bellamy, BH & G Elliott Coastal Living. CCAR
- $249,0003 bd2 ba1.3k sqftS, Little River, SC 29566For SaleMLS ID #2613546, Adam Levy, Century 21 The Harrelson Group. CCAR
- $309,9004 bd2 ba1.7k sqft425 Cypress View Ave., Little River, SC 29566For SaleMLS ID #2625506, Don B Ferguson, Piece of the Beach Realty Group. CCAR
- $219,0002 bd2 ba1k sqft4502 West Harbour Ct. #W-13, Little River, SC 29566For SaleMLS ID #2623307, Betty L Robey, Saltwater Grande Realty, LLC. CCAR
- $215,9002 bd2 ba1k sqft4530 Plantation Harbour Dr. #A16, Little River, SC 29566For SaleMLS ID #2615531, Tina M Schildt, TMS Property Management & Real. CCAR
- $229,9003 bd2 ba1.1k sqft4501 West Harbor Ct. #R-9, Little River, SC 29566For SaleMLS ID #2617969, Salty Air Agents, Coastal Cove Realty Group. CCAR
- $179,0003 bd2 ba1.3k sqft4308 Kodiak Ln, Little River, SC 29566For SaleMLS ID #2624335, Connor C Callaway, Callaway Estates. CCAR
