Don't miss this former model home! You will be impressed with the open floor plan, tile floors in the wet areas, Knotty Alder dark wood cabinets w/ Crown, Raise Panels, and Staggered; granite counter tops, stainless appliances, vaulted ceilings, bay windows, plantation shutters. The master bedrooms features a large walk in closet, bay windows, a double sink vanity, Jetted tub and separate shower. You will enjoy the large private backyard all summer, it is fully fenced with fully automatic sprinklers. Brick & Stucco; Granite-Entire Home; Jacuzzi w/ Separate Tile Shower; 20 Inch Tile in Entries; Kit/ DR, & Baths; Two Tone Paint. Home and apartment are occupied. Square footage figures are provided as a courtesy estimate only and were obtained from Davis County. Buyer is advised to obtain an independent measurement.
Pending
Price cut: $15K (7/8)
$664,900
1071 N Jamie Matt Cir W, Layton, UT 84041
6beds
3,790sqft
Single Family Residence
Built in 2013
9,583 Square Feet Lot
$661,400 Zestimate®
$175/sqft
$-- HOA
What's special
Separate showerJetted tubOpen floor planFully automatic sprinklersDouble sink vanityStainless appliancesGranite counter tops
- 67 days |
- 585 |
- 41 |
Zillow last checked:
Listing updated:
Listed by:
Pamela Clark 435-315-5846,
Neeleman Clark Realty Group
Source: UtahRealEstate.com,MLS#: 2155521
Facts & features
Interior
Bedrooms & bathrooms
- Bedrooms: 6
- Bathrooms: 3
- Full bathrooms: 3
- Main level bedrooms: 3
Rooms
- Room types: Master Bathroom, Great Room, Updated Kitchen
Primary bedroom
- Level: First
Heating
- Forced Air, Central
Cooling
- Central Air
Appliances
- Included: Disposal, Free-Standing Range
- Laundry: Electric Dryer Hookup
Features
- Basement Apartment, Separate Bath/Shower, Walk-In Closet(s), Floor Drains, In-Law Floorplan, Vaulted Ceiling(s), Granite Counters
- Flooring: Carpet, Tile
- Windows: Blinds, Bay Window(s), Double Pane Windows
- Basement: Full,Walk-Out Access
- Number of fireplaces: 1
- Fireplace features: Gas Log
Interior area
- Total structure area: 3,790
- Total interior livable area: 3,790 sqft
- Finished area above ground: 1,995
- Finished area below ground: 1,615
Property
Parking
- Total spaces: 10
- Parking features: Open, Secured, Secured Parking
- Attached garage spaces: 2
- Uncovered spaces: 8
Features
- Stories: 2
- Exterior features: Entry (Foyer), Lighting
- Has spa: Yes
- Spa features: Jetted Tub
- Fencing: Full
- Has view: Yes
- View description: Mountain(s)
Lot
- Size: 9,583 Square Feet
- Features: Cul-De-Sac, Curb & Gutter, Secluded, Sprinkler: Auto-Full
- Topography: Terrain
- Residential vegetation: Fruit Trees, Landscaping: Full, Mature Trees
Details
- Parcel number: 127700104
- Zoning: RES
- Zoning description: Single-Family
Construction
Type & style
- Home type: SingleFamily
- Architectural style: Rambler/Ranch
- Property subtype: Single Family Residence
Materials
- Aluminum Siding, Brick, Stucco
- Roof: Asphalt
Condition
- Blt./Standing
- New construction: No
- Year built: 2013
- Major remodel year: 2013
Utilities & green energy
- Sewer: Public Sewer, Sewer: Public
- Water: Culinary
- Utilities for property: Natural Gas Connected, Electricity Connected, Sewer Connected, Water Connected
Community & HOA
Community
- Features: Sidewalks
- Subdivision: Alex Property Subdiv
HOA
- Has HOA: No
Location
- Region: Layton
Financial & listing details
- Price per square foot: $175/sqft
- Annual tax amount: $5,050
- Date on market: 4/28/2026
- Listing terms: Cash,Conventional,FHA,VA Loan
- Acres allowed for irrigation: 0
- Electric utility on property: Yes
- Road surface type: Paved
Estimated market value
$661,400
$628,000 - $694,000
$3,271/mo
Price history
| Date | Event | Price |
|---|---|---|
| 7/11/2026 | Pending sale | $664,900$175/sqft |
Source:  UtahRealEstate.com #2155521 Report a problem UtahRealEstate.com #2155521 Report a problem | ||
| 7/8/2026 | Price change | $664,900-2.2%$175/sqft |
Source: UtahRealEstate.com #2155521 Report a problem | ||
| 6/18/2026 | Price change | $679,900-2.7%$179/sqft |
Source: UtahRealEstate.com #2155521 Report a problem | ||
| 6/5/2026 | Price change | $699,000-3.6%$184/sqft |
Source: UtahRealEstate.com #2155521 Report a problem | ||
| 5/5/2026 | Listed for sale | $725,000$191/sqft |
Source: UtahRealEstate.com #2155521 Report a problem | ||
| 11/20/2025 | Listing removed | $725,000$191/sqft |
Source: UtahRealEstate.com #2101134 Report a problem | ||
| 8/22/2025 | Price change | $725,000+3.7%$191/sqft |
Source: UtahRealEstate.com #2101134 Report a problem | ||
| 7/29/2025 | Price change | $699,000+7.5%$184/sqft |
Source: UtahRealEstate.com #2101134 Report a problem | ||
| 7/26/2025 | Listed for sale | $650,000$172/sqft |
Source: UtahRealEstate.com #2101134 Report a problem | ||
Public tax history
Tax history is unavailable.
Monthly payment
Est. payment$--/mo
Payment breakdown
Explore the cost of this home by adjusting the details. Changes won't be saved.All calculations are estimates and provided by Zillow, Inc. for informational purposes only. Actual amounts may vary.
HOA fees may include property taxes on listings classified as Co-Ops. Contact the listing agent and/or owner for fee details.
Mortgage interest rates are dependent on a number of factors, including credit score, down payment, and repayment length. Interest rate data provided by Zillow Group Marketplace, Inc. as of 1/1/1970 from various mortgage lenders with which we have lead or other similar arrangements; the Estimated Payment is an average of those rates.
See how much you could borrow to make a competitive offer.
Climate risks
Neighborhood: 84041
Nearby schools
GreatSchools rating
- 7/10Ellison Park SchoolGrades: PK-6Distance: 0.7 mi
- 8/10Shoreline Junior HighGrades: 7-9Distance: 2.4 mi
- 5/10Layton High SchoolGrades: 10-12Distance: 2.9 mi
Schools provided by the listing agent
- Elementary: Ellison Park
- Middle: Legacy
- High: Layton
- District: Davis
Source: UtahRealEstate.com. This data may not be complete. We recommend contacting the local school district to confirm school assignments for this home.
- $601,7006 bd3 ba3k sqft1071 N 2475 W, Layton, UT 84041Off Market

- $613,6006 bd3 ba3.5k sqft1071 N Jamie Matt Cir, Layton, UT 84041Off Market

- $570,6004 bd2 ba179 sqft1085 N Jamie Matt Cir, Layton, UT 84041Off Market
- $679,5005 bd4 ba3.2k sqft1061 N Jamie Matt Cir, Layton, UT 84041Off Market
- $493,9003 bd2 ba2.5k sqft1068 N 2525 W, Layton, UT 84041Off Market
- $477,7003 bd3 ba2k sqft1082 N 2525 W, Layton, UT 84041Off Market
- $554,6005 bd3 ba166 sqft1099 N Jamie Matt Cir, Layton, UT 84041Off Market
- $473,9005 bd2 ba1.9k sqft1054 N 2525 W, Layton, UT 84041Off Market
A local agent can set up tours, give advice and negotiate with sellers.
Similar homes
- $639,0006 bd3 ba3.2k sqft464 S Harmony Dr, Layton, UT 84041For Sale

 MLS ID #2166144, Cortney Heintz, RE/MAX Associates. UtahRealEstate.com
 - $639,9995 bd3 ba3.2k sqft242 N 3600 W, Layton, UT 84041For Sale
 MLS ID #2161065, Timothy J. Moss, Castlecreek Real Estate. UtahRealEstate.com
 - $675,0005 bd3 ba3.2k sqft2335 W Field Stone Way S, Layton, UT 84041For Sale
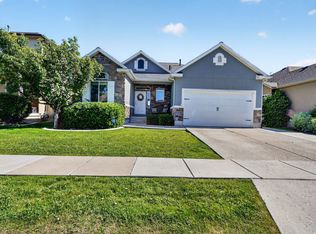 MLS ID #2165463, Clayton Ellis, Equity Real Estate (Buckley). UtahRealEstate.com
 - $615,0005 bd3 ba2.8k sqft1023 N 3300 W, Layton, UT 84041For Sale
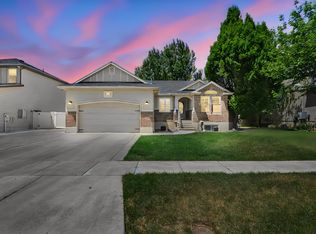 MLS ID #2164788, JR M Draper, Silverpath Realty. UtahRealEstate.com
 - $980,0005 bd5 ba4.5k sqft2303 W 900 N, Layton, UT 84041For SaleMLS ID #2169935, Sue Benson, RE/MAX Associates. UtahRealEstate.com
- $649,5006 bd3 ba2.9k sqft486 W 350 S, Layton, UT 84041For SaleMLS ID #2151343, Shea Kopecky, Real Broker, LLC. UtahRealEstate.com
- $769,9005 bd4 ba4.1k sqft3643 W 775 N, Layton, UT 84041For SaleMLS ID #2160384, Brandon Visser, Ascent Real Estate Group LLC. UtahRealEstate.com
- $799,5004 bd3 ba4k sqft3269 W 650 N, Layton, UT 84041For SaleMLS ID #2167015, Jill L. Allsop, Coldwell Banker Realty (Davis County). UtahRealEstate.com
- $539,9995 bd3 ba3.1k sqft2902 N 725 W, Layton, UT 84041For SaleMLS ID #2163496, Rebecca Rodrigues, Century 21 Everest. UtahRealEstate.com
- $764,9005 bd3 ba3.6k sqft2030 Foothill Way, Layton, UT 84040For SaleMLS ID #2169190, Christee Nabor, Equity Real Estate (Buckley). UtahRealEstate.com
- $675,0006 bd3 ba2.9k sqft4497 S 3885 W, West Haven, UT 84401For SaleMLS ID #2169506, Catharine Graham, KW Success Keller Williams Realty. UtahRealEstate.com
- $949,0006 bd4 ba4.3k sqft1369 W 725 S, Layton, UT 84041For SaleMLS ID #2159827, Breanna Patience, Mansell Real Estate Inc (Davis/Weber). UtahRealEstate.com
- $645,0004 bd4 ba3.6k sqft186 N 2975 W, West Pt, UT 84015For SaleMLS ID #2170154, Tenaya Geary, Better Homes and Gardens Real Estate Momentum (Kaysville). UtahRealEstate.com
- $829,0004 bd3 ba3.6k sqft994 S 1950 W, Layton, UT 84041For SaleMLS ID #2159704, Scott Rognon, Castlecreek Real Estate. UtahRealEstate.com
- $625,0005 bd4 ba3.3k sqft1163 Banbury Dr, Syracuse, UT 84075For SaleMLS ID #2165802, Lindsey Bagby, KW Success Keller Williams Realty. UtahRealEstate.com
- $695,0005 bd3 ba3.3k sqft3790 Formby Cir, Syracuse, UT 84075For SaleMLS ID #2161481, DAVID K VOROS, RE/MAX Associates. UtahRealEstate.com
- $620,0006 bd4 ba3.6k sqft3293 N Osprey Way E, Layton, UT 84040For SaleMLS ID #2164377, Stacy Johansen, Real Estate Essentials. UtahRealEstate.com
- $699,9006 bd4 ba3.5k sqft1437 W 1200 S, Clearfield, UT 84015For SaleMLS ID #2139953, Dawnene Bunkall, Coldwell Banker Realty (Davis County). UtahRealEstate.com
- $740,0006 bd4 ba4.2k sqft3196 N 1450 E, Layton, UT 84040For SaleMLS ID #2159279, Arlene Gauss, Equity Real Estate (Buckley). UtahRealEstate.com
- $799,9005 bd3 ba2.8k sqft170 W Dawson St S, Layton, UT 84041For SaleMLS ID #2169723, Michael Hardin, Realtypath LLC (Innovate). UtahRealEstate.com
- Utah
- Davis County
- Layton
- 84041
- 1071 N Jamie Matt Cir W
Nearby cities
Nearby zip codes
Other Layton Topics
