Welcome to this peaceful 3-bedroom, 2.5-bath two-story home tucked away on 3+ serene acres, where garden beds, flowers, bees, and wide-open space create the kind of setting that feels like home from the moment you arrive. Two lots are included with the sale, offering plenty of room to garden, play, explore, build, or simply enjoy the peace and privacy of your own little slice of the country. The second lot is vacant and has road access, opening the door to even more possibilities. Mature woods line the front of the property, creating a natural buffer from the road, while the remainder of the acreage is cleared and ready to be enjoyed. A full-length covered front porch welcomes you home with plenty of space for rocking chairs, potted plants, and long conversations. Inside, the spacious living room features real hardwood floors that continue throughout the main living space. A dedicated dining room provides the perfect gathering space for meals, Sunday dinners, or a table full of freshly canned garden produce. The adorable country kitchen overlooks the backyard and features a spacious pantry, with the laundry area and convenient half bath just steps away. From the hallway, step outside onto the recently replaced deck that stretches from the front porch all the way to the back of the home—a modern take on the classic wraparound porch and the perfect place to enjoy your morning coffee or an evening glass of sweet tea while taking in the peaceful surroundings. Upstairs, a wide staircase leads to three comfortable bedrooms, including two spacious bedrooms that share a conveniently located full bathroom. The primary suite offers two closets and a beautifully updated private bath featuring gorgeous tilework and a stunning step-in shower. The finished walk-out basement adds an entire additional level of possibilities. Create a cozy second living room, home office, playroom, workout space, guest area, or whatever you need. Utility and storage closets provide plenty of practical space, while a separate additional room could make an excellent storm shelter or extra storage area. And then there's the oversized detached garage—large enough to comfortably accommodate two large vehicles plus recreational toys, side-by-sides, lawn equipment, or whatever your country lifestyle calls for. Outside is where this property truly comes to life. The current owner has cultivated a beautiful garden filled with flowers, fruits, and vegetables, cans and preserves the harvest, and even raises bees on the property. There are countless places to continue that tradition—or create your own. Plant a garden. Keep chickens. Build a workshop or additional structure. Sit on the porch and watch the seasons change. If you've been dreaming of a home with a little more land, a little more privacy, and a whole lot more room to live life at your own pace, this one deserves a look. It's peaceful, practical, full of possibilities, and has that nostalgic country charm that's becoming harder and harder to find.
For sale
$435,000
1071 Tanglewood Rd, Shepherdsville, KY 40165
3beds
2,076sqft
Single Family Residence
Built in 1989
3.12 Acres Lot
$418,900 Zestimate®
$210/sqft
$-- HOA
What's special
Spacious pantryPeaceful surroundingsAdorable country kitchenFull-length covered front porchDedicated dining roomWide staircaseThree comfortable bedrooms
- 2 days
- 498
- 67
Likely to sell faster than
Zillow last checked:
Listing updated:
Listed by:
Chelsea Smith Broker@OneKeyRealty.com,
One Key Realty
Source: Metro Search Inc. LLC DBA Apex MLS,MLS#: 1729596
Facts & features
Interior
Bedrooms & bathrooms
- Bedrooms: 3
- Bathrooms: 3
- Full bathrooms: 2
- 1/2 bathrooms: 1
Primary bedroom
- Level: Second
Bedroom
- Level: Second
Bedroom
- Level: Second
Primary bathroom
- Level: Second
Half bathroom
- Level: First
Full bathroom
- Level: Second
Dining room
- Level: First
Family room
- Level: Basement
Kitchen
- Level: First
Laundry
- Level: First
Living room
- Level: First
Other
- Description: Storm/storage room
- Level: Basement
Heating
- Electric, Heat Pump
Cooling
- Central Air
Features
- Basement: Walkout Finished
- Has fireplace: No
Interior area
- Total structure area: 1,352
- Total interior livable area: 2,076 sqft
- Finished area above ground: 1,352
- Finished area below ground: 724
Property
Parking
- Total spaces: 2
- Parking features: Detached, Entry Front, Driveway
- Garage spaces: 2
- Has uncovered spaces: Yes
Features
- Stories: 2
- Patio & porch: Wrap Around, Deck, Porch
Lot
- Size: 3.12 Acres
- Features: Cleared, Wooded
Details
- Additional structures: Garage(s)
- Parcel number: 04700000060
Construction
Type & style
- Home type: SingleFamily
- Architectural style: Farmhouse
- Property subtype: Single Family Residence
Materials
- Vinyl Siding
- Foundation: Concrete Perimeter
- Roof: Shingle
Condition
- Year built: 1989
Utilities & green energy
- Sewer: Septic Tank
- Water: Public
- Utilities for property: Electricity Connected
Community & HOA
Community
- Subdivision: Tangle Wood Creek
HOA
- Has HOA: No
Location
- Region: Shepherdsville
Financial & listing details
- Price per square foot: $210/sqft
- Tax assessed value: $320,000
- Annual tax amount: $3,678
- Date on market: 9/19/2026
- Electric utility on property: Yes
Estimated market value
$418,900
$398,000 - $440,000
$1,580/mo
Price history
| Date | Event | Price |
|---|---|---|
| 9/19/2026 | Listed for sale | $435,000$210/sqft |
Source:  Metro Search Inc. LLC DBA Apex MLS #1729596 Report a problem Metro Search Inc. LLC DBA Apex MLS #1729596 Report a problem | ||
Public tax history
| Year | Property taxes | Tax assessment |
|---|---|---|
| 2025 | $3,678 -0.9% | $320,000 |
| 2024 | $3,710 +0.7% | $320,000 |
| 2023 | $3,684 +102.3% | $320,000 +106.5% |
| 2022 | $1,821 -0.2% | $154,944 |
| 2021 | $1,824 | $154,944 +35.5% |
| 2020 | -- | $114,384 |
| 2019 | $1,328 -1.9% | $114,384 |
| 2018 | $1,354 +14.6% | $114,384 |
| 2017 | $1,182 | $114,384 |
| 2016 | $1,182 | $114,384 |
| 2015 | $1,182 +3.9% | $114,384 |
| 2014 | $1,137 | $114,384 |
| 2011 | -- | $114,384 |
| 2010 | -- | $114,384 |
| 2009 | -- | $114,384 +5.4% |
| 2007 | -- | $108,556 |
| 2006 | -- | $108,556 |
| 2005 | -- | $108,556 |
Find assessor info on the county website
Monthly payment
Est. payment
Payment breakdown
Explore the cost of this home by adjusting the details. Changes won't be saved.Climate risks
Neighborhood: 40165
- $208,000-- bd-- ba-- sqft1071 Tanglewood Rd, Shepherdsville, KY 40165Off Market
- $5,800-- bd-- ba-- sqft140 Quartermouse Rd, Shepherdsville, KY 40165Off Market
- $6,900-- bd-- ba1.4k sqft140 Quartermouse Rd, Shepherdsville, KY 40165Off Market
- $348,000-- bd-- ba-- sqft140 Quartermouse Rd, Shepherdsville, KY 40165Off Market
Similar homes
- $468,5003 bd2 ba1.9k sqft199 Lickskillet Dr, Shepherdsville, KY 40165For Sale
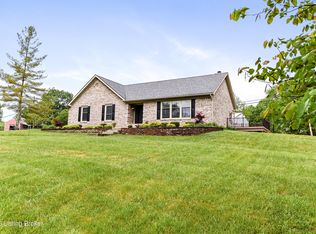
 MLS ID #1728436, Trish Ford, One Key Realty. Metro Search Inc. LLC DBA Apex MLS
 - $405,0003 bd2 ba1.8k sqft1308 Chapeze Ln, Shepherdsville, KY 40165For Sale
 MLS ID #1723119, Rhonda Clyde, Homepage Realty. Metro Search Inc. LLC DBA Apex MLS
 - $410,0004 bd2 ba2k sqft574 Pine Creek Rd, Shepherdsville, KY 40165For Sale
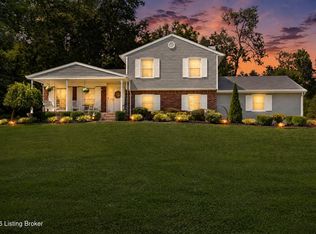 MLS ID #1725582, Gabrielle Dunaway, Totally About Houses. Metro Search Inc. LLC DBA Apex MLS
 - $493,5003 bd2 ba1.4k sqft420 Hiland Dr, Shepherdsville, KY 40165For Sale By Owner

- $439,9994 bd4 ba2.8k sqft287 Cedar Place Dr, Shepherdsville, KY 40165For SaleMLS ID #1725303, Susan E Smith, Homepage Realty. Metro Search Inc. LLC DBA Apex MLS
- $300,0004 bd2 ba1.5k sqft1931 Pitts Point Rd, Shepherdsville, KY 40165For SaleMLS ID #1729659, Amy Johnston, 1 Percent Lists Purple Door. Metro Search Inc. LLC DBA Apex MLS
- $355,0003 bd2 ba1.9k sqft251 Colyer Ln, Shepherdsville, KY 40165For SaleMLS ID #1727464, Jessica Hernandez, ZHomes Real Estate. Metro Search Inc. LLC DBA Apex MLS
- $325,0003 bd2 ba1.7k sqft290 Big Cedar Creek Trl, Shepherdsville, KY 40165For SaleMLS ID #1728470, Jay Pitts, RE/MAX Premier Properties. Metro Search Inc. LLC DBA Apex MLS
- $310,0003 bd2 ba1.5k sqft317 Centerview Dr, Shepherdsville, KY 40165For SaleMLS ID #1729300, Anne Wegert, Keller Williams Collective. Metro Search Inc. LLC DBA Apex MLS
- $400,0003 bd1 ba1.2k sqft714 Cedar Grove Rd, Shepherdsville, KY 40165For SaleMLS ID #1727160, Lou Ann Moore, Century 21 Advantage Plus. Metro Search Inc. LLC DBA Apex MLS
- $305,0003 bd2 ba1.4k sqft116 Branch Ct, Shepherdsville, KY 40165For SaleMLS ID #1729649, Sandy Piepmeyer, Parklands Realty. Metro Search Inc. LLC DBA Apex MLS
- $395,0004 bd2 ba1.8k sqft610 Cedar Grove Rd, Shepherdsville, KY 40165For SaleMLS ID #1706609, Jason L Johnson, Homepage Realty. Metro Search Inc. LLC DBA Apex MLS
- $398,5003 bd3 ba2.1k sqft203 Stargaze Dr, Shepherdsville, KY 40165For SaleMLS ID #1729464, Nicole V Shelton, The Agency Louisville. Metro Search Inc. LLC DBA Apex MLS
- $435,0003 bd3 ba2.6k sqft239 Shady Pond Ln, Shepherdsville, KY 40165For SaleMLS ID #1718051, Amie Krueger, United Real Estate Louisville. Metro Search Inc. LLC DBA Apex MLS
- $250,0003 bd2 ba1.1k sqft265 Drake Dr, Shepherdsville, KY 40165For SaleMLS ID #1729444, Krissy A Lynch, Keller Williams Collective. Metro Search Inc. LLC DBA Apex MLS
- $289,9003 bd2 ba1.3k sqft332 Reserves Blvd, Shepherdsville, KY 40165For SaleMLS ID #1729556, Bill A Kinnaird, RE/MAX Results. Metro Search Inc. LLC DBA Apex MLS
- $600,0003 bd2 ba1.2k sqft227 Clermont Rd, Shepherdsville, KY 40165For SaleMLS ID #1723813, Michael Horstman, At Home Louisville. Metro Search Inc. LLC DBA Apex MLS
