Exceptional development opportunity featuring approximately 4 acres near I-65 at the Clermont exit, positioned at the gateway to Kentucky's renowned Bourbon Trail corridor. The property is located within Bullitt County's designated commercial corridor under the 2045 Comprehensive Plan and is surrounded by significant commercial and industrial growth. It adjoins the Bullitt County Supermarket and Dollar General and is situated beside three major warehouse developments totaling millions of square feet. Located near the intersection of KY 245/Clermont Road and US 61/Preston Highway, the property offers excellent visibility and convenient regional access. The rectangular site includes approximately 200 feet of frontage along Preston Highway, along with an additional point of ingress and egress from Old KY 245. Electric, natural gas, and water utilities are available, making the property well suited for a variety of commercial, retail, service, hospitality, or mixed-use development concepts, subject to zoning and governmental approvals. With its strategic location, flexible site configuration, surrounding development, and competitive price point, this is a rare opportunity to secure acreage in one of Bullitt County's most active growth corridors.
For sale
$600,000
227 Clermont Rd, Shepherdsville, KY 40165
3beds
1,200sqft
Single Family Residence
Built in 1965
3.94 Acres Lot
$-- Zestimate®
$500/sqft
$-- HOA
What's special
- 1 day |
- 93 |
- 4 |
Zillow last checked:
Listing updated:
Listed by:
Michael Horstman 502-802-1879,
At Home Louisville
Source: Metro Search Inc. LLC DBA Apex MLS,MLS#: 1723813
Facts & features
Interior
Bedrooms & bathrooms
- Bedrooms: 3
- Bathrooms: 2
- Full bathrooms: 1
- 1/2 bathrooms: 1
Bedroom
- Level: First
Bedroom
- Level: First
Bedroom
- Level: First
Full bathroom
- Level: First
Half bathroom
- Level: First
Kitchen
- Description: Eat in Kitchen
- Level: First
Laundry
- Level: First
Living room
- Level: First
Heating
- Forced Air, Natural Gas, Radiant
Cooling
- Central Air
Features
- Basement: None
- Has fireplace: No
Interior area
- Total structure area: 1,200
- Total interior livable area: 1,200 sqft
- Finished area above ground: 1,200
- Finished area below ground: 0
Property
Parking
- Total spaces: 3
- Parking features: Detached
- Garage spaces: 1
- Carport spaces: 2
- Covered spaces: 3
Features
- Stories: 1
- Patio & porch: Porch
- Exterior features: See Remarks
- Fencing: Farm
Lot
- Size: 3.94 Acres
- Features: See Remarks, Cleared, Dead End
Details
- Additional structures: Outbuilding
- Parcel number: 04800000070
Construction
Type & style
- Home type: SingleFamily
- Architectural style: Ranch
- Property subtype: Single Family Residence
Materials
- Brick Veneer, Brick
- Foundation: Crawl Space
- Roof: Shingle
Condition
- Year built: 1965
Utilities & green energy
- Sewer: Septic Tank
- Water: Public
- Utilities for property: Electricity Connected, Natural Gas Connected
Community & HOA
Community
- Subdivision: None
HOA
- Has HOA: No
Location
- Region: Shepherdsville
Financial & listing details
- Price per square foot: $500/sqft
- Date on market: 7/20/2026
- Electric utility on property: Yes
Estimated market value
Not available
Estimated sales range
Not available
Not available
Price history
| Date | Event | Price |
|---|---|---|
| 7/20/2026 | Listed for sale | $600,000$500/sqft |
Source:  Metro Search Inc. LLC DBA Apex MLS #1723813 Report a problem Metro Search Inc. LLC DBA Apex MLS #1723813 Report a problem | ||
Public tax history
Tax history is unavailable.
Monthly payment
Est. payment
Payment breakdown
Explore the cost of this home by adjusting the details. Changes won't be saved.Climate risks
Neighborhood: 40165
Nearby schools
GreatSchools rating
- 5/10Lebanon Junction Elementary SchoolGrades: PK-5Distance: 5.4 mi
- 6/10Bernheim Middle SchoolGrades: 6-8Distance: 0.8 mi
- 4/10Bullitt Central High SchoolGrades: 9-12Distance: 5.2 mi
- $250,5003 bd1 ba1.1k sqft227 Clermont Rd, Lebanon Junction, KY 40150Off Market
- $150,0003 bd1 ba1.4k sqft5228 S Preston Hwy, Lebanon Junction, KY 40150Sold
- $195,9002 bd1 ba1.2k sqft221 Clermont Rd, Shepherdsville, KY 40165Off Market
- $350,000-- bd-- ba-- sqft299 Clermont Rd, Shepherdsville, KY 40165Off Market
- $156,1002 bd1 ba1.1k sqft137 Clermont Rd, Shepherdsville, KY 40165Off Market
- $852,2001 bd1 ba9.2k sqft241 Clermont Rd, Shepherdsville, KY 40165Off Market
- $315,700-- bd-- ba-- sqft5300 S Preston Hwy, Lebanon Junction, KY 40150Off Market
- $380,1003 bd2 ba2.4k sqft5338 S Preston Hwy, Lebanon Junction, KY 40150Off Market
A local agent can set up tours, give advice and negotiate with sellers.
Similar homes
- $349,9003 bd-- ba1.3k sqft225 Rams Run, Shepherdsville, KY 40165For Sale
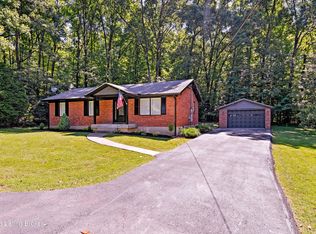
 MLS ID #1722612, Trish Ford, One Key Realty. Metro Search Inc. LLC DBA Apex MLS
 - $750,0003 bd2 ba1.5k sqft605 Cedar Grove Rd, Shepherdsville, KY 40165For Sale
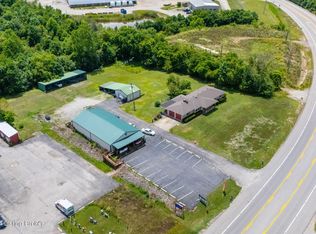 MLS ID #1708052, Bobby Vormbrock, Knob & Key Realty, LLC. Metro Search Inc. LLC DBA Apex MLS
 - $349,9003 bd2 ba1.3k sqft225 Rams Run Rd, Shepherdsville, KY 40165For Sale
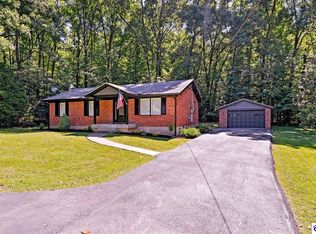 MLS ID #HK2602821, Trish Ford, One Key Realty. HKMLS
 - $695,0003 bd2 ba672 sqft246 Eva Michelle Rd, Clermont, KY 40110For Sale
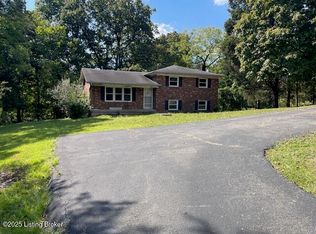 MLS ID #1720900, Lou Ann Moore, Century 21 Advantage Plus. Metro Search Inc. LLC DBA Apex MLS
 - $409,9003 bd2 ba1.6k sqft146 N Kristal Springs Dr, Shepherdsville, KY 40165New ConstructionMLS ID #1715317, Trish Ford, One Key Realty. Metro Search Inc. LLC DBA Apex MLS
- $339,0003 bd2 ba1.4k sqft373 Green Valley Dr, Lebanon Junction, KY 40150For SaleMLS ID #1716511, Olanda A Cody, Realty Advanced. Metro Search Inc. LLC DBA Apex MLS
- $329,9003 bd2 ba1.7k sqft424 Old Mill Stream Ln, Shepherdsville, KY 40165For SaleMLS ID #1721027, Mitchell L Elder, Century 21 Advantage Plus. Metro Search Inc. LLC DBA Apex MLS
- $345,0003 bd2 ba1.7k sqft290 Big Cedar Creek Trl, Shepherdsville, KY 40165For SaleMLS ID #1705329, Jay Pitts, RE/MAX Premier Properties. Metro Search Inc. LLC DBA Apex MLS
- $454,5003 bd2 ba1.7k sqft160 Williamsburg Ct, Mount Washington, KY 40047For SaleMLS ID #1723819, Crystal J Roberts, Knob & Key Realty, LLC. Metro Search Inc. LLC DBA Apex MLS
- $305,0005 bd3 ba1.7k sqft333 Clover Cove Dr, Shepherdsville, KY 40165For SaleMLS ID #1723673, Stephen R Adams, Bob Hayes Realty Company. Metro Search Inc. LLC DBA Apex MLS
- $314,0002 bd1 ba1.4k sqft444 Cedar Grove Rd, Shepherdsville, KY 40165For SaleMLS ID #1722154, Lou Ann Moore, Century 21 Advantage Plus. Metro Search Inc. LLC DBA Apex MLS
- $349,9003 bd2 ba1.5k sqft300 Jade Dr, Shepherdsville, KY 40165For SaleMLS ID #1721858, Lou Ann Moore, Century 21 Advantage Plus. Metro Search Inc. LLC DBA Apex MLS
- $569,9003 bd2 ba1.5k sqft430 Greenwell Ford Rd, Bardstown, KY 40004For Sale By Owner
- $370,0003 bd2 ba1.6k sqft5942 Highway 44 E, Shepherdsville, KY 40165For SaleMLS ID #1713680, Renee Abner, Avenue Real Estate Group. Metro Search Inc. LLC DBA Apex MLS
- $539,5003 bd2 ba1.7k sqft381 Robin Way, Shepherdsville, KY 40165For SaleMLS ID #1717475, Darrell Harrod, Mason Real Estate, LLC. Metro Search Inc. LLC DBA Apex MLS
- $325,0003 bd1 ba1.5k sqft419 Jackie Way, Shepherdsville, KY 40165For Sale By Owner
- $380,0003 bd3 ba1.6k sqft3854 Bells Mill Rd, Shepherdsville, KY 40165For SaleMLS ID #1716193, Daniel Pelfrey, Fathom Realty Ky LLC. Metro Search Inc. LLC DBA Apex MLS
- $434,9003 bd2 ba1.4k sqft6109 Pendleton Rd, Louisville, KY 40272For SaleMLS ID #HK2602819, John Pirtle, DREAM JP PIRTLE REALTORS. HKMLS
- $582,0003 bd2 ba1.7k sqft3 Cleveland Ct, Shepherdsville, KY 40165For SaleMLS ID #1714869, Eric Scroggin, RE/MAX Results. Metro Search Inc. LLC DBA Apex MLS
- $325,0004 bd1 ba1.4k sqft2587 W Blue Lick Rd, Shepherdsville, KY 40165For SaleMLS ID #1712929, Jay Pitts, RE/MAX Premier Properties. Metro Search Inc. LLC DBA Apex MLS
