Location. Million-Dollar Views. Lifestyle. Discover one of Sister Bay's most coveted bluff-front locations, where panoramic views of Green Bay and the village create an unforgettable backdrop. Walls of windows showcase the waterfront, while the expansive deck is perfect for relaxing, entertaining, and enjoying breathtaking sunsets. Tucked into a secluded, wooded corner of the established Sister Bluff Estates, private stairs lead to the shoreline path and downtown Sister Bay's shops, restaurants, beach, marina, and summer concerts. Amenities include an in-ground pool, tennis courts, community fire pit, boat parking, on-site caretaker, picturesque circular drive, and Sister Bay Service Building Garage Unit #10.
Active-no offer
Price cut: $40K (7/13)
$790,000
10710 Sister Bluff Dr, Sister Bay, WI 54234
3beds
1,500sqft
Condominium
Built in 1982
-- sqft lot
$772,900 Zestimate®
$527/sqft
$670/mo HOA
What's special
Tennis courtsCommunity fire pitPicturesque circular driveIn-ground pool
- 41 days |
- 823 |
- 22 |
Zillow last checked:
Listing updated:
Listed by:
Leah Gieseler-Hantke PREF:920-421-1866,
Shorewest, Realtors
Source: RANW as distributed by MLS GRID,MLS#: 50329032
Facts & features
Interior
Bedrooms & bathrooms
- Bedrooms: 3
- Bathrooms: 3
- Full bathrooms: 2
- 1/2 bathrooms: 1
Bedroom 1
- Level: Upper
- Dimensions: 15x12
Bedroom 2
- Level: Upper
- Dimensions: 12x12
Bedroom 3
- Level: Upper
- Dimensions: 10x10
Dining room
- Level: Main
- Dimensions: 16x8
Kitchen
- Level: Main
- Dimensions: 12x12
Living room
- Level: Main
- Dimensions: 22x12
Other
- Description: Laundry
- Level: Main
- Dimensions: 8x6
Heating
- None
Cooling
- None
Appliances
- Included: Dishwasher, Disposal, Dryer, Microwave, Range, Refrigerator, Washer
Features
- Number of fireplaces: 1
- Fireplace features: One, Wood Burning
Interior area
- Total interior livable area: 1,500 sqft
- Finished area above ground: 1,500
- Finished area below ground: 0
Property
Parking
- Parking features: Garage, Detached
- Has garage: Yes
Accessibility
- Accessibility features: Laundry 1st Floor
Lot
- Size: 4.34 Acres
Details
- Parcel number: 181170048
- Zoning: Residential
Construction
Type & style
- Home type: Condo
- Property subtype: Condominium
Materials
- Shake Siding
Condition
- New construction: No
- Year built: 1982
Utilities & green energy
- Sewer: Public Sewer
- Water: Public
Community & HOA
HOA
- Has HOA: Yes
- HOA fee: $670 monthly
- HOA name: Sister Bluff Estate
Location
- Region: Sister Bay
Financial & listing details
- Price per square foot: $527/sqft
- Annual tax amount: $6,325
- Date on market: 7/13/2026
Estimated market value
$772,900
$734,000 - $812,000
$2,938/mo
Price history
| Date | Event | Price |
|---|---|---|
| 8/3/2026 | Contingent | $750,000$500/sqft |
Source:  WIREX MLS #50329036 Report a problem WIREX MLS #50329036 Report a problem | ||
| 7/13/2026 | Price change | $750,000-5.1%$500/sqft |
Source: WIREX MLS #50329036 Report a problem | ||
| 7/13/2026 | Price change | $790,000+173.4%$527/sqft |
Source: WIREX MLS #50329032 Report a problem | ||
| 4/27/2016 | Listed for sale | $289,000$193/sqft |
Source: Coldwell Banker The Real Estate Group, Inc. #128468 Report a problem | ||
Public tax history
Tax history is unavailable.
Monthly payment
Est. payment
Payment breakdown
Explore the cost of this home by adjusting the details. Changes won't be saved.Climate risks
Neighborhood: 54234
Nearby schools
GreatSchools rating
- 7/10Gibraltar Elementary SchoolGrades: PK-5Distance: 6.7 mi
- 7/10Gibraltar Middle SchoolGrades: 6-8Distance: 6.7 mi
- 9/10Gibraltar High SchoolGrades: 9-12Distance: 6.7 mi
- $683,4003 bd3 ba1.6k sqft10710 Sister Bluff Dr UNIT 15A, Sister Bay, WI 54234Off Market
- $767,500-- bd-- ba-- sqft10710 Sister Bluff Dr UNIT 15C, Sister Bay, WI 54234Off Market
- $674,600-- bd-- ba-- sqft10710 Sister Bluff Dr UNIT 15D, Sister Bay, WI 54234Off Market
- $775,8003 bd3 ba1.5k sqft10710 Sister Bluff Dr #48, Sister Bay, WI 54234Off Market
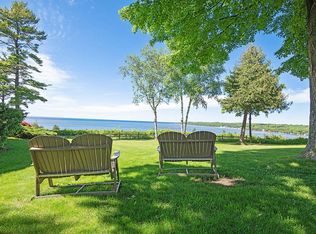
- $790,0003 bd3 ba1.5k sqft10710 Sister Bluff Dr #15B, Sister Bay, WI 54234For Sale
- $1,616,700-- bd-- ba-- sqft10688 Mariners Pointe Dr UNIT 1102, Sister Bay, WI 54234Off Market
- $1,600,0005 bd4 ba4.4k sqft10688 Mariners Pointe Dr UNIT 1101, Sister Bay, WI 54234Sold
- $589,9003 bd3 ba1.4k sqft10714 Sister Bluff Dr UNIT 17A, Sister Bay, WI 54234Sold
A local agent can set up tours, give advice and negotiate with sellers.
Similar homes
- $790,0003 bd3 ba1.5k sqftSister Bluff Estate, Sister Bay, WI 54234For Sale
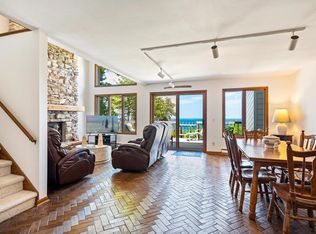
 MLS ID #147587, Leah Gieseler-Hantke, Shorewest Realtors-Door County. Door County MLS
 - $574,9003 bd2 ba2.1k sqft11095 Ironwood Rd, Sister Bay, WI 54234For Sale
 MLS ID #147769, Brian Tourmo, True North Real Estate LLC. Door County MLS
 - $979,0003 bd2 ba2.1k sqft10848 Trillium Ln, Sister Bay, WI 54234For Sale
 MLS ID #147577, Brent Hitzeman, Professional Realty of Door County. Door County MLS
 - $575,0003 bd2 ba1.1k sqft10844 N Spring Rd, Sister Bay, WI 54234For Sale
 MLS ID #147719, Leah Gieseler-Hantke, Shorewest Realtors-Door County. Door County MLS
 - $600,0003 bd2 ba1.4k sqft10849 Trillium Ln, Sister Bay, WI 54234For SaleMLS ID #147460, Michelle Anderson, CB Real Estate Group Egg Harbor. Door County MLS
- $695,0002 bd2 ba1.8k sqft10866 Birchwood Dr, Sister Bay, WI 54234For SaleMLS ID #147233, Craig Bastian, Kellstrom-Ray Agency, Inc. Door County MLS
- $999,0003 bd2 ba1.4k sqft10047 State Highway 57, Sister Bay, WI 54234For SaleMLS ID #147255, Craig Bastian, Kellstrom-Ray Agency, Inc. Door County MLS
- $619,9002 bd2 ba1.5k sqft1797 Wildwood Rd, Sister Bay, WI 54234For SaleMLS ID #147495, Jeff Gutschow, NextHome Select Realty. Door County MLS
- $975,0003 bd2 ba1.6k sqft9996 Woodcrest Rd, Sister Bay, WI 54234For SaleMLS ID #147581, Heather Collins, Kellstrom-Ray Agency, Inc. Door County MLS
- $575,0003 bd1 ba1.1k sqft1980 Scandia Rd, Sister Bay, WI 54234For SaleMLS ID #147304, Leah Gieseler-Hantke, Shorewest Realtors-Door County. Door County MLS
- $795,0003 bd3 ba2.1k sqft11919 Mink River Rd, Ellison Bay, WI 54210For SaleMLS ID #147562, Leah Gieseler-Hantke, Shorewest Realtors-Door County. Door County MLS
- $725,0003 bd2 ba1.9k sqft2109 Porcupine Bay Rd, Ellison Bay, WI 54210For SaleMLS ID #147559, Amie Olson, Kellstrom-Ray Agency, Inc. Door County MLS
- $787,5003 bd2 ba1.8k sqft300 Hemlock Dr, Washington Island, WI 54246For SaleMLS ID #147755, Charles (Butch) Gordon, Gordons North Star Realty, LLC. Door County MLS
- $789,0003 bd2 ba1.8k sqft11842 State Highway 42, Ellison Bay, WI 54210For SaleMLS ID #147680, Holly Thomas, Professional Realty of Door County. Door County MLS
- $799,0003 bd3 ba1.7k sqft9157 Spring Rd, Fish Creek, WI 54212For SaleMLS ID #147639, Maria Jacobs, True North Real Estate LLC. Door County MLS
- $999,0002 bd3 ba1.8k sqft1863 Hill Rd, Sister Bay, WI 54234For SaleMLS ID #147383, Meghan Daubner, Kellstrom-Ray Agency, Inc. Door County MLS
- $469,0002 bd3 ba1.8k sqftArbors of Door County, Sister Bay, WI 54234For SaleMLS ID #147715, Brian Reinhardt, True North Real Estate LLC. Door County MLS
- $799,0003 bd2 ba1.6k sqft11780 State Highway 42, Ellison Bay, WI 54210For SaleMLS ID #147690, Michael Thomas, CB Real Estate Group Egg Harbor. Door County MLS
- $699,0001 bd1 ba767 sqftLuna View Condo, Sister Bay, WI 54234For SaleMLS ID #147315, Katherine Lindsley, Dwell Door County. Door County MLS
- $999,9002 bd2 ba1k sqftLuna View Condo, Sister Bay, WI 54234For SaleMLS ID #145963, Katherine Lindsley, Dwell Door County. Door County MLS
