Located in the desirable Pacific Village community of Rancho Peñasquitos, this beautiful, like new, 4-bedroom, 3-bathroom home offers a functional layout and thoughtful upgrades throughout its 1,935 square feet of living space. Beautiful, upgraded LVP flooring adds a clean, modern, cohesive look to the main level, where you’ll find a full bedroom with a walk-in closet and a full bathroom—perfect for guests, multi-generational living, or a dedicated home office. The heart of the home is the open-concept kitchen, designed with both style and functionality in mind. Rich espresso cabinetry contrasts beautifully with white countertops and an upgraded stone backsplash. A large center island offers additional prep space and seating, while the walk-in pantry provides generous storage. The adjacent dining area and family room are bright and airy, with large windows that bring in abundant natural light and create an inviting space for gathering and entertaining. Upstairs, the primary suite offers a peaceful retreat with plush carpeting, a spacious walk-in closet, and a spa-like bath featuring dual vanities, a soaking tub, and a separate shower. Two additional bedrooms—one with a large walk-in closet—share a full bathroom with dual sinks and a tub/shower combo. A well-appointed laundry room on the upper level adds family-friendly convenience, with built-in cabinets and under-cabinet lighting providing extra storage and functionality. Step outside to enjoy the backyard space complete with a private patio and a turf area that’s great for playing, relaxing in the sun, or hosting friends. The attached 2-car garage features epoxy flooring and additional storage space. Additional highlights include a tankless water heater, whole-house carbon water filtration and softener system, RO system for purified drinking water, an EV charging plug, and an owned solar system. Residents of Pacific Village enjoy access to resort-style amenities, including a pool, spa, fire pit, BBQ area, playground, picnic areas, and walking trails. The community also offers two dog parks and nearby trails ideal for family hikes. Located within the highly acclaimed Poway Unified School District, with no Mello-Roos and quick access to both I-15 and CA-56, this home combines comfort, convenience, and quality living in a prime location.
Sold for $1,395,000
Listed by: Real Broker • David Butler • Contact: 858-401-0184
Bought with: RegencyOne Properties
$1,395,000
10712 Audrey Way, San Diego, CA 92129
4beds
1,935sqft
Single Family Residence
Built in 2020
2,028 Square Feet Lot
$1,401,400 Zestimate®
$721/sqft
$5,034 Estimated rent
Home value
$1,401,400
$1.29M - $1.53M
$5,034/mo
Zestimate® history
Owner options
List your home for rent
$5,034/mo
Rent Zestimate®
Find your next renter with Zillow Rental Manager. Plus, with online applications, you can quickly screen prospective tenants – for free.
$5,034/mo
Rent Zestimate®
Refinance and save
$9,011/mo
Est. payment
Refinancing to a lower rate could help reduce your monthly payments and save thousands over the life of the loan.
$9,011/mo
Est. payment
Explore your selling options
Work with a Zillow partner agent
Leverage their expertise and Zillow's premium Showcase listings to get your home seen by more buyers.
Get startedList with your own agent
Get your home in front of millions of buyers by listing it on Zillow.
Learn how to do itSell it yourself
Take full control of how buyers see your home on Zillow by listing For Sale by Owner (FSBO).
List your homeWhat's special
Private patioOpen-concept kitchenSpa-like bathLarge center islandAbundant natural lightEpoxy flooringFunctional layout
Zillow last checked:
Listing updated:
Listed by:
David Butler DRE #02040296 858-401-0184,
Real Broker,
Julie Butler DRE #02028216 858-401-0185,
Real Broker
Bought with:
Michael Goh, DRE #01174389
RegencyOne Properties
Source: CRMLS,MLS#: NDP2504041 Originating MLS: California Regional MLS (North San Diego County & Pacific Southwest AORs)
Originating MLS: California Regional MLS (North San Diego County & Pacific Southwest AORs)Facts & features
Interior
Bedrooms & bathrooms
- Bedrooms: 4
- Bathrooms: 3
- Full bathrooms: 3
- Main level bathrooms: 1
- Main level bedrooms: 1
Rooms
- Room types: Family Room, Kitchen, Laundry, Other, Pantry
Other
- Features: Walk-In Closet(s)
Pantry
- Features: Walk-In Pantry
Cooling
- Central Air
Appliances
- Laundry: Laundry Room
Features
- Walk-In Pantry, Walk-In Closet(s)
- Has fireplace: No
- Fireplace features: None
- Common walls with other units/homes: No Common Walls
Interior area
- Total interior livable area: 1,935 sqft
Property
Parking
- Total spaces: 2
- Parking features: Garage - Attached
- Attached garage spaces: 2
Features
- Levels: Two
- Stories: 2
- Entry location: Front Door
- Pool features: Community, Association
- Has view: Yes
- View description: Neighborhood
Lot
- Size: 2,028 Square Feet
- Features: Back Yard, Landscaped, Yard
Details
- Parcel number: 3130306230
- Zoning: R-1:Single Fam-Res
- Special conditions: Standard
Construction
Type & style
- Home type: SingleFamily
- Property subtype: Single Family Residence
Condition
- Year built: 2020
Community & HOA
Community
- Features: Curbs, Street Lights, Suburban, Sidewalks, Pool
HOA
- Has HOA: Yes
- Amenities included: Fire Pit, Maintenance Grounds, Picnic Area, Playground, Pool, Spa/Hot Tub
- HOA fee: $187 monthly
- HOA name: Pacific Village Community Association
- HOA phone: 858-672-3100
Location
- Region: San Diego
Financial & listing details
- Price per square foot: $721/sqft
- Tax assessed value: $929,417
- Annual tax amount: $10,582
- Date on market: 5/2/2025
- Listing terms: Cash,Conventional
Price history
| Date | Event | Price |
|---|---|---|
| 6/5/2025 | Sold | $1,395,000$721/sqft |
Source:  CRMLS #NDP2504041 Report a problem CRMLS #NDP2504041 Report a problem | ||
| 5/11/2025 | Pending sale | $1,395,000$721/sqft |
Source: CRMLS #NDP2504041 Report a problem | ||
| 5/2/2025 | Listed for sale | $1,395,000+62.4%$721/sqft |
Source: CRMLS #NDP2504041 Report a problem | ||
| 12/6/2024 | Listing removed | $5,290$3/sqft |
Source: Zillow Rentals Report a problem | ||
| 11/15/2024 | Listed for rent | $5,290$3/sqft |
Source: Zillow Rentals Report a problem | ||
| 11/6/2024 | Listing removed | $5,290$3/sqft |
Source: Zillow Rentals Report a problem | ||
| 9/26/2024 | Price change | $5,290-1.9%$3/sqft |
Source: Zillow Rentals Report a problem | ||
| 9/21/2024 | Price change | $5,390-1.8%$3/sqft |
Source: Zillow Rentals Report a problem | ||
| 8/24/2024 | Listed for rent | $5,490+3.6%$3/sqft |
Source: Zillow Rentals Report a problem | ||
| 8/20/2024 | Listing removed | -- |
Source: Zillow Rentals Report a problem | ||
| 8/10/2024 | Price change | $5,300-3.6%$3/sqft |
Source: Zillow Rentals Report a problem | ||
| 7/6/2024 | Listed for rent | $5,500$3/sqft |
Source: Zillow Rentals Report a problem | ||
| 11/6/2020 | Sold | $859,000$444/sqft |
Source: Public Record Report a problem | ||
Public tax history
| Year | Property taxes | Tax assessment |
|---|---|---|
| 2025 | $10,582 +2.7% | $929,417 +2% |
| 2024 | $10,305 +2.2% | $911,194 +2% |
| 2023 | $10,086 +1.7% | $893,328 +2% |
| 2022 | $9,917 +1.3% | $875,812 +2% |
| 2021 | $9,787 +317.2% | $858,640 +320.9% |
| 2020 | $2,346 | $204,000 |
Find assessor info on the county website
Neighborhood: Rancho Penasquitos
Nearby homes
- $1,309,2004 bd3 ba2.1k sqft10813 Charlotte Way, San Diego, CA 92129Off Market

- $1,331,3004 bd3 ba2.1k sqft10811 Charlotte Way, San Diego, CA 92129Off Market

- $1,289,8004 bd3 ba2.1k sqft10706 Audrey Way, San Diego, CA 92129Off Market
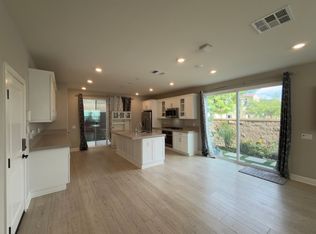
- $1,438,6004 bd3 ba2.2k sqft10701 Audrey Way, San Diego, CA 92129Off Market
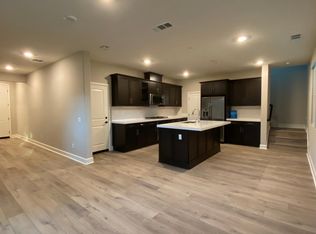
- $1,425,0004 bd3 ba2.1k sqft10713 Audrey Way, San Diego, CA 92129Sold
- $1,439,8884 bd3 ba2.1k sqft10710 Audrey Way, San Diego, CA 92129For Sale
- $1,250,3004 bd3 ba1.9k sqft10815 Olivia Way, San Diego, CA 92129Off Market
- $1,312,8004 bd3 ba2.1k sqft10840 Olivia Way, San Diego, CA 92129Off Market
Nearby schools
GreatSchools rating
- 8/10Los Penasquitos Elementary SchoolGrades: K-5Distance: 0.2 mi
- 7/10Black Mountain Middle SchoolGrades: 6-8Distance: 1.8 mi
- 10/10Mt. Carmel High SchoolGrades: 9-12Distance: 1.6 mi
Get a cash offer in 3 minutes
Find out how much your home could sell for in as little as 3 minutes with a no-obligation cash offer.
Estimated market value
$1,401,400
Get a cash offer in 3 minutes
Find out how much your home could sell for in as little as 3 minutes with a no-obligation cash offer.
Estimated market value
$1,401,400
- California
- San Diego County
- San Diego
- 92129
- Rancho Penasquitos
- 10712 Audrey Way
Nearby cities
Nearby neighborhoods
Nearby zip codes
Other San Diego Topics
