Situated on a generous half-acre lot in a peaceful neighborhood, this home offers the perfect balance of space, comfort, and convenience—just 10 minutes from both Delta and Cedaredge. Inside, the home welcomes you with a bright living room and an additional family room featuring built-in storage—ideal for games, books, or extra kitchen supplies. The kitchen sits at the heart of the home, anchored by a cozy dining area where you can enjoy beautiful views while you dine. Tall clerestory windows fill the home with natural light and perfectly frame Colorado’s ever-changing skies. Thoughtful updates throughout enhance both comfort and style, including NEW carpet in the bedrooms, remodeled bathrooms, fresh countertops, and a mini-split system for efficient climate control. The home draws inspiration from the mid-century architectural style of Frank Lloyd Wright, blending timeless design with modern livability. Major exterior improvements—such as updated roof sheeting and gutters completed just a few years ago provide added durability and peace of mind. As you arrive, a graceful circular driveway welcomes you home while offering extra parking and standout curb appeal. This is a well cared for property with space to breathe, thoughtful updates already completed, and a location that keeps you connected to both town and adventure.
Pending
Price cut: $14K (6/8)
$315,000
10712 Mesa View Dr, Austin, CO 81410
3beds
2baths
1,344sqft
:
Get pre-qualified$1,897/mo
Single Family Residence
Built in 1977
0.5 Acres Lot
$-- Zestimate®
$234/sqft
$-- HOA
What's special
Generous half-acre lotRemodeled bathroomsFresh countertops
- 160 days |
- 220 |
- 18 |
Zillow last checked:
Listing updated:
Listed by:
SKYLER KRAAI 970-901-5051,
COLDWELL BANKER DISTINCTIVE PROPERTIES
Source: GJARA,MLS#: 20260661
Facts & features
Interior
Bedrooms & bathrooms
- Bedrooms: 3
- Bathrooms: 2
Rooms
- Room types: Family Room
Primary bedroom
- Level: Main
- Dimensions: 12'x11'
Dining room
- Level: Main
- Dimensions: 9'x6'
Family room
- Level: Main
- Dimensions: 18'x12'
Kitchen
- Level: Main
- Dimensions: 10'x8'
Laundry
- Level: Main
- Dimensions: 4'x6'
Living room
- Level: Main
- Dimensions: 18'x12'
Heating
- Baseboard, Electric, Fireplace(s), Other, See Remarks
Cooling
- Other, See Remarks
Appliances
- Included: Dryer, Dishwasher, Electric Oven, Electric Range, Disposal, Microwave, Refrigerator, Washer
Features
- Ceiling Fan(s), Main Level Primary, Vaulted Ceiling(s)
- Flooring: Carpet, Tile, Vinyl
- Basement: Crawl Space
- Has fireplace: Yes
- Fireplace features: Family Room, Free Standing, Wood Burning
Interior area
- Total structure area: 1,344
- Total interior livable area: 1,344 sqft
Property
Parking
- Total spaces: 1
- Parking features: Detached, Garage, Garage Door Opener
- Garage spaces: 1
Accessibility
- Accessibility features: None
Features
- Stories: 1
- Patio & porch: Covered, Patio
- Exterior features: Other, Shed, See Remarks
- Fencing: Barbed Wire,Privacy
Lot
- Size: 0.5 Acres
- Dimensions: 296 x 72
- Features: Cul-De-Sac, Landscaped, Xeriscape
Details
- Additional structures: Shed(s)
- Parcel number: 323726206010
- Zoning description: Res
Construction
Type & style
- Home type: SingleFamily
- Architectural style: Ranch
- Property subtype: Single Family Residence
Materials
- Vinyl Siding, Wood Frame
- Roof: Metal
Condition
- Year built: 1977
Utilities & green energy
- Sewer: Septic Tank
- Water: Public
Green energy
- Water conservation: Water-Smart Landscaping
Community & HOA
Community
- Subdivision: Vista Grande Estates
HOA
- Has HOA: No
- Services included: None
Location
- Region: Austin
- Elevation: 5043
Financial & listing details
- Price per square foot: $234/sqft
- Tax assessed value: $288,711
- Annual tax amount: $529
- Date on market: 2/16/2026
- Road surface type: Paved
Estimated market value
Not available
Estimated sales range
Not available
Not available
Price history
| Date | Event | Price |
|---|---|---|
| 7/2/2026 | Pending sale | $315,000$234/sqft |
Source: GJARA #20260661 Report a problem | ||
| 6/8/2026 | Price change | $315,000-4.3%$234/sqft |
Source:  CREN #834959 Report a problem CREN #834959 Report a problem | ||
| 5/29/2026 | Pending sale | $329,000$245/sqft |
Source: GJARA #20260661 Report a problem | ||
| 5/19/2026 | Listed for sale | $329,000$245/sqft |
Source: CREN #831684 Report a problem | ||
| 4/28/2026 | Pending sale | $329,000$245/sqft |
Source: GJARA #20260661 Report a problem | ||
| 4/21/2026 | Price change | $329,000-2.9%$245/sqft |
Source: CREN #831684 Report a problem | ||
| 3/16/2026 | Price change | $339,000-3.1%$252/sqft |
Source: CREN #831684 Report a problem | ||
| 2/16/2026 | Listed for sale | $350,000+0.3%$260/sqft |
Source: CREN #831684 Report a problem | ||
| 12/20/2025 | Listing removed | $349,000$260/sqft |
Source: GJARA #20253504 Report a problem | ||
| 11/24/2025 | Price change | $349,000-0.6%$260/sqft |
Source: CREN #826787 Report a problem | ||
| 9/11/2025 | Price change | $351,000-3.8%$261/sqft |
Source: CREN #826787 Report a problem | ||
| 7/22/2025 | Listed for sale | $365,000$272/sqft |
Source: CREN #826787 Report a problem | ||
Public tax history
| Year | Property taxes | Tax assessment |
|---|---|---|
| 2025 | $529 +4.4% | $18,045 +17.9% |
| 2024 | $506 -3% | $15,299 -15.7% |
| 2023 | $522 -0.3% | $18,152 +15.7% |
| 2022 | $524 | $15,687 -2.8% |
| 2021 | -- | $16,138 +40.9% |
| 2020 | $508 +63.3% | $11,453 -0.7% |
| 2019 | $311 | $11,533 +14.2% |
| 2018 | $311 | $10,095 |
| 2017 | $311 +24% | $10,095 +12.8% |
| 2016 | $251 | $8,952 -7.9% |
| 2014 | -- | $9,723 |
| 2013 | -- | $9,723 -14.6% |
| 2012 | -- | $11,391 |
| 2011 | -- | $11,391 -16.8% |
| 2010 | -- | $13,699 |
Find assessor info on the county website
Monthly payment
Est. payment
Payment breakdown
Explore the cost of this home by adjusting the details. Changes won't be saved.Climate risks
Neighborhood: 81410
Nearby schools
GreatSchools rating
- 5/10Garnet Mesa Elementary SchoolGrades: K-5Distance: 6.5 mi
- 5/10Cedaredge Middle SchoolGrades: 6-8Distance: 6.5 mi
- 7/10Delta High SchoolGrades: 9-12Distance: 6.7 mi
Schools provided by the listing agent
- Elementary: Open Enrollment
- Middle: Open Enrollement
- High: Open Enrollment
Source: GJARA. This data may not be complete. We recommend contacting the local school district to confirm school assignments for this home.
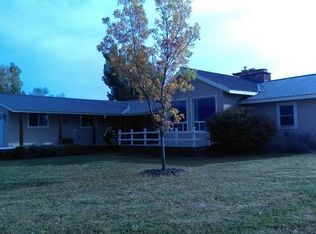
- $457,0003 bd2 ba2k sqft10706 Mesa View Dr, Austin, CO 81410Off Market
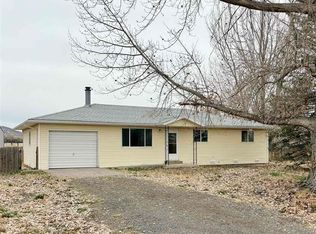
- $318,6003 bd2 ba1.1k sqft10728 Mesa View Dr, Austin, CO 81410Sold
- $381,9003 bd2 ba1.6k sqft10684 Mesa View Dr, Austin, CO 81410Off Market
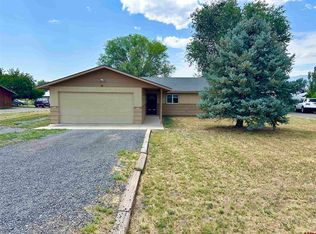
- $365,0003 bd2 ba1.3k sqft10703 Mesa View Dr, Austin, CO 81410Sold
- $355,0003 bd2 ba1.6k sqft10670 Mesa View Dr, Austin, CO 81410Off Market
- $421,3003 bd2 ba1.3k sqft10701 Lahabra Dr, Eckert, CO 81418Off Market
- $339,3003 bd2 ba1.1k sqft10717 Mesa View Dr, Austin, CO 81410Off Market
- $425,2003 bd1 ba1.3k sqft10701 La Habra Dr, Austin, CO 81410Off Market
A local agent can set up tours, give advice and negotiate with sellers.
A local lender can help you make sure your offer is ready when you are.
Similar homes
- $329,9004 bd2 ba1.8k sqft9992 2150 Road, Austin, CO 81410For Sale

 MLS ID #835642, Rachel Reiher. CREN
 - $339,0003 bd2 ba1.1k sqft12391 Rock Hill Road, Eckert, CO 81418For Sale
 MLS ID #831063, Thomas Bell. CREN
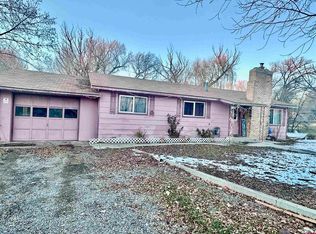
 - $295,0003 bd2 ba1.6k sqft14211 Highway 65, Eckert, CO 81418For Sale
 MLS ID #830225, Gari Colleen Zweigle. CREN
 - $374,5003 bd1 ba1.4k sqft21404 Austin Rd, Austin, CO 81410For Sale By Owner

- $--3 bd2 ba1.8k sqft500 Willow Dr, Hotchkiss, CO 81419AuctionAuction.com 2
- $316,0003 bd2 ba1.4k sqft610 W Apple Drive, Delta, CO 81416For SaleMLS ID #832686, Alisa Green. CREN
- $249,0004 bd2 ba1.7k sqft13034 65 Highway, Eckert, CO 81418For SaleMLS ID #836957, Tyler Housley. CREN
- $334,9003 bd2 ba1.1k sqft306 W 3rd St, Delta, CO 81416For SaleMLS ID #20263277, CANDI AMAYA, KELLER WILLIAMS SOUTHWEST ASSOC. GJARA
- $348,0003 bd2 ba1.2k sqft570 SW 2nd Ct, Cedaredge, CO 81413For SaleMLS ID #20262306, RON SECHRIST, BRAY REAL ESTATE. GJARA
- $319,9993 bd2 ba1.2k sqft303 Eaton Court, Delta, CO 81416For SaleMLS ID #832410, Daryl Martinez. CREN
- $335,0003 bd2 ba1.5k sqft502 Garnet Avenue, Delta, CO 81416For SaleMLS ID #836761, John Stein. CREN
- $295,0003 bd2 ba1.2k sqft180 1/2 SW 8th Ave, Cedaredge, CO 81413For SaleMLS ID #20260827, SHELBY CANNON, EXP REALTY, LLC. GJARA
- $--2 bd1 ba1.2k sqft1490 E 7th St, Delta, CO 81416AuctionServiceLink Auction
- $--2 bd1 ba884 sqft1210 Grand Ave, Delta, CO 81416AuctionAuction.com 2
- $330,0002 bd2 ba1k sqft1403 Bluff Street, Delta, CO 81416For SaleMLS ID #836284, Betsy Fernandez. CREN
- $335,0003 bd4 ba1.4k sqft919 Grand Avenue, Delta, CO 81416For SaleMLS ID #831661, Linda Steil. CREN
- $339,0003 bd2 ba1.3k sqft325 E 3rd St, Delta, CO 81416For SaleMLS ID #20261544, KILEY THOMPSON, RE/MAX RISE UP. GJARA
- $305,9003 bd2 ba1.5k sqft1060 Meeker Street, Delta, CO 81416For SaleMLS ID #835607, Cheryl Larsen. CREN
- $384,0003 bd2 ba1.3k sqft270 NW 5th St, Cedaredge, CO 81413For SaleMLS ID #20262084, SKYLER KRAAI, COLDWELL BANKER DISTINCTIVE PROPERTIES. GJARA
- $339,0003 bd2 ba1.6k sqft245 NW 3rd Street, Cedaredge, CO 81413For SaleMLS ID #830711, Carrie Soto. CREN
