SUPER CUSTOM, Amazing finishes, Comfortable Space with the most amazing outdoor space to relax and enjoy the PEACE! Custom built in 2015 this amazing home provides detailed high end finishes with well designed spaces sure to please even the most discerning tastes. From rough hewn hardwood floor to granite counter tops and custom cabinets. The well placed windows bring in the outside and because of the privacy of the location, you can keep the blinds open all the time to bring the outside in! The CABIN and Beam design with the full wrap around porch and the walk out basement with a large patio and fire pit will ensure many hours of relaxing and enjoyment. Conveniently located close to Interstate 70 & 57 in Central Illinois, with rolling hills for the entrance and house location with flat pasture and fenced grazing pens for the animals. Tucked off the beaten path so you will have amazing privacy but still great access to all amenities. less than 20 minutes to three major shopping and dining towns, Charleston, Illinois (Home of Eastern Illinois University), Effingham Illinois and Mattoon Illinois. Less than 2 hours from IND, STL or 3.5 From O'Hare. Truly a private retreat to enjoy the peace and quiet of Custom Living! Don't miss your opportunity to own this amazing piece of property!! Call today for a private showing.
Pending
Price cut: $26K (6/11)
$649,000
1072 County Road 2000 E, Casey, IL 62420
2beds
2,016sqft
Single Family Residence
Built in 2015
20 Acres Lot
$-- Zestimate®
$322/sqft
$-- HOA
What's special
Detailed high end finishesRough hewn hardwood floorCabin and beam designCustom cabinetsFull wrap around porchPrivacy of the locationAmazing privacy
- 65 days |
- 153 |
- 6 |
Zillow last checked:
Listing updated:
Listed by:
Kirk Swensen 217-258-6621,
Century 21 Kima Properties
Source: CIBR,MLS#: 6258488 Originating MLS: Central Illinois Board Of REALTORS
Originating MLS: Central Illinois Board Of REALTORSFacts & features
Interior
Bedrooms & bathrooms
- Bedrooms: 2
- Bathrooms: 3
- Full bathrooms: 2
- 1/2 bathrooms: 1
Primary bedroom
- Description: Flooring: Hardwood
- Level: Main
- Dimensions: 17.2 x 17
Bedroom
- Description: Flooring: Carpet
- Level: Lower
- Dimensions: 14.2 x 12.8
Primary bathroom
- Description: Flooring: Hardwood
- Level: Main
- Dimensions: 9.4 x 8.6
Family room
- Description: Flooring: Carpet
- Level: Lower
- Dimensions: 14.5 x 25.6
Other
- Description: Flooring: Carpet
- Level: Lower
- Dimensions: 8.8 x 9.9
Half bath
- Description: Flooring: Carpet
- Level: Main
- Dimensions: 4.9 x 4.5
Kitchen
- Description: Flooring: Hardwood
- Level: Main
- Dimensions: 10.9 x 20.6
Living room
- Description: Flooring: Hardwood
- Level: Main
- Dimensions: 16 x 17
Heating
- Forced Air, Gas
Cooling
- Central Air
Appliances
- Included: Dishwasher, Microwave, Propane Water Heater, Range, Refrigerator
Features
- Cathedral Ceiling(s), Bath in Primary Bedroom, Main Level Primary, Walk-In Closet(s)
- Basement: Finished,Full
- Has fireplace: No
Interior area
- Total structure area: 2,016
- Total interior livable area: 2,016 sqft
- Finished area above ground: 1,008
- Finished area below ground: 1,008
Property
Parking
- Total spaces: 2
- Parking features: Detached, Garage
- Garage spaces: 2
Features
- Levels: One
- Stories: 1
- Patio & porch: Rear Porch, Patio, Deck
- Exterior features: Deck
Lot
- Size: 20 Acres
- Features: Wooded
Details
- Additional structures: Outbuilding
- Parcel number: 0909100006
- Zoning: AGR
- Special conditions: None
Construction
Type & style
- Home type: SingleFamily
- Architectural style: Cabin
- Property subtype: Single Family Residence
Materials
- Wood Siding
- Foundation: Basement
- Roof: Asphalt,Shingle
Condition
- Year built: 2015
Utilities & green energy
- Sewer: Septic Tank
- Water: Public
Community & HOA
Location
- Region: Casey
Financial & listing details
- Price per square foot: $322/sqft
- Tax assessed value: $95,089
- Annual tax amount: $4,962
- Date on market: 5/8/2026
- Cumulative days on market: 64 days
- Road surface type: Asphalt
Estimated market value
Not available
Estimated sales range
Not available
Not available
Price history
| Date | Event | Price |
|---|---|---|
| 7/8/2026 | Pending sale | $649,000$322/sqft |
Source:  CIBR #6258488 Report a problem CIBR #6258488 Report a problem | ||
| 6/17/2026 | Contingent | $649,000$322/sqft |
Source: CIBR #6258488 Report a problem | ||
| 6/11/2026 | Price change | $649,000-3.9%$322/sqft |
Source: CIBR #6258488 Report a problem | ||
| 5/8/2026 | Listed for sale | $675,000+472%$335/sqft |
Source: CIBR #6258488 Report a problem | ||
| 7/25/2014 | Sold | $118,000$59/sqft |
Source: CIBR #6133452 Report a problem | ||
Public tax history
| Year | Property taxes | Tax assessment |
|---|---|---|
| 2024 | $4,962 +1.8% | $95,089 +17.6% |
| 2023 | $4,874 +19.9% | $80,842 +14.7% |
| 2022 | $4,066 -7% | $70,473 +4.1% |
| 2021 | $4,370 | $67,705 -2.7% |
| 2020 | -- | $69,583 +17.7% |
| 2019 | -- | $59,108 +9.5% |
| 2018 | -- | $53,957 +4.9% |
| 2017 | -- | $51,459 -10.5% |
| 2016 | -- | $57,526 +567.9% |
| 2015 | -- | $8,613 |
| 2014 | $718 +0% | $8,613 +8.1% |
| 2009 | $718 | $7,965 |
Find assessor info on the county website
Monthly payment
Est. payment$--/mo
Payment breakdown
Explore the cost of this home by adjusting the details. Changes won't be saved.All calculations are estimates and provided by Zillow, Inc. for informational purposes only. Actual amounts may vary.
HOA fees may include property taxes on listings classified as Co-Ops. Contact the listing agent and/or owner for fee details.
Mortgage interest rates are dependent on a number of factors, including credit score, down payment, and repayment length. Interest rate data provided by Zillow Group Marketplace, Inc. as of 1/1/1970 from various mortgage lenders with which we have lead or other similar arrangements; the Estimated Payment is an average of those rates.
See how much you could borrow to make a competitive offer.
Climate risks
Neighborhood: 62420
Nearby schools
GreatSchools rating
- 7/10Monroe Elementary SchoolGrades: PK-6Distance: 6.4 mi
- 6/10Casey-Westfield High SchoolGrades: 7-12Distance: 6.4 mi
Schools provided by the listing agent
- District: Casey-Westfield Dist. 4C
Source: CIBR. This data may not be complete. We recommend contacting the local school district to confirm school assignments for this home.
- $292,000-- bd-- ba-- sqft1086 County Road 2000e, Casey, IL 62420Off Market
- $13,0273 bd2 ba1.4k sqft2001 County Road 1100n, Casey, IL 62420Off Market
- $437,000-- sqft0 County Road 1100n, Casey, IL 62420Lot/Land
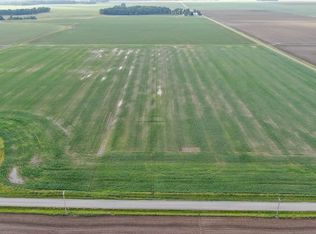
- $16,92967.32 Acres2031 County Road 1100n, Casey, IL 62420Off Market
- $242,200-- bd-- ba-- sqft1954 County Road 1100n, Greenup, IL 62428Off Market
- $347,800-- bd-- ba-- sqft1965 County Road 1100n, Greenup, IL 62428Off Market
- $42,232-- bd-- ba-- sqft2043 County Road 1000n, Casey, IL 62420Off Market
- $17,386-- bd-- ba-- sqft1116 Maple Point Rd, Greenup, IL 62428Off Market
A local agent can set up tours, give advice and negotiate with sellers.
A local lender can help you make sure your offer is ready when you are.
Similar homes
- $425,0003 bd2 ba2.1k sqft1166 County Road 1900e, Greenup, IL 62428For Sale
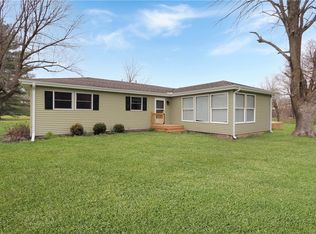 MLS ID #6257926, Kirk Swensen. CIBR
 - $340,0003 bd2 ba1.3k sqft2400 County Road 850n, Casey, IL 62420For Sale
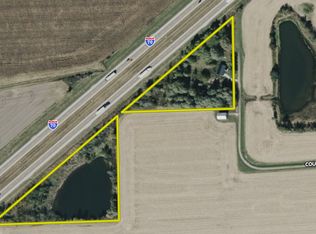 Whitetail Properties
 - $449,5002 bd3 ba1.9k sqft1377 County Road 750 N, Toledo, IL 62468Active
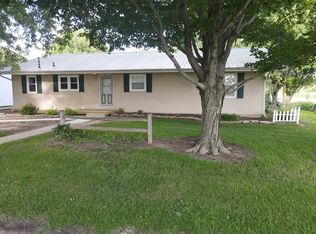 MLS ID #12687696, Corey Sandschafer, MIDWEST FARM & LAND. MRED as distributed by MLS GRID
 - $367,0003 bd1 ba1.5k sqft2476 E Washington Rd, Casey, IL 62420For Sale
 MLS ID #6259224, Paula Clawson. CIBR
 - $510,0005 bd4 ba2.9k sqft34 Wintercress Ln, Mattoon, IL 61938For SaleMLS ID #6259256, Barbara Jo Drake. CIBR
- $425,0003 bd2 ba1.8k sqft4062 E 1900th Ave, Annapolis, IL 62413For SaleMLS ID #11792142, Erica Lytis, Crawford County Real Estate, Inc.. My State MLS
- $420,0003 bd2 ba1.5k sqft776A County Road 500 E, Toledo, IL 62468For SaleMLS ID #6258507, Grant Beals. CIBR
- $349,9003 bd3 ba2.6k sqft2236 University Dr, Charleston, IL 61920For SaleMLS ID #6259499, Douglas Stanberry. CIBR
- $759,0005 bd3 ba2.6k sqft20295 N 1170th St, Marshall, IL 62441For SaleMLS ID #6258849, Paula Clawson. CIBR
- $369,0004 bd4 ba2.4k sqft11047 E County Road 600n, Mattoon, IL 61938For Sale By Owner
- $389,9003 bd2 ba2.3k sqft21491 N 1150th St, Marshall, IL 62441For SaleMLS ID #6245147, Chris Martin. CIBR
- Illinois
- Cumberland County
- Casey
- 62420
- 1072 County Road 2000 E
Nearby cities
Nearby zip codes
Other Casey Topics
