High-end 2 bed, 2.5 bath condo in one of the most prestigious residence towers in the Wilshire corridor. Embrace luxury living at The Remington with 24 floors of sophistication and style. In addition to opulent communal areas, the building has 24-hour valet, concierge service, and private elevator access for each unit. The condo features a brand new water heater, high ceilings, crown molding, recessed lighting, and floor to ceiling windows throughout. From the elevator, step into tiled entry and on to bright, airy, open plan living area. With walls of windows to bring in the light and view, the spacious living/dining area provides a comfortable space with flexibility to arrange to suit your needs. The sleek kitchen has a contemporary black and white aesthetic, built-in appliances, and ample cabinets for storage. Generous primary bedroom is a private oasis with walk-in closet with abundant storage and beautifully appointed full, en-suite bathroom with double sink vanity, jetted soaking tub, and separate glass shower. A secondary suite includes a good-sized bedroom and en-suite ¾ bath. Additional features include a dedicated laundry room and convenient guest powder bath, secure garage parking spaces, and dedicated storage. Amenities of living at the Remington include utilities, internet, TV, a heated pool, gym, library, game/meeting room, and ball room. The location is prime, situated just minutes away from all the excitement of Westwood Village, UCLA, and Beverly Hills. Take this opportunity to enjoy all the Remington offers and make this your new home.
Sold for $1,190,000
Listed by: Equity Union • Stephanie Vitacco • 818-576-1685
Bought with: Equity Union
$1,190,000
10727 Wilshire Blvd APT 403, Los Angeles, CA 90024
2beds
1,745sqft
Condominium
Built in 2001
-- sqft lot
$1,575,100 Zestimate®
$682/sqft
$7,252 Estimated rent
Home value
$1,575,100
$1.39M - $1.80M
$7,252/mo
Zestimate® history
Owner options
List your home for rent
$7,252/mo
Rent Zestimate®
Find your next renter with Zillow Rental Manager. Plus, with online applications, you can quickly screen prospective tenants – for free.
$7,252/mo
Rent Zestimate®
Refinance and save
$11,209/mo
Est. payment
Refinancing to a lower rate could help reduce your monthly payments and save thousands over the life of the loan.
$11,209/mo
Est. payment
Explore your selling options
Work with a Zillow partner agent
Leverage their expertise and Zillow's premium Showcase listings to get your home seen by more buyers.
Get startedList with your own agent
Get your home in front of millions of buyers by listing it on Zillow.
Learn how to do itSell it yourself
Take full control of how buyers see your home on Zillow by listing For Sale by Owner (FSBO).
List your homeWhat's special
Zillow last checked:
Listing updated:
Listed by:
Stephanie Vitacco DRE #00985615 818-576-1685,
Equity Union
Bought with:
Lorraine Casados, DRE #01515350
Equity Union
Stephanie Vitacco, DRE #00985615
Equity Union
Source: CRMLS,MLS#: SR24161696 Originating MLS: California Regional MLS
Originating MLS: California Regional MLSFacts & features
Interior
Bedrooms & bathrooms
- Bedrooms: 2
- Bathrooms: 3
- Full bathrooms: 1
- 3/4 bathrooms: 1
- 1/2 bathrooms: 1
- Main level bathrooms: 3
- Main level bedrooms: 2
Rooms
- Room types: Bedroom, Entry/Foyer, Kitchen, Laundry, Living Room, Primary Bathroom, Primary Bedroom, Other, Dining Room
Primary bedroom
- Features: Main Level Primary
Primary bedroom
- Features: Primary Suite
Bedroom
- Features: Bedroom on Main Level
Bathroom
- Features: Bathtub, Dual Sinks, Separate Shower
Other
- Features: Walk-In Closet(s)
Heating
- Central
Cooling
- Central Air
Appliances
- Included: Dishwasher, Electric Oven, Gas Cooktop, Disposal, Gas Range, Microwave, Refrigerator, Water Heater, Dryer, Washer
- Laundry: Laundry Room
Features
- Separate/Formal Dining Room, Elevator, High Ceilings, Recessed Lighting, Bedroom on Main Level, Main Level Primary, Primary Suite, Walk-In Closet(s)
- Flooring: Carpet, Tile
- Doors: Panel Doors
- Has fireplace: No
- Fireplace features: None
- Common walls with other units/homes: 2+ Common Walls
Interior area
- Total interior livable area: 1,745 sqft
Property
Parking
- Total spaces: 2
- Parking features: Assigned, Controlled Entrance, Garage, Community Structure, Tandem
- Garage spaces: 2
Accessibility
- Accessibility features: No Stairs
Features
- Levels: One
- Stories: 1
- Entry location: Front
- Patio & porch: None
- Pool features: Community, In Ground, Association
- Spa features: None
- Fencing: None
- Has view: Yes
- View description: Neighborhood
Lot
- Size: 0.87 Acres
- Features: Landscaped, Near Park, Near Public Transit
Details
- Parcel number: 4360033013
- Zoning: LAR5
- Special conditions: Real Estate Owned
Construction
Type & style
- Home type: Condo
- Property subtype: Condominium
- Attached to another structure: Yes
Materials
- Stucco
- Foundation: Slab
- Roof: Common Roof
Condition
- New construction: No
- Year built: 2001
Utilities & green energy
- Sewer: Public Sewer
- Water: Public
- Utilities for property: Cable Connected, Sewer Connected
Community & HOA
Community
- Features: Curbs, Gutter(s), Street Lights, Sidewalks, Park, Pool
- Security: Security System, Carbon Monoxide Detector(s), Fire Sprinkler System, 24 Hour Security, Resident Manager, Smoke Detector(s)
HOA
- Has HOA: Yes
- Amenities included: Call for Rules, Fitness Center, Maintenance Grounds, Game Room, Insurance, Management, Pool, Pet Restrictions, Pets Allowed, Recreation Room, Security, Storage, Trash, Cable TV, Water
- Services included: Earthquake Insurance, Sewer
- HOA fee: $3,533 monthly
- HOA name: Remington Plaza HOA
- HOA phone: 310-475-3199
Location
- Region: Los Angeles
Financial & listing details
- Price per square foot: $682/sqft
- Tax assessed value: $1,213,800
- Date on market: 8/8/2024
- Cumulative days on market: 28 days
- Listing terms: Cash,Cash to New Loan,Conventional
- Road surface type: Paved
Price history
| Date | Event | Price |
|---|---|---|
| 9/27/2024 | Sold | $1,190,000-22.7%$682/sqft |
Source:  CRMLS #SR24161696 Report a problem CRMLS #SR24161696 Report a problem | ||
| 3/1/2024 | Sold | $1,539,473+60.4%$882/sqft |
Source: Public Record Report a problem | ||
| 9/20/2011 | Listing removed | $6,000$3/sqft |
Source: Partners Trust Real Estate Brokerage & Acquisitions #11545897 Report a problem | ||
| 9/16/2011 | Sold | $960,000-14.7%$550/sqft |
Source: Public Record Report a problem | ||
| 9/16/2011 | Listed for rent | $6,000$3/sqft |
Source: Partners Trust Real Estate Brokerage & Acquisitions #11545897 Report a problem | ||
| 8/6/2011 | Listed for sale | $1,125,000-16.7%$645/sqft |
Source: Partners Trust Real Estate Brokerage & Acquisitions #11545871 Report a problem | ||
| 7/5/2006 | Sold | $1,350,000+25%$774/sqft |
Source: Public Record Report a problem | ||
| 6/14/2004 | Sold | $1,080,000+27.1%$619/sqft |
Source: Public Record Report a problem | ||
| 5/8/2003 | Sold | $850,000+6.3%$487/sqft |
Source: Public Record Report a problem | ||
| 7/16/2002 | Sold | $800,000$458/sqft |
Source: Public Record Report a problem | ||
Public tax history
| Year | Property taxes | Tax assessment |
|---|---|---|
| 2026 | -- | $1,213,800 +2% |
| 2025 | $14,338 +0.4% | $1,190,000 +0.7% |
| 2024 | $14,281 +2% | $1,182,161 +2% |
| 2023 | $14,003 +4.9% | $1,158,982 +2% |
| 2022 | $13,347 +1.3% | $1,136,258 +2% |
| 2021 | $13,178 -1% | $1,113,979 +1% |
| 2020 | $13,314 | $1,102,557 +2% |
| 2019 | $13,314 +4.4% | $1,080,939 +2% |
| 2018 | $12,755 | $1,059,745 +2% |
| 2017 | $12,755 +2.2% | $1,038,967 +2% |
| 2016 | $12,475 +2.3% | $1,018,596 +1.5% |
| 2015 | $12,194 +1.2% | $1,003,296 +2% |
| 2014 | $12,051 | $983,644 +2.5% |
| 2012 | -- | $960,000 -20% |
| 2011 | -- | $1,200,000 |
| 2010 | -- | $1,200,000 |
| 2009 | -- | $1,200,000 -12.9% |
| 2008 | -- | $1,377,000 +2% |
| 2007 | -- | $1,350,000 +20.1% |
| 2006 | -- | $1,123,632 |
| 2005 | -- | $1,123,632 +32.2% |
| 2004 | -- | $850,000 +6.3% |
| 2003 | -- | $800,000 +45.4% |
| 2002 | -- | $550,273 |
Find assessor info on the county website
Neighborhood: Westwood
Nearby homes
- $1,300,0002 bd3 ba1.7k sqft10727 Wilshire Blvd APT 302, Los Angeles, CA 90024Sold

- $9,298,0003 bd4 ba3.2k sqft10727 Wilshire Blvd APT 2002, Los Angeles, CA 90024For Sale
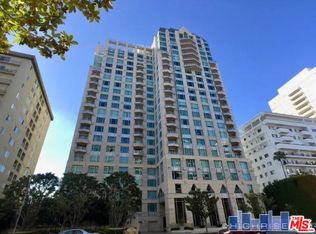
- $1,857,5002 bd4 ba2.4k sqft10727 Wilshire Blvd APT 501, Los Angeles, CA 90024Sold
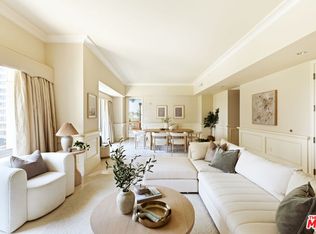
- $5,500,0003 bd4 ba3.2k sqft10727 Wilshire Blvd APT 1805, Los Angeles, CA 90024For Sale
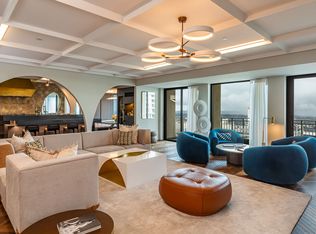
- $2,595,0003 bd4 ba2.6k sqft10727 Wilshire Blvd APT 404, Los Angeles, CA 90024For Sale
- $1,800,0002 bd3 ba1.9k sqft10727 Wilshire Blvd APT 806, Los Angeles, CA 90024Sold
- $3,750,0002 bd3 ba2.6k sqft10727 Wilshire Blvd APT 1204, Los Angeles, CA 90024Sold
- $25,0003 bd4 ba3.2k sqft10727 Wilshire Blvd APT 1802, Los Angeles, CA 90024For Rent
Nearby schools
GreatSchools rating
- 8/10Warner Avenue Elementary SchoolGrades: K-5Distance: 0.6 mi
- 7/10Emerson Community Charter SchoolGrades: 6-8Distance: 0.5 mi
- 6/10University Senior High School CharterGrades: 9-12Distance: 1.7 mi
Get a cash offer in 3 minutes
Find out how much your home could sell for in as little as 3 minutes with a no-obligation cash offer.
Estimated market value
$1,575,100
Get a cash offer in 3 minutes
Find out how much your home could sell for in as little as 3 minutes with a no-obligation cash offer.
Estimated market value
$1,575,100
- California
- Los Angeles County
- Los Angeles
- 90024
- Westwood
- 10727 Wilshire Blvd Apartment 403
Nearby cities
Nearby neighborhoods
Nearby zip codes
Other Los Angeles Topics
