Skip main navigation
Off market
  • $381,600

    1073 S Cedar Pl, Kennewick, WA 99337

    3beds
    1,699sqft
    Single Family Residence
    Built in ----
    -- sqft lot
    $381,600 Zestimate®
    $225/sqft
    $2,114 Estimated rent

    Home value

    $381,600

    $363,000 - $401,000

    $2,114/mo

    Zestimate® history
    Loading
    Loading...

    Owner options

    List your home for rent

    $2,114/mo

    Rent Zestimate®

    Find your next renter with Zillow Rental Manager. Plus, with online applications, you can quickly screen prospective tenants – for free.

    Learn more

    $2,114/mo

    Rent Zestimate®

    Refinance and save

    $2,302/mo

    Est. payment

    Refinancing to a lower rate could help reduce your monthly payments and save thousands over the life of the loan.

    See today's rates

    $2,302/mo

    Est. payment

    Explore your selling options

    Work with a Zillow partner agent

    Leverage their expertise and Zillow's premium Showcase listings to get your home seen by more buyers.

    Get started

    List with your own agent

    Get your home in front of millions of buyers by listing it on Zillow.

    Learn how to do it

    Sell it yourself

    Take full control of how buyers see your home on Zillow by listing For Sale by Owner (FSBO).

    List your home

    What's special

    Private en-suite bathroomFlex roomSpacious primary suiteLandscaping includedLarge walk-in closetDurable hard-surface flooringEat-at bar

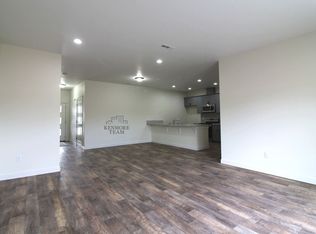
    Click the second picture to play the video walk through of the property (available on our direct website only). 3 Bedroom, 2.5 Bath + Flex Room Townhome in Kennewick Enjoy modern living in this spacious 1,699 sq. ft. townhouse offering 3 bedrooms, 2.5 bathrooms, and a versatile flex room in a convenient Kennewick location. The open-concept main living area features durable hard-surface flooring, creating a bright and functional space for everyday living and entertaining. The kitchen is thoughtfully designed with soft-close cabinetry, a separate pantry for extra storage, and an eat-at bar. A flex bonus room on the main level makes an ideal home office or guest area, while the nearby half bath adds extra convenience. Upstairs, the spacious primary suite includes a large walk-in closet and a private en-suite bathroom. Two additional bedrooms and another full bathroom upstairs. An energy-efficient tankless gas water heater ensures you'll enjoy endless hot water while helping reduce utility costs. Outside, you'll find a fully fenced backyard that's perfect for relaxing or enjoying the outdoors. The attached two-car garage provides secure parking and additional storage, and landscaping is included, giving you more time to enjoy your home instead of maintaining it. Interior: * 3 Bedrooms * 2.5 Bathrooms * 1699 SqFt * Flex Room * Half Bath on Main Floor * Open Concept * Hard Surface Flooring * Tile Backsplash * Built in Microwave * Dishwasher * Walk-in Pantry * Eat-at Bar * Primary Bedroom with EnSuite * Walk-in Closet * Tankless Gas Water Heater Exterior: * Attached 2-Car Garage * Fully Fenced Backyard * Landscaping Included! Additional Information: * 12 Month Lease * No Pets Deposit & Fees Include: $1491.00 Refundable Deposit $314.00 Non-Refundable Admin Fee $290.00 Carpet Care Fee (Assessed at Move-out) Please Note: Availability, rates, and details are subject to change. This property is professionally managed by Kenmore Team Property Management. We are an equal housing opportunity provider.

    This property is not currently displayed as for sale or rent on Zillow. This may be different from what's on other websites or public sources.

    Zillow last checked:

    Listing updated:

    Source: Zillow Rentals

    Facts & features

    Interior

    Bedrooms & bathrooms
    • Bedrooms: 3
    • Bathrooms: 3
    • Full bathrooms: 2
    • 1/2 bathrooms: 1
    Appliances
    • Included: Dishwasher, Microwave Oven, Range, Refrigerator
    Features
    • Walk In Closet
    Interior area
    • Total interior livable area: 1,699 sqft

    Property

    Parking
    • Details: Contact manager
    Details
    • Parcel number: 107802100000005

    Construction

    Type & style
    • Home type: SingleFamily
    • Property subtype: Single Family Residence

    Community & HOA

    Community
    • Deposit fee: $2,095
    HOA
    • Amenities included: Landscaping
    Location
    • Region: Kennewick

    Financial & listing details

    • Price per square foot: $225/sqft
    • Tax assessed value: $369,000
    • Date on market: 8/4/2026
    • Date available: 09/10/2026
    • Lease term: Contact For Details

    Price history

    DateEventPrice
    8/13/2026Listing removed$2,095$1/sqft
    Source: Zillow Rentals Report a problem
    8/4/2026Listed for rent$2,095$1/sqft
    Source: Zillow Rentals Report a problem
    7/13/2020Sold$237,400$140/sqft
    Source: PACMLS #243855 Report a problem

    Public tax history

    YearProperty taxesTax assessment
    2024-- $369,000 +7.7%
    2023-- $342,680 +13%
    2022$2,259 -2.2%$303,200 +32.4%
    2021$2,310 -5.9%$229,000 -3.6%
    2020$2,455 $237,610
    Find assessor info on the county website

    Neighborhood: 99337

    Nearby schools

    GreatSchools rating
    Get pre-qualified for a loan
    At Zillow Home Loans, we can pre-qualify you in as little as 5 minutes with no impact to your credit score.

    An equal housing lender. NMLS #10287.

    Sell for more on Zillow
    Get a Zillow Showcase℠ listing at no additional cost and you could sell for .
    $381,600
    2% more
    +$7,632
    With Zillow Showcase(estimated)
    $389,232